
2 BHK Apartment - 1140 sq. ft. (Saleable)
Asking price
Price:₹ 1.08 Cr


 +6 Photos
 Video
Video
₹1.08 Cr - 2.33 Cr
₹9,467 Per Sq. Ft.
Estimated Rent: ₹45.5K/month


Square Yards experts are actively closing deals
Located on the prominent 75-meter-wide Pataudi Road in Sector 89, Gurgaon, NBCC Heights is an exceptional Residential project. Sector 89 is one of Gurgaon most promising infrastructural areas, offering excellent connectivity to major highways.
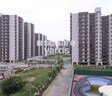
Developed by a well-known NBCC, this project brings together quality construction and strategic location, offering residents the best of both worlds. NBCC Heights is spread over an expansive 11 Acre, which is a rarity in Gurgaon. Additionally, the project is designed to provide a serene living experience, offering 20% wide open areas and breathtaking green-facing views.
The project features a thoughtfully planned unit configuration, offering 2 to 4 BHK Flat From 1140 to 2462 Sq.Ft. The latest architectural approach of each unit in this gated community is built to suit the developing needs of modern families. With 10 elegant towers, each rising to 13 floors, NBCC Heights offers 450 well-appointed units. The large family lounges provide flexibility for your lifestyle needs.
The project is surrounded by amenities such as Lotus Rise World School, VS hospitals, and Reliance Mart, providing everything you need within easy reach. Adding to the convenience, dedicated shops within the premises guarantee that daily essentials are always within reach. NBCC Heights has earned the commencement and occupancy certificates, assuring you of its commitment to quality and timely delivery. This ensures you can confidently choose your next home, free from fraud concerns.
Overall, investing in NBCC Heights means securing more than just a residence; it an opportunity to be part of a community where you and your family can grow and flourish.
Why Invest in NBCC Heights?
Prime Connectivity: Easily accessible via National Highway 8 and Dwarka Expressway, with a 75-meter wide approach road with an 18-meter green belt and a 12-meter service road.
Close to Industrial Hubs: It is just 10 km from IMT Manesar, making it ideal for professionals and offering strong rental potential.
Certified and Approved: ISO-certified with HUDA and the approval of the Director of Town and Country Planning, guaranteeing top-notch quality and full legal compliance.
What is the Address of the Project?
NBCC Heights is located at Pataudi Rd, Sector 89, Gurgaon, Haryana, India. The NBCC Heights PIN Code is 122004.


NBCC Heights's average asking price is stable quarter-on-quarter, compared with Sector 89.
NBCC Heights avg. price is ₹ 9.4 k/Sq.Ft. compared to Sector 89 at ₹ 11.2 K/Sq.Ft.
Monthly Rent in NBCC Heights start from ₹ 45.5 K with options available for 4 BHK units
Get the latest price and market updates for NBCC Heights.
Rent in NBCC Heights ranges from ₹ 30 K to ₹ 46 K with options available for 3 BHK, 4 BHK.
During Q1'2026, average property prices for NBCC Heights moved from ₹ 8,600/sqft to ₹ 9,950/sqft, reflecting a 15.70% rise.
Explore resale and rental listings currently available in NBCC Heights, Gurgaon.

Sector 89, Gurgaon
₹ 45,000

Sector 89, Gurgaon
₹ 45,500

Sector 89, Gurgaon
₹ 95,000
Explore the master plan, project photos and walkthrough videos of NBCC Heights to understand the overall layout, tower placement, amenities, landscaped spaces and key highlights before making your buying decision.

This development offers a home life centered around comfort and convenience, with abundant green and open spaces for relaxation. Families will particularly benefit from the dedicated this amenity and on-site educational and retail facilities, making daily routines simpler. Its strategic location near major roads ensures easy connectivity, providing a balanced urban living experience.
Download brochure, master plan & walkthrough video of NBCC Heights to explore floor plans, layout, and complete project details in Sector 89, Gurgaon.

Estimate commute from your office or kid's school to NBCC Heights.

Please select the starting point to calculate the travel time.
Average Asking Price in Sector 89
Based on active listings and recent trends

Based on demand, livability, and activity
Know More About Sector 89I am so thrilled I selected sector 89. This brief period has revealed to me it's a calm, secure, and beautiful house. The region is lovely and has many large, well-maintained parks, therefore my emotions are quite upbeat. Driving on the Dwarka Expressway is my simplest mode of travel; therefore, my everyday office journey is quick and I am satisfied with the general connectivity. Located exactly in the expanding New Gurgaon corridor, this area is ideally situated. St. Xavier's High School is close by; my closest hospital is Sarvamangala Hospital. Sapphire 90 and other locations with large open areas and nearby shopping provide great pleasure. We really need improved local transportation, such feeder buses, and a constantly dependable sewage disposal system.
— Nayna, Tenant
Trust & Verification

Sector 89, Gurgaon

Sector 85, Gurgaon

Sector 85, Gurgaon
Compare multiple homes side-by-side and find the option that best fits your budget, lifestyle, and needs.

Full Cost Clarity
Compare sale price or rent, applicable charges, and key ownership/rental expenses.
Amenities & Features
Compare amenities, furnishing, configuration, and property features side-by-side.
Best Pick Recommendation
Get an expert-recommended option based on your selected preferences.
Builder / Seller Details
Review key trust signals like builder profile, seller details, and project history.

NBCC (India) Limited is also known as National Buildings Construction Corporation Limited. It is a blue-chip Government India Navratna under the Ministry of Urban Development’s umbrella. Listed with both Stock Exchanges, it has a unique business model with orders worth more than INR 36, 000 crore in hand till March 2016. It registered 32% growth for 2015-16 with profit of INR 311 crore while total income went up to INR 5, 838 crore throughout FY2015-16. It has attained ISO 9001: 2008 certification from the Bureau of Indian Standards with regard to project management & consultancy. It is involved in realty development, EPC contracting and project management consultancy (PMC). It forayed into real estate in 1988, majorly in commercial categories. However, there are several ventures that are internally planned while some are sourced from the Government. It is also famous for the Moti Bagh redevelopment venture of the Government. The portfolio of NBCC projects covers around 30 properties across diverse locations in India.

Sector 83, Gurgaon
2,3 BHK
₹ 1.04 Cr to 1.33 Cr

Sector 99, Gurgaon
2,3,4 BHK
₹ 1.75 Cr to 3.39 Cr

Sector 90, Gurgaon
2,3,4 BHK
₹ 1.74 Cr to 3.18 Cr

Sector 85, Gurgaon
2,3,4 BHK
₹ 1.01 Cr to 1.78 Cr

Sector 93, Gurgaon
2,3,4 BHK
₹ 1.32 Cr to 2.58 Cr

Sector 84, Gurgaon
2,3,4 BHK
₹ 1.49 Cr to 4.03 Cr

Sector 85, Gurgaon
3,4 BHK
₹ 2.44 Cr to 2.94 Cr

Sector 89, Gurgaon
2,3,4 BHK
₹ 1.12 Cr to 2.37 Cr

Sector 99, Gurgaon
3,4 BHK
₹ 1.92 Cr to 2.27 Cr

Sector 85, Gurgaon
2,3,4 BHK
₹ 1.06 Cr to 1.91 Cr

Sector 37D, Gurgaon
3 BHK Apartment
₹ 3.05 Cr to 3.73 Cr

Sector 36A, Gurgaon
3, 4 BHK Apartment
₹ 6.33 Cr to 9.59 Cr

Sector 86, Gurgaon
3, 4 BHK Apartment
₹ 2.93 Cr to 4.83 Cr

Sector 84, Gurgaon
3 BHK Apartment, Retail Shop
₹ 2.40 Cr

Sector 88A, Gurgaon
3, 4 BHK Apartment
₹ 4.15 Cr to 7.47 Cr

Sector 95A, Gurgaon
2 BHK Ind Floor
₹ 1.25 Cr

Sector 89A, Gurgaon
2, 3 BHK Apartment
₹ 2.17 Cr to 2.68 Cr

Sector 88B, Gurgaon
3, 4 BHK Ind Floor
₹ 2.31 Cr to 3.45 Cr

Sector 82A, Gurgaon
Plot
₹ 2.31 Cr to 2.49 Cr

Sector 88B, Gurgaon
Commercial Plots
₹ 3.50 Cr to 5.27 Cr

Sector 36A, Gurgaon
3, 4 BHK Apartment
₹ 6.29 Cr to 8.35 Cr

Sector 93, Gurgaon
3, 4 BHK Apartment
₹ 2.70 Cr to 3.86 Cr

Sector 84, Gurgaon
3, 4 BHK Apartment
₹ 5.57 Cr to 7.95 Cr

Sector 93, Gurgaon
2, 3 BHK Ind Floor
₹ 1.32 Cr to 2.23 Cr

Sector 37D, Gurgaon
3, 4 BHK Apartment
₹ 4.07 Cr to 5.37 Cr

Sector 95, Gurgaon
2 BHK Apartment
₹ 70.19 Lac to 73.55 Lac

Sector 36A, Gurgaon
2, 3, 4 BHK Apartment, Penthouse
₹ 4.35 Cr to 14.67 Cr

Sector 36A, Gurgaon
3, 4 BHK Apartment
₹ 5.54 Cr to 7.49 Cr

Sector 37D, Gurgaon
4 BHK Apartment
₹ 6.28 Cr to 6.35 Cr

Sector 91, Gurgaon
Retail Shop
₹ 2.38 Cr

Sector 95A, Gurgaon
Retail Shop
₹ 50.00 Lac to 67.92 Lac

Sector 36A, Gurgaon
2, 3, 4 BHK Apartment, Penthouse
₹ 2.75 Cr to 13.96 Cr

Sector 83, Gurgaon
3, 5 BHK Apartment
₹ 2.50 Cr to 5.61 Cr

Sector 37D, Gurgaon
Retail Shop
₹ 44.20 Lac to 1.68 Cr

Sector 88A, Gurgaon
2, 3 BHK Apartment, Retail Shop
₹ 60.23 Lac to 2.38 Cr

Sector 84, Gurgaon
Commercial Plots
₹ 9.90 Cr

Sector 81, Gurgaon
3, 4 BHK Apartment
₹ 3.31 Cr to 4.90 Cr

Sector 93, Gurgaon
2 BHK Apartment
₹ 62.63 Lac to 69.02 Lac

Sector 86, Gurgaon
2, 3, 4 BHK Apartment, Villa
₹ 1.69 Cr to 4.51 Cr
Yes, NBCC Heights is a Ready to Move residential project, allowing buyers to take possession immediately without any construction wait.
Maintenance charges at NBCC Heights depend on the apartment size and society services and are payable monthly or annually.
Yes, most major banks and NBFCs offer home loans for ready-to-move projects like NBCC Heights, subject to eligibility.
Since the project has a possession status of Ready to Move, buyers can take possession soon after completing the purchase and registration formalities.
Ready to Move projects like NBCC Heights may be priced slightly higher, but they eliminate construction delays, GST, and rental overlap costs.
This website is only for the purpose of providing information regarding real estate projects in different geographies. Any information which is being provided on this website is not an advertisement or a solicitation. The company has not verified the information and the compliances of the projects. Further, the company has not checked the RERA* registration status of the real estate projects listed herein. The company does not make any representation in regards to the compliances done against these projects. Please note that you should make yourself aware about the RERA* registration status of the listed real estate projects.
*Real Estate (Regulation & Development) Act, 2016.


