
3 BHK Apartment - 2400 sq. ft. (Saleable)
Asking price
Price:₹ 1.92 Cr


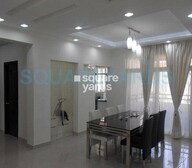 +9 Photos
 Video
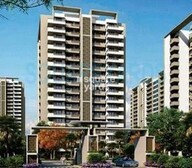
Video
₹1.92 Cr - 2.27 Cr
₹9,300 Per Sq. Ft.
Introducing Assotech Orion Tower, a magnificent residential project located in Sector 99, Gurgaon. Nestled amidst lush green surroundings, this project is strategically connected to the Dwarka Expressway and Pataudi Road, ensuring seamless connectivity to various parts of the city. With a wide range of amenities at your disposal, from a well-equipped gymnasium to power backup, you can live life to the fullest at Assotech Orion Tower.
Designed with precision and attention to detail, the apartments at Assotech Orion Tower boast of innovative specifications that redefine luxury living. The master bedroom, for instance, features walls finished with acrylic emulsion, a testament to the project s commitment to quality. With a vast array of unit options to choose from, you can select the one that suits your lifestyle and budget. Whether you re looking for a comfortable living space for your family or a stylish investment opportunity, Assotech Orion Tower has something for everyone.
Experience the epitome of comfort and convenience at Assotech Orion Tower, where world-class amenities and specifications come together to create a unique living experience. With a range of unit options available, including 3 BHK and 4 BHK apartments, you can choose the one that suits your needs and lifestyle. Don t miss this opportunity to be a part of this prestigious project and experience the best of Gurgaon s real estate landscape.
Available Unit OptionsThe following table outlines the available unit options at Assotech Orion Tower:
| Unit Type | Area (Sq. Ft.) | Price (Rs.) |
| 3 BHK Apartment | 2400 | 1.92 Cr |
| 4 BHK Apartment | 2835 | 2.27 Cr |
The residential property is strategically located near several notable landmarks, providing residents with easy access to essential amenities and services. These landmarks not only enhance the quality of life for residents but also offer a unique blend of convenience and comfort.

Assotech Orion Tower's average asking price is cooling quarter-on-quarter, compared with Sector 99.
Assotech Orion Tower avg. price is ₹ 10 K/Sq.Ft. compared to Sector 99 at ₹ 11.2 K/Sq.Ft.
Monthly Rent in Sector 99 ranges from ₹ 21.6 K to ₹ 36.8 K with options available for 2,3,4 BHK units
Get the latest price and market updates for Assotech Orion Tower.
GMDA plans to construct a new service road, footpath, and drainage system along sectors 99 and 102. The project, estimated at Rs 7.2 crore, aims to ease traffic congestion for local residents and improve access to these sectors. It is expected to be completed in approximately 10 months.
Rent in Assotech Orion Tower ranges from ₹ 20 K to ₹ 24 K with options available for 2 BHK.
During Q2'2026, average property prices for Assotech Orion Tower moved from ₹ 9,600/sqft to ₹ 10,200/sqft, reflecting a 6.25% rise.
Explore the master plan, project photos and walkthrough videos of Assotech Orion Tower to understand the overall layout, tower placement, amenities, landscaped spaces and key highlights before making your buying decision.

Living here means enjoying a home surrounded by extensive greenery and water features, offering a peaceful retreat from city life. Families will find daily life convenient with dedicated play areas and an on site early learning facility, while professionals benefit from excellent road access for commutes. This project stands out for its commitment to open spaces and a wide range of amenities that support a balanced and active lifestyle.
Download master plan & walkthrough video of Assotech Orion Tower to explore layout and virtual tour in Sector 99, Gurgaon.

Estimate commute from your office or kid's school to Assotech Orion Tower.

Please select the starting point to calculate the travel time.
Average Asking Price in Sector 99
Based on active listings and recent trends

Based on demand, livability, and activity
Know More About Sector 99Excellent locality on expressway area malls in vicinity schools in vicinity hospitals in vicinity.
— Animesh, Real estate agent
Trust & Verification

Sector 99, Gurgaon

Sector 89, Gurgaon

Sector 102, Gurgaon
Compare multiple homes side-by-side and find the option that best fits your budget, lifestyle, and needs.

Full Cost Clarity
Compare sale price or rent, applicable charges, and key ownership/rental expenses.
Amenities & Features
Compare amenities, furnishing, configuration, and property features side-by-side.
Best Pick Recommendation
Get an expert-recommended option based on your selected preferences.
Builder / Seller Details
Review key trust signals like builder profile, seller details, and project history.

The Assotech Group is a leading real estate conglomerate in the country with almost INR 33 billion worth of projects currently in various stages of execution and development. Assotech Developers was founded as Assotech Limited in the year 1987 and the Group comprises of several well known companies offering real estate development and all other activities related to construction and development. The Group has a huge presence in northern and eastern parts of the country and has completed several prestigious projects till date. The portfolio of Assotech properties encompasses several residential, corporate, hospitality and retail spaces based on its motto Next Generation Spaces. The Group has earned the ISO 9001: 2008 certification and possesses rich experience in offering reliability with high standard quality as another motto stands for. The Group is credited with the Tall, Iconic, Luxurious concept introduced in Delhi-NCR for high rise towers which offer gorgeous views of the city skyline and also the MUVS concept which stands for multi utility variable spaces and become homes that do more. The Group also introduced the Moves concept which stands for my own versatile expansive space and this becomes homes that give more. Why Assotech? All Assotech residential projects are built on the basis of 7 Cs, namely Capability, Competence, Credibility, Comprehensive, Consistency, Cost Effective and Confidence. The Group offers reliability and the highest quality to customers at its projects in addition to emphasizing on innovative and futuristic designs backed by engineering excellence and adherence to stringent quality guidelines. The Group is committed towards building spaces for the next generation and this futuristic outlook is present in its design and architectural layouts. The Group hands over projects to customers in a timely manner and emphasizes hugely on customer satisfaction above all else. The Group establishes long term and fulfilling customer relationships and offers all professional assistance and advanced information necessary. The Group believes in integrity and transparency above all else. The Group offers excellent natural resource usage at projects with a view towards maximizing natural light and ventilation and also ensuring optimized temperature for residents. The Group believes in offering flexi homes that can be adapted as per the needs of customers and engages in comprehensive planning and research prior to project development and execution with a view towards understanding and fulfilling customer needs in the best possible manner. Major Projects The Group has built several landmark projects over the years and here’s taking a look at some of them: Breeze- This premium residential project offers Vaastu compliant and impeccably planned apartments with three sides open. There are spacious balconies and rooms on offer at every apartment coupled with ample ventilation, sunlight and lovely views. The project offers a central park along with 75% open areas and amenities like split air conditioners, wardrobes and modular kitchens in every apartmentThe Cosmopolis- This ultra luxury project is located at Dumduma along the NH-5 in Bhubaneswar. The project spreads over 9 acres and comprises of 666 apartments in all. The project offers abundant natural greenery to residents along with a global design and supreme quality. The project offers a club house, gymnasium, swimming pool, pool for kids, library room, meditation room, power backup and a lot more Celeste Towers- This landmark residential project offers globally designs and world class amenities and facilities. Located at Sector 44 in Noida, this is one of the tallest luxury towers and will offer a unique 360 degree view of the city skyline. The project offers limited apartments and condominiums to residents along with spa facilities, an infinity pool, well equipped gymnasium and more. The landscaping of the project has been done by globally renowned Belt Collins-Singapore while Leo International- Bangkok has taken care of the interiors with lighting consultancy by Bo Steiber Lighting Design Singapore

Sector 104, Gurgaon
3,4 BHK
₹ 3.01 Cr to 4.14 Cr

Sector 37D, Gurgaon
2,3 BHK
₹ 1.28 Cr to 2.31 Cr

Sector 102, Gurgaon
3,4 BHK
₹ 2.26 Cr to 6.37 Cr

Sector 102, Gurgaon
3,4,5 BHK
₹ 2.37 Cr to 9.95 Cr

Sector 37D, Gurgaon
3 BHK
₹ 1.57 Cr to 1.88 Cr

Sector 102, Gurgaon
4 BHK
₹ 3.15 Cr to 3.17 Cr

Sector 37D, Gurgaon
2,3 BHK
₹ 1.38 Cr to 2.48 Cr

Sector 99A, Gurgaon
3,4 BHK
₹ 93.00 Lac to 1.86 Cr

Sector 37C, Gurgaon
2,3,4 BHK
₹ 98.45 Lac to 4.98 Cr

Sector 88A, Gurgaon
2,3,4 BHK
₹ 2.01 Cr to 4.06 Cr

Sector 102A, Gurgaon
3, 4 BHK Apartment
₹ 4.04 Cr to 5.60 Cr

Sector 37D, Gurgaon
3 BHK Apartment
₹ 3.05 Cr to 3.73 Cr

Sector 36A, Gurgaon
3, 4 BHK Apartment
₹ 6.33 Cr to 9.59 Cr

Sector 102, Gurgaon
Plot
₹ 5.50 Cr to 15.68 Cr

Sector 104, Gurgaon
4 BHK Villa
₹ 10.00 Cr

Sector 104, Gurgaon
1, 3, 4 BHK Apartment, Studio
₹ 3.07 Cr to 14.56 Cr

Sector 88A, Gurgaon
3, 4 BHK Apartment
₹ 4.15 Cr to 7.47 Cr

Sector 89A, Gurgaon
2, 3 BHK Apartment
₹ 2.17 Cr to 2.68 Cr

Sector 88B, Gurgaon
3, 4 BHK Ind Floor
₹ 2.31 Cr to 3.45 Cr

Sector 88B, Gurgaon
Commercial Plots
₹ 3.50 Cr to 5.27 Cr

Sector 102, Gurgaon
2, 3 BHK Apartment
₹ 3.05 Cr to 4.08 Cr

Sector 102, Gurgaon
3 BHK Apartment
₹ 4.30 Cr

Sector 37D, Gurgaon
3, 4 BHK Apartment
₹ 4.07 Cr to 5.37 Cr

Sector 103, Gurgaon
3, 4 BHK Apartment
₹ 3.84 Cr to 7.27 Cr

Sector 103, Gurgaon
3, 4 BHK Apartment
₹ 6.88 Cr to 11.58 Cr

Sector 36A, Gurgaon
3, 4 BHK Apartment
₹ 5.54 Cr to 7.49 Cr

Sector 37D, Gurgaon
4 BHK Apartment
₹ 6.28 Cr to 6.35 Cr

Sector 104, Gurgaon
3, 4 BHK Apartment
₹ 5.18 Cr to 6.40 Cr

Sector 104, Gurgaon
2, 3 BHK Apartment
₹ 1.63 Cr to 2.50 Cr

Sector 105, Gurgaon
3, 4 BHK Apartment, Retail Shop
₹ 2.59 Cr to 4.06 Cr

Sector 37D, Gurgaon
Retail Shop
₹ 44.20 Lac to 1.68 Cr

Sector 102, Gurgaon
2, 3, 4 BHK Apartment
₹ 1.48 Cr to 3.53 Cr

Sector 88A, Gurgaon
2, 3 BHK Apartment, Retail Shop
₹ 60.23 Lac to 2.38 Cr

Sector 102, Gurgaon
3, 4 BHK Villa
₹ 2.73 Cr to 5.06 Cr

Sector 102, Gurgaon
2, 3 BHK Apartment
₹ 77.20 Lac to 81.58 Lac

Sector 102, Gurgaon
3 BHK Apartment
₹ 2.05 Cr

Sector 104, Gurgaon
2, 3, 4 BHK Apartment, Retail Shop
₹ 37.50 Lac to 2.69 Cr

Sector 99A, Gurgaon
2, 3 BHK Apartment
Price On Request

Sector 99A, Gurgaon
Plot
₹ 2.79 Cr to 3.13 Cr
Assotech Orion Tower offers two types of units - 3 BHK and 4 BHK apartments, with areas ranging from 2400 sq. ft. to 2835 sq. ft., priced at 1.92 Cr and 2.27 Cr, respectively.
The project is located near the Dwarka Expressway (0.1 km) and Pataudi Road (4.5 km), offering easy connectivity to various parts of Gurgaon.
The project features a range of amenities, including a gymnasium, cafe/coffee bar, 24x7 security, power backup, and rainwater harvesting, among others.
The project is ready to move, with an expected completion date of June 30, 2020.
Residents can expect acrylic emulsion walls, laminated wooden flooring, and vitrified tiles in living areas, along with premium bath fittings and air conditioner fittings.
Assotech, a renowned developer with a portfolio of 24 projects, has developed Assotech Orion Tower.
This website is only for the purpose of providing information regarding real estate projects in different geographies. Any information which is being provided on this website is not an advertisement or a solicitation. The company has not verified the information and the compliances of the projects. Further, the company has not checked the RERA* registration status of the real estate projects listed herein. The company does not make any representation in regards to the compliances done against these projects. Please note that you should make yourself aware about the RERA* registration status of the listed real estate projects.
*Real Estate (Regulation & Development) Act, 2016.





