
1 BHK Apartment - 453 sq. ft. (Saleable)
Asking price
Price:₹ 50.74 Lac


₹50.74 Lac - 65.74 Lac
₹11,200 Per Sq. Ft.
Estimated Rent: ₹22.2K – ₹22.5K/month
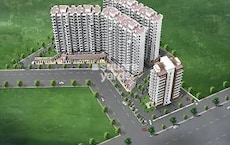
Pivotal Riddhi Siddhi, a premium real-estate project located in the prime sublocation of Sector 77, offers a perfect blend of luxury and convenience. The project is strategically situated in a serene and peaceful environment, providing a perfect escape from the hustle and bustle of city life. The combination of modern architecture and state-of-the-art amenities at Pivotal Riddhi Siddhi ensures a luxurious and comfortable living experience for its residents.
The project offers a range of 1 BHK and 2 BHK apartments, carefully designed to provide ample space and natural light. The 1 BHK apartments range in size from 453 square feet, while the 2 BHK apartments offer a spacious living area of 587 square feet. The apartments are designed keeping in mind the needs of the modern family and come equipped with all the necessary amenities to ensure a comfortable and convenient living experience. With its prime location and luxurious amenities, Pivotal Riddhi Siddhi is the perfect choice for those looking for a luxurious living experience.
Pivotal Riddhi Siddhi offers a range of amenities to its residents, including a state-of-the-art gym, swimming pool, children s play area, and community center. The project also has a dedicated parking area, surveillance systems, and power backup to ensure a secure and facilities-rich living experience. With its prime location and luxurious amenities, Pivotal Riddhi Siddhi is the perfect choice for those looking for a luxurious living experience.
Available Unit OptionsThe following table outlines the available unit options at Pivotal Riddhi Siddhi:
| Unit Type | Area (Sq. Ft.) | Price (Rs.) |
| 1 BHK Apartment | 453 | On Request |
| 2 BHK Apartment | 587 | On Request |
The residential property is strategically located near several notable landmarks, providing residents with easy access to essential amenities and services. These landmarks not only enhance the quality of life for residents but also offer a unique blend of convenience and comfort.
We have total 12 options available in Pivotal Riddhi Siddhi for resale and rental, In resale we have 7 properties available ranging from 2 BHK having sizes from 43.51 L - 59.00 L
For rent you can check 5 properties having option for 2 BHK with price ranging from 15000 - 19000.
| Listing Type | Total Listings | Unit Type Range | Price Range |
| Resale | 7 | 2 BHK | 43.51 L - 59.00 L |
| Rental | 5 | 2 BHK | 15000 - 19000 |
The real estate market has witnessed a consistent trend in the rental rate over the past three, six, and twelve months, with a steady rate of 30 per unit. As of late, the current rate for properties in the area stands at 4,103. This stability in rental rates suggests a strong and reliable market for investors. Additionally, an analysis of the last year s sales transactions reveals 2 government-registered deals with a combined gross sales value of 3,996,000, indicating a thriving market with a significant amount of activity. With its robust rental income and steady sales, this area is an attractive option for those looking to invest in the real estate market.

Pivotal Riddhi Siddhi's average asking price is cooling quarter-on-quarter, compared with Sector 99.
Pivotal Riddhi Siddhi avg. price is ₹ 11.2 K/Sq.Ft. compared to Sector 99 at ₹ 11.2 K/Sq.Ft.
Monthly Rent in Pivotal Riddhi Siddhi ranges from ₹ 22.2 K to ₹ 22.5 K with options available for 2,3 BHK units
Get the latest price and market updates for Pivotal Riddhi Siddhi.
GMDA plans to construct a new service road, footpath, and drainage system along sectors 99 and 102. The project, estimated at Rs 7.2 crore, aims to ease traffic congestion for local residents and improve access to these sectors. It is expected to be completed in approximately 10 months.
Rent in Pivotal Riddhi Siddhi ranges from ₹ 13 K to ₹ 28 K with options available for 1 BHK, 2 BHK, 3 BHK.
During Q2'2026, average property prices for Pivotal Riddhi Siddhi moved from ₹ 10,850/sqft to ₹ 11,450/sqft, reflecting a 5.53% rise.
During Q1'2026, average property prices for Pivotal Riddhi Siddhi moved from ₹ 10,700/sqft to ₹ 10,850/sqft, reflecting a 1.40% rise.
Explore resale and rental listings currently available in Pivotal Riddhi Siddhi, Gurgaon.

Sector 99, Gurgaon
₹ 75 L
Sector 99, Gurgaon
₹ 72.5 L
Sector 99, Gurgaon
₹ 74.5 L
Sector 99, Gurgaon
₹ 74 L
Sector 99, Gurgaon
₹ 69.9 L
Sector 99, Gurgaon
₹ 13,000

Sector 99, Gurgaon
₹ 32,000
Sector 99, Gurgaon
₹ 30,000
Sector 99, Gurgaon
₹ 21,000
Sector 99, Gurgaon
₹ 19,000
Sector 99, Gurgaon
₹ 20,000
Sector 99, Gurgaon
₹ 26,000Gurgaon
Gurgaon
Shubh Realty
Gurgaon
Green Space Interior
Explore the master plan, project photos and walkthrough videos of Pivotal Riddhi Siddhi to understand the overall layout, tower placement, amenities, landscaped spaces and key highlights before making your buying decision.

This residential development delivers a quiet and peaceful home life centered on outdoor relaxation and easy daily routines. Families and working professionals benefit most from having dedicated spaces for children to play safely and a straightforward commute to key business districts. The combination of a low built-up footprint and direct access to major transit routes makes this project a highly practical choice for long-term comfort.
Download brochure, master plan & walkthrough video of Pivotal Riddhi Siddhi to explore floor plans, layout, and complete project details in Sector 99, Gurgaon.

Average Asking Price in Sector 99
Based on active listings and recent trends

Based on demand, livability, and activity
Know More About Sector 99Excellent locality on expressway area malls in vicinity schools in vicinity hospitals in vicinity.
— Animesh, Real estate agent
Trust & Verification
Riddhi Siddhi
Rera Url:

Sector 99, Gurgaon

Sector 102, Gurgaon

Sector 102, Gurgaon
Read the reviews about Pivotal Riddhi Siddhi located at Sector 99 Gurgaon and see what residents and real estate experts have to say about the project.
Good society
A good project with good connectivity. Bang on dwarka expressway. 15 min distance form igi airport. Price of society is good
Share your genuine review and help other buyers make an informed decision.

Pivotal Infrastructure, a renowned real estate developer operating in Gurgaon, has successfully delivered four impressive projects to date. Spearheaded by skilled professionals, the company has undertaken innovative residential concepts and high-end luxury residential avenues. Along with the help of strategic collaborations and joint ventures, Pivotal Infrastructure is undoubtedly making its mark on the real estate landscape in Faridabad. Notably impressive developments include Royal Heritage and Faridabad Eye, both bringing a touch of elegance to the area. Furthermore, the company is actively involved in the affordable housing sector, with remarkable projects such as Pivotal Paradise in Sector 62 and Pivotal Devaan in Sector 84, offering various affordable housing options to interested buyers. Pivotal Riddhi Siddhi in Sector 99 is yet another notable residential society by the group, delivering quality living at competitive prices. If you are on the lookout for lucrative investment opportunities or an ideal home, be sure to inquire today!

Sector 104, Gurgaon
2,3 BHK
₹ 72.63 Lac to 78.38 Lac
Sector 102, Gurgaon
1,2 BHK
₹ 41.72 Lac to 73.85 Lac

Sector 104, Gurgaon
1,2 BHK
₹ 34.00 Lac to 64.77 Lac

Sector 103, Gurgaon
1,2 BHK
₹ 46.31 Lac to 78.76 Lac

Sector 99A, Gurgaon
2,3 BHK
₹ 47.68 Lac to 93.59 Lac

Sector 37D, Gurgaon
2 BHK
₹ 65.04 Lac to 1.06 Cr

Sector 103, Gurgaon
2,3 BHK
₹ 57.90 Lac to 72.66 Lac

Sector 37D, Gurgaon
2 BHK
₹ 62.80 Lac to 71.16 Lac

Sector 99A, Gurgaon
2,3 BHK
₹ 57.88 Lac to 68.16 Lac

Sector 102, Gurgaon
2 BHK
₹ 75.32 Lac to 78.68 Lac

Sector 102A, Gurgaon
3, 4 BHK Apartment
₹ 4.28 Cr to 5.93 Cr

Sector 37D, Gurgaon
3 BHK Apartment
₹ 3.05 Cr to 3.73 Cr

Sector 102, Gurgaon
Plot
₹ 5.50 Cr to 15.68 Cr

Sector 36A, Gurgaon
3, 4 BHK Apartment
₹ 6.33 Cr to 9.59 Cr

Sector 104, Gurgaon
4 BHK Villa
₹ 10.00 Cr

Sector 104, Gurgaon
1, 3, 4 BHK Apartment, Studio
₹ 3.07 Cr to 14.56 Cr

Sector 88A, Gurgaon
3, 4 BHK Apartment
₹ 4.41 Cr to 7.94 Cr

Sector 88B, Gurgaon
3, 4 BHK Ind Floor
₹ 2.31 Cr to 3.45 Cr

Sector 88A, Gurgaon
3 BHK Apartment
₹ 3.48 Cr to 4.17 Cr

Sector 89A, Gurgaon
2, 3 BHK Apartment
₹ 2.17 Cr to 2.68 Cr

Sector 104, Gurgaon
3, 4 BHK Apartment
₹ 5.18 Cr to 6.40 Cr

Sector 37D, Gurgaon
3, 4 BHK Apartment
₹ 4.07 Cr to 5.37 Cr

Sector 102, Gurgaon
3 BHK Apartment
₹ 4.30 Cr

Sector 103, Gurgaon
3, 4 BHK Apartment
₹ 6.88 Cr to 11.58 Cr

Sector 102, Gurgaon
2, 3 BHK Apartment
₹ 3.05 Cr to 4.08 Cr

Sector 103, Gurgaon
3, 4 BHK Apartment
₹ 3.84 Cr to 7.27 Cr

Sector 36A, Gurgaon
3, 4 BHK Apartment
₹ 5.54 Cr to 7.49 Cr

Sector 37D, Gurgaon
4 BHK Apartment
₹ 6.28 Cr to 6.35 Cr

Sector 104, Gurgaon
2, 3 BHK Apartment
₹ 1.63 Cr to 2.50 Cr

Sector 105, Gurgaon
3, 4 BHK Apartment, Retail Shop
₹ 2.59 Cr to 4.06 Cr

Sector 37D, Gurgaon
Retail Shop
₹ 44.20 Lac to 1.68 Cr

Sector 102, Gurgaon
2, 3, 4 BHK Apartment
₹ 1.48 Cr to 3.53 Cr

Sector 88A, Gurgaon
2, 3 BHK Apartment, Retail Shop
₹ 60.23 Lac to 2.38 Cr

Sector 102, Gurgaon
3, 4 BHK Villa
₹ 2.73 Cr to 5.06 Cr

Sector 102, Gurgaon
2, 3 BHK Apartment
₹ 77.20 Lac to 81.58 Lac

Sector 102, Gurgaon
3 BHK Apartment
₹ 2.05 Cr

Sector 104, Gurgaon
2, 3, 4 BHK Apartment, Retail Shop
₹ 37.50 Lac to 2.69 Cr

Sector 102, Gurgaon
4 BHK Apartment
₹ 3.15 Cr to 3.17 Cr

Sector 99A, Gurgaon
2, 3 BHK Apartment
Price On Request

Sector 99A, Gurgaon
Plot
₹ 2.79 Cr to 3.13 Cr
Unfortunately, model flats are not available for viewing for now. However, you can schedule a site visit to get a feel of the project s layout and amenities.
Yes, there are resale units available in the Pivotal Riddhi Siddhi project. Currently, we have 7 resale units listed for sale with a price range of 43.51 L - 59.00 L.
The construction of Pivotal Riddhi Siddhi is currently at its mid-stage, with rapid progress expected in the coming months.
Yes, we have rental options available in the Pivotal Riddhi Siddhi project. Currently, 5 rental units are listed with a price range of 15,000 - 19,000.
The project offers 1 BHK and 2 BHK apartments, with areas ranging from 453 Sq. Ft. to 587 Sq. Ft., respectively.
Pivotal infrastructure, a renowned developer with a portfolio of 4 successful projects, is the developer of Pivotal Riddhi Siddhi.
This website is only for the purpose of providing information regarding real estate projects in different geographies. Any information which is being provided on this website is not an advertisement or a solicitation. The company has not verified the information and the compliances of the projects. Further, the company has not checked the RERA* registration status of the real estate projects listed herein. The company does not make any representation in regards to the compliances done against these projects. Please note that you should make yourself aware about the RERA* registration status of the listed real estate projects.
*Real Estate (Regulation & Development) Act, 2016.





