
2 BHK Apartment - 1450 sq. ft. (Saleable)
Asking price
Price:₹ 1.72 Cr


₹1.72 Cr - 3.32 Cr
₹11,850 Per Sq. Ft.
Estimated Rent: ₹45K – ₹54K/month
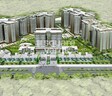
Lotus Elise is an extremely comfortable and affordable Residential project of Lotus Realtech Pvt ltd. Spread across 13.32 Acre and consisting of 187, Lotus Elise boasts spacious and luxurious apartments with size configurations of 2 to 4 BHK Flat From 1450 to 2800 Sq.Ft. It is currently Ready to Move and is the epitome of a family-friendly housing society. Its apartments are well equipped with modern gadgets and have been planned to maximise space management with airy indoors, spacious balconies and state-of-the-art fixtures.
It boasts over 75% open space inside the premises, including a clubhouse, fitness centre, convenience store and whirlpool rooms. You can also choose to unwind after a hard day at the yoga and meditation lawn, spa or swimming pool. This Vastu-friendly development is located right off the Dwarka Expressway in Sector 99, Gurgaon, within walking distance of the proposed metro station.
What is the Address of the Project?
The address of Lotus Elise is Dwarka Expressway, Sector 99, Gurgaon, Haryana. The Lotus Elise PIN Code is 122001.


Lotus Elise's average asking price is cooling quarter-on-quarter, compared with Sector 99.
Lotus Elise avg. price is ₹ 11.8 K/Sq.Ft. compared to Sector 99 at ₹ 11.2 K/Sq.Ft.
Monthly Rent in Lotus Elise ranges from ₹ 45 K to ₹ 54 K with options available for 3,4 BHK units
Get the latest price and market updates for Lotus Elise.
GMDA plans to construct a new service road, footpath, and drainage system along sectors 99 and 102. The project, estimated at Rs 7.2 crore, aims to ease traffic congestion for local residents and improve access to these sectors. It is expected to be completed in approximately 10 months.
Rent in Lotus Elise ranges from ₹ 27 K to ₹ 54 K with options available for 2 BHK, 3 BHK, 4 BHK.
During Q1'2026, average property prices for Lotus Elise moved from ₹ 11,050/sqft to ₹ 12,200/sqft, reflecting a 10.41% rise.
Explore resale and rental listings currently available in Lotus Elise, Gurgaon.

Sector 99, Gurgaon
Price On Request

Sector 99, Gurgaon
₹ 2.34 Cr

Sector 99, Gurgaon
₹ 2.35 Cr

Sector 99, Gurgaon
₹ 2.25 Cr

Sector 99, Gurgaon
₹ 2.35 Cr 
Sector 99, Gurgaon
Price On Request 
Sector 99, Gurgaon
₹ 26,999

Sector 99, Gurgaon
₹ 45,000

Sector 99, Gurgaon
₹ 31,999 
Sector 99, Gurgaon
₹ 34,999 
Sector 99, Gurgaon
₹ 48,000

Sector 99, Gurgaon
₹ 48,000
Sector 99, Gurgaon
₹ 48,005
Sector 99, Gurgaon
₹ 48,005
Sector 99, Gurgaon
₹ 55,000
Sector 99, Gurgaon
₹ 55,005Property Management
Sadhna Enterprises
Azuro Property Management
Emmco Homes
Dream Home Solution
Explore the master plan, project photos and walkthrough videos of Lotus Elise to understand the overall layout, tower placement, amenities, landscaped spaces and key highlights before making your buying decision.

Living here offers a comfortable home life with plenty of room to breathe and engage in outdoor activities. Families will appreciate the dedicated play areas and community event spaces, while professionals benefit from the easy access to major roads for their daily commute. This project stands out for its generous open spaces and diverse recreational facilities, creating a well-rounded environment for its residents.
Download brochure & master plan of Lotus Elise to explore floor plans and layout details in Sector 99, Gurgaon.


Estimate commute from your office or kid's school to Lotus Elise.

Please select the starting point to calculate the travel time.
Average Asking Price in Sector 99
Based on active listings and recent trends

Based on demand, livability, and activity
Know More About Sector 99Excellent locality on expressway area malls in vicinity schools in vicinity hospitals in vicinity.
— Animesh, Real estate agent
Trust & Verification
Lotus Elise
Rera Url:

Sector 99, Gurgaon

Sector 102, Gurgaon

Sector 99, Gurgaon
Compare multiple homes side-by-side and find the option that best fits your budget, lifestyle, and needs.

Full Cost Clarity
Compare sale price or rent, applicable charges, and key ownership/rental expenses.
Amenities & Features
Compare amenities, furnishing, configuration, and property features side-by-side.
Best Pick Recommendation
Get an expert-recommended option based on your selected preferences.
Builder / Seller Details
Review key trust signals like builder profile, seller details, and project history.

Lotus Realtech Pvt Ltd is a renowned real estate developer based in Gurgaon. With a portfolio of 2 successful projects, Lotus Realtech is committed to creating not just homes, but a feeling of belonging. Their focus lies in innovative design, superior construction standards, exceptional customer service, and community values. By incorporating breakthrough technologies and development mediums, the company ensures outstanding results in every step of their projects. Each undertaking, whether it a complete township or a high-rise apartment complex, showcases the highest standards of planning and construction. Lotus Realtech builds homes that reflect the true personalities, aspirations, and expectations of their occupants. Offering amenities such as 100% power backup, 3-tier security, landscaped surroundings, and ample parking space, Lotus Realtech ensures a comfortable and secure living experience.

Sector 37D, Gurgaon
3 BHK
₹ 1.57 Cr to 1.88 Cr

Sector 102, Gurgaon
3 BHK
₹ 2.51 Cr to 2.54 Cr

Sector 37D, Gurgaon
2,3 BHK
₹ 1.28 Cr to 2.31 Cr

Sector 102, Gurgaon
3 BHK
₹ 2.05 Cr

Sector 102, Gurgaon
3,4 BHK
₹ 2.26 Cr to 6.37 Cr

Sector 102, Gurgaon
3,4,5 BHK
₹ 2.37 Cr to 9.95 Cr

Sector 102, Gurgaon
2,3 BHK
₹ 1.42 Cr to 2.87 Cr

Sector 102, Gurgaon
4 BHK
₹ 3.15 Cr to 3.17 Cr

Sector 37D, Gurgaon
2,3 BHK
₹ 1.38 Cr to 2.48 Cr

Sector 37D, Gurgaon
2,3,4 BHK
₹ 2.16 Cr to 3.06 Cr

Sector 102A, Gurgaon
3, 4 BHK Apartment
₹ 4.04 Cr to 5.60 Cr

Sector 37D, Gurgaon
3 BHK Apartment
₹ 3.05 Cr to 3.73 Cr

Sector 36A, Gurgaon
3, 4 BHK Apartment
₹ 6.33 Cr to 9.59 Cr

Sector 102, Gurgaon
Plot
₹ 5.50 Cr to 15.68 Cr

Sector 104, Gurgaon
4 BHK Villa
₹ 10.00 Cr

Sector 104, Gurgaon
1, 3, 4 BHK Apartment, Studio
₹ 3.07 Cr to 14.56 Cr

Sector 88A, Gurgaon
3, 4 BHK Apartment
₹ 4.15 Cr to 7.47 Cr

Sector 89A, Gurgaon
2, 3 BHK Apartment
₹ 2.17 Cr to 2.68 Cr

Sector 88B, Gurgaon
3, 4 BHK Ind Floor
₹ 2.31 Cr to 3.45 Cr

Sector 88B, Gurgaon
Commercial Plots
₹ 3.50 Cr to 5.27 Cr

Sector 102, Gurgaon
2, 3 BHK Apartment
₹ 3.05 Cr to 4.08 Cr

Sector 102, Gurgaon
3 BHK Apartment
₹ 4.30 Cr

Sector 37D, Gurgaon
3, 4 BHK Apartment
₹ 4.07 Cr to 5.37 Cr

Sector 103, Gurgaon
3, 4 BHK Apartment
₹ 3.84 Cr to 7.27 Cr

Sector 103, Gurgaon
3, 4 BHK Apartment
₹ 6.88 Cr to 11.58 Cr

Sector 36A, Gurgaon
3, 4 BHK Apartment
₹ 5.54 Cr to 7.49 Cr

Sector 37D, Gurgaon
4 BHK Apartment
₹ 6.28 Cr to 6.35 Cr

Sector 104, Gurgaon
3, 4 BHK Apartment
₹ 5.18 Cr to 6.40 Cr

Sector 104, Gurgaon
2, 3 BHK Apartment
₹ 1.63 Cr to 2.50 Cr

Sector 105, Gurgaon
3, 4 BHK Apartment, Retail Shop
₹ 2.59 Cr to 4.06 Cr

Sector 37D, Gurgaon
Retail Shop
₹ 44.20 Lac to 1.68 Cr

Sector 102, Gurgaon
2, 3, 4 BHK Apartment
₹ 1.48 Cr to 3.53 Cr

Sector 88A, Gurgaon
2, 3 BHK Apartment, Retail Shop
₹ 60.23 Lac to 2.38 Cr

Sector 102, Gurgaon
3, 4 BHK Villa
₹ 2.73 Cr to 5.06 Cr

Sector 102, Gurgaon
2, 3 BHK Apartment
₹ 77.20 Lac to 81.58 Lac

Sector 104, Gurgaon
2, 3, 4 BHK Apartment, Retail Shop
₹ 37.50 Lac to 2.69 Cr

Sector 99A, Gurgaon
2, 3 BHK Apartment
Price On Request

Sector 99A, Gurgaon
Plot
₹ 2.79 Cr to 3.13 Cr
Lotus Elise is located in Sector 99, Gurgaon, with the complete address being Sector 99 Gurgaon, 122505.
Yes, since Lotus Elise is a Ready to Move project in Sector 99, buyers can arrange site visits and inspect the actual apartment before finalizing the deal.
Yes, Lotus Elise is a Ready to Move residential project, allowing buyers to take possession immediately without any construction wait.
Yes, most major banks and NBFCs offer home loans for ready-to-move projects like Lotus Elise, subject to eligibility.
Yes, since Lotus Elise is ready and legally compliant, owners can rent out their flats soon after registration. Rental demand is supported by the locality’s ranking of 237 and connectivity indices.
This website is only for the purpose of providing information regarding real estate projects in different geographies. Any information which is being provided on this website is not an advertisement or a solicitation. The company has not verified the information and the compliances of the projects. Further, the company has not checked the RERA* registration status of the real estate projects listed herein. The company does not make any representation in regards to the compliances done against these projects. Please note that you should make yourself aware about the RERA* registration status of the listed real estate projects.
*Real Estate (Regulation & Development) Act, 2016.


