
1 BHK Apartment - 336 sq. ft. (Carpet Area)
Asking price
Price:₹ 51.20 Lac


Discover Lotus Homz, a premier residential development located in the vibrant Sector 111 of Gurgaon, offering a sophisticated lifestyle. This project by renowned developer Lotus Realtech Pvt ltd presents a range of configurations, with prices starting from ₹ 51.20 Lac and units available up to ₹ 92.57 Lac, making it an attractive option for homebuyers and investors alike. Residents will benefit from excellent connectivity via Old Delhi Gurgaon Road, Dwarka Expressway and proximity to Goelka Public School, Sector 110A, Metro Hospitals And Heart Institute, Palam Vihar, Ansal Plaza Mall, Sector 23, Tau Devi Lal Smriti Udhyan, Palam Vihar Extension, Hyatt Place, Sector 22, alongside a suite of Badminton Court(s), Kids' Play Areas / Sand Pits, Power Backup, 24*7 Water Supply, 24 x 7 Security, CCTV / Video Surveillance, Normal Park / Central Green, Indoor Games designed for modern living. The development comprises 812 homes spread across 1 structures, all within the pincode 122017.

 +7 Photos
 +2
Videos
₹51.20 Lac - 92.57 Lac
₹13,300 Per Sq. Ft.
Estimated Rent: ₹13K – ₹27K/month
Lotus Homz offers a distinguished residential experience, developed by the reputable Lotus Realtech Pvt ltd, and is ideally situated at Sector 111 Gurgaon (pincode 122017). This project boasts a diverse range of configurations, including 1, 2 BHK Flats, with unit sizes starting from 385 Sq.Ft. and going up to 696 Sq.Ft., catering to various lifestyle needs. Residents will enjoy access to a host of Badminton Court(s), Kids' Play Areas / Sand Pits, Power Backup, 24*7 Water Supply, 24 x 7 Security, CCTV / Video Surveillance, Normal Park / Central Green, Indoor Games, enhancing everyday living. With a possession status of Ready to Move, this development presents an attractive opportunity, with prices starting from ₹ 51.20 Lac. The project's thoughtful design is evident across its 5.5 Acres, promising a comfortable and modern lifestyle.
Lotus Homz offers a diverse range of residential units, designed to cater to varied lifestyle needs. Explore the meticulously planned 1 BHK Apartment, spanning 385 Sq. Ft. and priced from ₹ 51.20 Lac.
Discover the spacious 1 BHK Apartment, covering 405 Sq. Ft. and available starting at ₹ 53.87 Lac.
Experience comfort in the 1 BHK Apartment, featuring 442 Sq. Ft. and offered from ₹ 58.79 Lac.
These thoughtfully designed living spaces provide efficient layouts and ample room for families. For those seeking larger accommodations, the 1 BHK Apartment presents 476 Sq. Ft., with prices beginning at ₹ 63.31 Lac.
Further options include the 2 BHK Apartment, offering 696 Sq. Ft. and starting at ₹ 92.57 Lac, ensuring a perfect fit for every resident.


Lotus Homz's average asking price is stable quarter-on-quarter, compared with Sector 111.
Lotus Homz avg. price is ₹ 13.3 K/Sq.Ft. compared to Sector 111 at ₹ 16.7 K/Sq.Ft.
Monthly Rent in Lotus Homz ranges from ₹ 13 K to ₹ 27 K with options available for STUDIO,1,2,3 BHK units
Get the latest price and market updates for Lotus Homz.
Rent in Lotus Homz ranges from ₹ 13 K to ₹ 33 K with options available for Studio, 1 BHK, 2 BHK, 3 BHK, 4 BHK.
During Q3'2026, average property prices for Lotus Homz moved from ₹ 13,250/sqft to ₹ 13,300/sqft, reflecting a 0.38% rise.
Explore resale and rental listings currently available in Lotus Homz, Gurgaon.

Sector 111, Gurgaon
₹ 55 L

Sector 111, Gurgaon
₹ 56 L
Sector 111, Gurgaon
₹ 60 L
Sector 111, Gurgaon
₹ 60 L

Sector 111, Gurgaon
₹ 95 L

Sector 111, Gurgaon
Price On Request

Sector 111, Gurgaon
₹ 94 L
Sector 111, Gurgaon
₹ 90 L 
Sector 111, Gurgaon
Price On Request 
Sector 111, Gurgaon
₹ 22,050
Sector 111, Gurgaon
₹ 18,000

Sector 111, Gurgaon
₹ 20,000

Sector 111, Gurgaon
₹ 16,000 
Sector 111, Gurgaon
₹ 15,000 
Sector 111, Gurgaon
₹ 20,000 
Sector 111, Gurgaon
₹ 20,000 
Sector 111, Gurgaon
₹ 22,000 
Sector 111, Gurgaon
₹ 28,000 
Sector 111, Gurgaon
₹ 30,000 Gajraj Properties & Investments
Konark Property
Dkl Real Estate
Emmco Homes
Jdm Real Estate
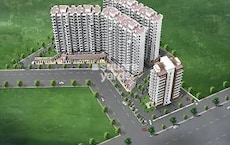
Explore the master plan, project photos and walkthrough videos of Lotus Homz to understand the overall layout, tower placement, amenities, landscaped spaces and key highlights before making your buying decision.

This property delivers a quiet and practical home life where daily shopping and relaxation are kept close to your doorstep. Families benefit most because your kids can play safely in the central courtyard while you enjoy a shorter and less stressful commute to major employment hubs. The smart separation of cars from the central living area makes this project a standout choice for those seeking safety and fresh air in a growing region.
Download brochure, master plan & walkthrough video of Lotus Homz to explore floor plans, layout, and complete project details in Sector 111, Gurgaon.


Residents at Lotus Homz can experience a vibrant lifestyle with a host of Badminton Court(s), Kids' Play Areas / Sand Pits, Power Backup, 24*7 Water Supply, 24 x 7 Security, CCTV / Video Surveillance, Normal Park / Central Green, Indoor Games designed for modern living. This development is crafted to cater to families, young professionals, and investors, offering a community-centric environment. The thoughtfully curated facilities enhance everyday life for all homeowners, fostering a sense of belonging. This project is located at Sector 111 Gurgaon, providing convenient access to essential services and leisure options, further enriching the living experience for its residents.
Lotus Homz offers exceptional connectivity, situated at Sector 111 Gurgaon (pincode 122017). This prime location ensures effortless access to major Old Delhi Gurgaon Road, Dwarka Expressway, facilitating swift commutes to key business hubs and popular Goelka Public School, Sector 110A, Metro Hospitals And Heart Institute, Palam Vihar, Ansal Plaza Mall, Sector 23, Tau Devi Lal Smriti Udhyan, Palam Vihar Extension, Hyatt Place, Sector 22. Residents will appreciate the proximity to essential amenities, with numerous Jai Vision Public School, Goelka Public School, Sanskriti Preschool, Mother Care Pubic School, Small Wonder School within easy reach, contributing to a high 4.0 for daily convenience. This development is strategically placed to enhance residential living, offering a peaceful yet well-connected lifestyle.

Average Asking Price in Sector 111
Based on active listings and recent trends

Based on demand, livability, and activity
Know More About Sector 111
No Reviews exist for Sector 111
Be the first to review this localityTrust & Verification
Lotus Homz is progressing with an anticipated Ready to Move, aligning with its planned Dec 2021. This residential development is officially registered under 214 OF 2017, ensuring transparency and adherence to all regulatory standards since its Sep 2017. The project's construction adheres to stringent Oil Bound Distemper, Vitrified Tiles, RCC Frame Structure, reflecting a commitment to quality and timely delivery for future residents.
Affordable Group Housing Colony
Rera Url:

Sector 111, Gurgaon

Sector 111, Gurgaon

Sector 112, Gurgaon
Share your genuine review and help other buyers make an informed decision.

Lotus Homz is a testament to the expertise of Lotus Realtech Pvt ltd, a builder with a distinguished track record in creating exceptional residential spaces. The developer brings years of experience, evidenced by 2 completed projects that have set benchmarks in quality and customer satisfaction. Their commitment is deeply rooted in building family-oriented communities and fostering lasting homebuyer happiness, making Lotus Homz a prime example of their dedication to residential excellence. With a focus on creating enriching living environments, Lotus Realtech Pvt ltd consistently delivers on its promise of superior homes.

Sector 30, Gurgaon
2,3 BHK
₹ 71.64 Lac to 87.56 Lac
Sector 102, Gurgaon
1,2 BHK
₹ 41.72 Lac to 73.85 Lac

Sector 112, Gurgaon
2,3 BHK
₹ 99.90 Lac to 1.28 Cr

Sector 103, Gurgaon
1,2 BHK
₹ 46.31 Lac to 78.76 Lac

Sector 104, Gurgaon
1,2 BHK
₹ 34.00 Lac to 64.77 Lac

Sector 31, Gurgaon
1,2,3,5 BHK
₹ 61.13 Lac to 4.06 Cr

Sector 30, Gurgaon
2,3 BHK
₹ 1.64 Cr to 2.18 Cr

Sector 104, Gurgaon
1,2,3 BHK
₹ 61.22 Lac to 75.48 Lac

Sector 106, Gurgaon
2 BHK
₹ 94.67 Lac to 1.02 Cr

Sector 102, Gurgaon
2,3 BHK
₹ 77.20 Lac to 81.58 Lac

Sector 106, Gurgaon
Studio, Retail Shop
₹ 82.24 Lac to 2.01 Cr

Sector 113, Gurgaon
Office Space
₹ 9.00 Cr to 15.00 Cr

Sector 113, Gurgaon
2, 3, 4 BHK Apartment
Price On Request

Sector 106, Gurgaon
2, 3 BHK Ind Floor
₹ 2.00 Cr to 2.60 Cr

Sector 104, Gurgaon
3, 4, 5 BHK Apartment
₹ 3.41 Cr to 5.12 Cr

Sector 106, Gurgaon
Retail Shop
Price On Request

Sector 106, Gurgaon
3, 4 BHK Studio, Apartment
₹ 1.63 Cr to 9.39 Cr

Sector 113, Gurgaon
2, 3, 4, 5 BHK Apartment, Penthouse
₹ 3.60 Cr to 14.73 Cr

Sector 113, Gurgaon
2, 3, 4 BHK Apartment, Retail Shop
₹ 2.80 Cr to 6.20 Cr

Sector 112, Gurgaon
2, 3 BHK Apartment
₹ 2.25 Cr to 3.34 Cr

Sector 112, Gurgaon
3, 4 BHK Apartment
₹ 4.11 Cr to 5.99 Cr

Sector 113, Gurgaon
2, 3 BHK Apartment, Retail Shop
₹ 2.23 Cr to 2.83 Cr

Sector 106, Gurgaon
4, 5 BHK Apartment, Penthouse
₹ 12.99 Cr to 31.82 Cr

Sector 106, Gurgaon
Retail Shop
₹ 3.10 Cr to 4.65 Cr

Sector 106, Gurgaon
3, 4, 5 BHK Apartment, Penthouse
₹ 5.57 Cr to 16.75 Cr

Sector 105, Gurgaon
3, 4 BHK Apartment, Retail Shop
₹ 2.59 Cr to 4.06 Cr

Sector 113, Gurgaon
2, 3 BHK Apartment
₹ 1.90 Cr to 2.35 Cr

Sector 110A, Gurgaon
3, 4 BHK Apartment
₹ 1.72 Cr to 3.30 Cr

Sector 3, Gurgaon
2, 3, 4 BHK Apartment
₹ 1.16 Cr to 2.11 Cr

Sector 106, Gurgaon
2, 3, 4 BHK Apartment
₹ 2.12 Cr to 4.41 Cr

Sector 108, Gurgaon
2, 3, 5 BHK Penthouse, Apartment
₹ 97.99 Lac to 4.33 Cr

Sector 109, Gurgaon
3, 4 BHK Apartment, Penthouse
₹ 1.13 Cr to 2.51 Cr

Sector 108, Gurgaon
2, 3, 5 BHK Apartment, Penthouse
₹ 97.99 Lac to 4.33 Cr

Sector 108, Gurgaon
3 BHK Ind Floor
₹ 1.65 Cr to 2.23 Cr

Sector 109, Gurgaon
3, 4 BHK Ind Floor
₹ 1.10 Cr to 2.45 Cr

Sector 114, Gurgaon
Commercial Plots
₹ 3.02 Cr to 5.04 Cr
Yes, Lotus Homz is a Ready to Move residential project, allowing buyers to take possession immediately without any construction wait.
Yes, purchasing apartment at Lotus Homz is legally safe, as the project has a possession status of Ready to Move and is registered under RERA with registration number 214 OF 2017. Being a completed development, it significantly reduces construction, delivery, and compliance risks compared to under-construction projects
1 BHK Apartment – 385 Sq. Ft. at ₹ 51.20 Lac,1 BHK Apartment – 405 Sq. Ft. at ₹ 53.87 Lac,1 BHK Apartment – 442 Sq. Ft. at ₹ 58.79 Lac,1 BHK Apartment – 476 Sq. Ft. at ₹ 63.31 Lac,2 BHK Apartment – 696 Sq. Ft. at ₹ 92.57 Lac
Before purchasing in Lotus Homz, verify the land title, chain of ownership, and encumbrance status. Also cross-check the RERA registration number 214 OF 2017 and confirm approvals with local authorities for the address Sector 111 Gurgaon, 122017.
Yes, Lotus Homz has received its Occupancy Certificate, confirming that the project is legally approved for residential use.
This website is only for the purpose of providing information regarding real estate projects in different geographies. Any information which is being provided on this website is not an advertisement or a solicitation. The company has not verified the information and the compliances of the projects. Further, the company has not checked the RERA* registration status of the real estate projects listed herein. The company does not make any representation in regards to the compliances done against these projects. Please note that you should make yourself aware about the RERA* registration status of the listed real estate projects.
*Real Estate (Regulation & Development) Act, 2016.





