
Sector 70a, Gurgaon
₹ 1.92 Cr- Ready to Move
- 1370 Sq.Ft. (Built-up Area)


 +9 Photos
 Video
Video
₹1.10 Cr - 1.19 Cr
₹13,500 Per Sq. Ft.
Estimated Rent: ₹50K – ₹57K/month
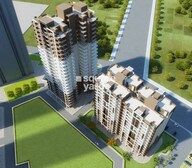
Introducing Capital Residency 360, an upcoming residential project in Sector 70A, Gurgaon. This beautifully designed project offers 2 BHK and 3 BHK apartments, perfect for families and professionals alike. Strategically located on Sohna Road and Southern Peripheral Road, the project provides easy access to various parts of the city.
The project boasts a range of amenities to enhance your lifestyle, including a well-equipped gym, power backup to ensure uninterrupted living, and more. The project s smart specifications ensure that every aspect of your home is designed to provide comfort and luxury. From Master Bedroom walls painted with oil-bound distemper to other details, everything is designed to perfection.
Invest now in this luxurious residential project and enjoy the benefits of a prime location, world-class amenities, and a sleek architectural design. With options ranging from 1040 square feet to 1400 square feet, you can choose the perfect abode that fits your lifestyle and budget. Don t miss this opportunity to invest in your future today!Nearby Landmarks The residential property is strategically located near several notable landmarks, providing residents with easy access to essential amenities and services. These landmarks not only enhance the quality of life for residents but also offer a unique blend of convenience and comfort.
We have total 11 options available in Capital Residency 360 for resale and rental. In resale we have 9 properties available ranging from 2 BHK - 3.5 BHK having sizes from 1.55 CR - 2.50 CR
For rent you can check 2 properties having options for 2 BHK with price ranging from 40000.
| Listing Type | Total Listings | Unit Type Range | Price Range |
| Resale | 9 | 2 BHK - 3.5 BHK | 1.55 CR - 2.50 CR |
| Rental | 2 | 2 BHK | 40000 |
View the latest price list for Capital Residency 360.
*Prices are indicative and subject to applicable charges and project terms.
Capital Residency 360's average asking price is rising quarter-on-quarter, compared with Sector 70A.
Capital Residency 360 avg. price is ₹ 13.5 K/Sq.Ft. compared to Sector 70A at ₹ 14.6 K/Sq.Ft.
Monthly Rent in Capital Residency 360 ranges from ₹ 50 K to ₹ 57 K with options available for 2,3 BHK units
Get the latest price and market updates for Capital Residency 360.
Rent in Capital Residency 360 ranges from ₹ 45 K to ₹ 57 K with options available for 2 BHK, 3 BHK, 4 BHK.
During Q2'2026, average property prices for Capital Residency 360 moved from ₹ 12,350/sqft to ₹ 13,500/sqft, reflecting a 9.31% rise.

Price:₹ 1.19 Cr

Price:₹ 1.10 Cr
Explore resale and rental listings currently available in Capital Residency 360, Gurgaon.
Sector 70a, Gurgaon
₹ 1.92 Cr 
Sector 70a, Gurgaon
₹ 1.9 Cr

Sector 70a, Gurgaon
₹ 2.6 Cr

Sector 70a, Gurgaon
₹ 2 Cr
Sector 70a, Gurgaon
₹ 2.55 Cr 
Sector 70a, Gurgaon
₹ 3 Cr

Sector 70a, Gurgaon
₹ 60,000
Sector 70a, Gurgaon
₹ 51,000
Sector 70a, Gurgaon
₹ 70,000
Sector 70a, Gurgaon
₹ 62,000
Sector 70a, Gurgaon
₹ 61,000

Sector 70a, Gurgaon
₹ 52,000 
Sector 70a, Gurgaon
₹ 62,000

Sector 70a, Gurgaon
₹ 50,000 
Sector 70a, Gurgaon
₹ 58,000 
Sector 70a, Gurgaon
₹ 60,000 Proppedia Pvt Ltd
Gurgaon
Poonji The Capital
Gurgaon
Gurgaon
Explore the master plan, project photos and walkthrough videos of Capital Residency 360 to understand the overall layout, tower placement, amenities, landscaped spaces and key highlights before making your buying decision.

This project delivers a living experience focused on open spaces and community interaction. Families will find dedicated areas for children and social gatherings, making daily life convenient and engaging. The emphasis on green coverage and well planned communal zones creates a refreshing environment within the city.
Download master plan & walkthrough video of Capital Residency 360 to explore layout and virtual tour in Sector 70A, Gurgaon.

Estimate commute from your office or kid's school to Capital Residency 360.

Please select the starting point to calculate the travel time.
Average Asking Price in Sector 70A
Based on active listings and recent trends

Based on demand, livability, and activity
Know More About Sector 70A
No Reviews exist for Sector 70A
Be the first to review this localityTrust & Verification

Sector 70A, Gurgaon

Sector 77, Gurgaon

Sector 78, Gurgaon
Compare multiple homes side-by-side and find the option that best fits your budget, lifestyle, and needs.

Full Cost Clarity
Compare sale price or rent, applicable charges, and key ownership/rental expenses.
Amenities & Features
Compare amenities, furnishing, configuration, and property features side-by-side.
Best Pick Recommendation
Get an expert-recommended option based on your selected preferences.
Builder / Seller Details
Review key trust signals like builder profile, seller details, and project history.

Capital Group is a leading realty company that attempts at boosting overall customer value through offering well designed, safe and aesthetically appealing properties. The list of property by Capital Group spans over several housing and commercial complexes across the country. Capital Group has won several prestigious awards and other laurels for its commitment towards quality real estate development, services and infrastructure. The company also provides top notch civil engineering services to customers at projects and has a skilled professional team which is eminently qualified and considerably experienced to undertake even the most complex of projects. The company is known for its commitment towards its customers and has a solid track record of progress till date.

Sector 73, Gurgaon
Commercial Plots
₹ 6.00 Cr to 13.07 Cr

Sector 59, Gurgaon
Office Space
Price On Request

Sector 66, Gurgaon
Office Space, Retail Shop
₹ 37.62 Lac to 67.47 Lac

Sector 70, Gurgaon
2, 3, 4 BHK Apartment
₹ 1.30 Cr to 2.28 Cr

Sector 104, Gurgaon
1 BHK Apartment, Retail Shop
₹ 95.55 Lac

Sector 70A, Gurgaon
2, 3 BHK Apartment
₹ 1.81 Cr to 2.47 Cr
Sector 68, Gurgaon
2,3,4 BHK
₹ 49.50 Lac to 1.50 Cr

Sector 66, Gurgaon
2 BHK
₹ 1.35 Cr

Sector 70A, Gurgaon
2,3,4 BHK
₹ 99.40 Lac to 3.15 Cr

Sector 78, Gurgaon
2,3,4 BHK
₹ 68.91 Lac to 1.80 Cr

Sector 72, Gurgaon
2,3,4 BHK
₹ 1.12 Cr to 2.31 Cr

Sector 73, Gurgaon
2,3,4 BHK
₹ 1.17 Cr to 2.52 Cr

Sector 76, Gurgaon
2,3,4 BHK
₹ 72.88 Lac to 1.46 Cr

Sector 76, Gurgaon
3,4 BHK
₹ 1.03 Cr to 1.53 Cr

Sector 77, Gurgaon
2,3 BHK
₹ 1.30 Cr to 2.02 Cr

Sector 70, Gurgaon
2,3,4 BHK
₹ 1.39 Cr to 2.62 Cr

Sector 66, Gurgaon
3, 4 BHK Apartment
₹ 5.59 Cr to 7.31 Cr

Sector 71, Gurgaon
3, 5 BHK Apartment, Penthouse
₹ 3.26 Cr to 7.00 Cr

Sector 71, Gurgaon
3, 4 BHK Apartment
₹ 4.09 Cr to 7.31 Cr

Sector 63, Gurgaon
4 BHK Apartment
₹ 12.00 Cr to 13.50 Cr

Sector 76, Gurgaon
4 BHK Apartment
₹ 9.94 Cr

Sector 66, Gurgaon
Plot
Price On Request

Sector 71, Gurgaon
3, 4 BHK Apartment
₹ 4.71 Cr to 6.21 Cr

Sector 76, Gurgaon
Plot
Price On Request

Sector 70, Gurgaon
5 BHK Apartment
₹ 5.15 Cr

Sector 49, Gurgaon
4 BHK Apartment, Penthouse
₹ 11.10 Cr to 19.89 Cr

Sector 66, Gurgaon
3, 4 BHK Apartment
₹ 7.59 Cr to 9.15 Cr

Sector 49, Gurgaon
2, 3, 4 BHK Apartment
₹ 4.30 Cr to 8.91 Cr

Sector 69, Gurgaon
3, 4 BHK Apartment
₹ 4.97 Cr to 6.90 Cr

Sector 48, Gurgaon
3, 4 BHK Apartment
₹ 6.72 Cr to 8.64 Cr

Sector 69, Gurgaon
3, 4 BHK Apartment
₹ 9.27 Cr to 15.00 Cr

Sector 71, Gurgaon
3, 4 BHK Apartment
₹ 5.42 Cr to 7.94 Cr

Sector 65, Gurgaon
4 BHK Apartment
₹ 10.55 Cr to 12.00 Cr

Sector 76, Gurgaon
3, 4, 5 BHK Apartment, Penthouse
₹ 3.95 Cr to 13.08 Cr

Sector 76, Gurgaon
3 BHK Ind Floor, Retail Shop
₹ 35.00 Lac to 2.56 Cr

Sector 76, Gurgaon
4 BHK Apartment
₹ 8.76 Cr

Sector 67, Gurgaon
Office Space
₹ 38.09 Lac to 1.33 Cr

Sector 71, Gurgaon
Retail Shop, Office Space
₹ 45.84 Lac to 3.36 Cr

Sector 66, Gurgaon
4 BHK Apartment
₹ 4.33 Cr

Sector 74, Gurgaon
Retail Shop, Office Space
₹ 42.00 Lac to 1.35 Cr

Sector 83, Gurgaon
3, 5 BHK Apartment
₹ 2.50 Cr to 5.61 Cr

Sector 76, Gurgaon
3 BHK Apartment
₹ 4.34 Cr to 4.37 Cr

Sector 67, Gurgaon
Retail Shop
₹ 59.67 Lac to 1.95 Cr

Sector 72, Gurgaon
3, 4 BHK Apartment
₹ 4.16 Cr to 5.48 Cr

Sector 65, Gurgaon
3, 4 BHK Apartment
₹ 7.02 Cr to 8.48 Cr

Sector 65, Gurgaon
3, 4, 5 BHK Apartment
₹ 4.19 Cr to 8.23 Cr
The price range for units in Capital Residency 360 is 1.10 Cr to 1.55 Cr based on the unit type.
Yes, Capital Residency 360 offers 2 BHK and 3 BHK apartments, with options available in terms of unit size and price.
Capital Residency 360 offers a range of amenities, including a gymnasium, power backup, 24x7 security, party hall, and rain water harvesting, among others.
The developer of Capital Residency 360 is the Capital Group, which has an experience of developing 7 successful projects.
Capital Residency 360 is strategically located on Sohna Road and Southern Peripheral Road, with easy access to nearby schools, hospitals, and public transportation, making it an attractive option for those looking for a mix of convenience and growth potential.
This website is only for the purpose of providing information regarding real estate projects in different geographies. Any information which is being provided on this website is not an advertisement or a solicitation. The company has not verified the information and the compliances of the projects. Further, the company has not checked the RERA* registration status of the real estate projects listed herein. The company does not make any representation in regards to the compliances done against these projects. Please note that you should make yourself aware about the RERA* registration status of the listed real estate projects.
*Real Estate (Regulation & Development) Act, 2016.


