
Sector 70a, Gurgaon
₹ 1.9 Cr- Ready to Move
- 800 Sq.Ft. (Carpet Area)


 +14 Photos
 Video
Video
₹1.72 Cr - 2.34 Cr
₹11,850 Per Sq. Ft.
Introducing Capital The Residences 360, a premium real-estate project located in Sector 70A, Gurgaon. Strategically positioned near Sohna Road and Southern Peripheral Road, this residence offers unparalleled connectivity and accessibility. The project provides a serene and peaceful environment, perfect for families and individuals looking for a luxurious lifestyle.
Capital The Residences 360 features a range of modern amenities designed to provide ultimate comfort and convenience. Residents can enjoy a state-of-the-art gymnasium, as well as reliable power backup to ensure uninterrupted living. With its emphasis on quality and luxury, this project is an ideal choice for those seeking a high-end living experience.
The specification of the units are carefully crafted to provide the best living experience. The apartments come with acrylic emulsion finished walls in the master bedroom, ensuring a cozy and comfortable atmosphere. With its prime location and world-class amenities, Capital The Residences 360 is poised to become the talk of the town.
Available Unit OptionsThe following table outlines the available unit options at Capital The Residences 360:
| Unit Type | Area (Sq. Ft.) | Price (Rs.) |
| 2 BHK Apartment | 1400 | On Request |
| 4 BHK Apartment | 3000 | On Request |
The residential property is strategically located near several notable landmarks, providing residents with easy access to essential amenities and services. These landmarks not only enhance the quality of life for residents but also offer a unique blend of convenience and comfort.
In resale we have 2 properties available ranging from 3.5 BHK having price from 2.35 CR to 2.40 CR
| Listing Type | Total Listings | Unit Type Range | Price Range |
| Resale | 2 | 3.5 BHK | 2.35 CR - 2.40 CR |
According to recent government-registered transactions, the rental rate in the market has been consistently stable over the past three months, six months, and one year, with a rental rate of 18 and a current rate of 6,507. This remarkable consistency is a testament to the high demand for properties in the area. Furthermore, the past year has witnessed a significant surge in sales activity, with a total of 8 government-registered transactions recording a combined gross sales value of 10 Cr, indicating a thriving real estate market.
View the latest price list for Capital The Residences 360.
*Prices are indicative and subject to applicable charges and project terms.
Capital The Residences 360's average asking price is cooling quarter-on-quarter, compared with Sector 70A.
Capital The Residences 360 avg. price is ₹ 11.8 K/Sq.Ft. compared to Sector 70A at ₹ 14.6 K/Sq.Ft.
Monthly Rent in Sector 70A ranges from ₹ 20.1 K to ₹ 58 K with options available for 1,2,3,4 BHK units
Get the latest price and market updates for Capital The Residences 360.
Rent in Capital The Residences 360 ranges from ₹ 39 K to ₹ 47 K with options available for 3 BHK.

Price:₹ 1.72 Cr

Price:₹ 2.34 Cr
Explore resale and rental listings currently available in Capital The Residences 360, Gurgaon.
Sector 70a, Gurgaon
₹ 1.9 Cr
Sector 70a, Gurgaon
₹ 2.25 Cr
Sector 70a, Gurgaon
₹ 3.06 Cr
Sector 70a, Gurgaon
₹ 2.7 Cr
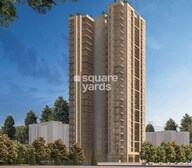
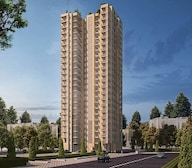
Explore the master plan, project photos and walkthrough videos of Capital The Residences 360 to understand the overall layout, tower placement, amenities, landscaped spaces and key highlights before making your buying decision.

Living at this area 360 offers a home life centered around spaciousness and natural surroundings. Residents will appreciate the clear circulation and dedicated parking, making daily routines smooth and stress-free. This project stands out for its emphasis on green areas and a central pool, providing a calm retreat within a well-connected location.
Download brochure, master plan & walkthrough video of Capital The Residences 360 to explore floor plans, layout, and complete project details in Sector 70A, Gurgaon.

Estimate commute from your office or kid's school to Capital The Residences 360.


Please select the starting point to calculate the travel time.

Based on demand, livability, and activity
Know More About Sector 70A
No Reviews exist for Sector 70A
Be the first to review this localityTrust & Verification
The Residences Three Sixty
Rera Url:

Sector 70A, Gurgaon

Sector 66, Gurgaon

Sector 77, Gurgaon
Compare multiple homes side-by-side and find the option that best fits your budget, lifestyle, and needs.

Full Cost Clarity
Compare sale price or rent, applicable charges, and key ownership/rental expenses.
Amenities & Features
Compare amenities, furnishing, configuration, and property features side-by-side.
Best Pick Recommendation
Get an expert-recommended option based on your selected preferences.
Builder / Seller Details
Review key trust signals like builder profile, seller details, and project history.

Capital Group is a leading realty company that attempts at boosting overall customer value through offering well designed, safe and aesthetically appealing properties. The list of property by Capital Group spans over several housing and commercial complexes across the country. Capital Group has won several prestigious awards and other laurels for its commitment towards quality real estate development, services and infrastructure. The company also provides top notch civil engineering services to customers at projects and has a skilled professional team which is eminently qualified and considerably experienced to undertake even the most complex of projects. The company is known for its commitment towards its customers and has a solid track record of progress till date.

Sector 73, Gurgaon
Commercial Plots
₹ 6.00 Cr to 13.07 Cr

Sector 59, Gurgaon
Office Space
Price On Request

Sector 66, Gurgaon
Office Space, Retail Shop
₹ 37.62 Lac to 67.47 Lac

Sector 70, Gurgaon
2, 3, 4 BHK Apartment
₹ 1.30 Cr to 2.28 Cr

Sector 104, Gurgaon
1 BHK Apartment, Retail Shop
₹ 95.55 Lac

Sector 70A, Gurgaon
2, 3 BHK Apartment
₹ 1.74 Cr to 1.89 Cr

Sector 77, Gurgaon
3,4 BHK
₹ 2.10 Cr to 2.50 Cr

Sector 70A, Gurgaon
3 BHK
₹ 2.82 Cr

Sector 66, Gurgaon
2 BHK
₹ 1.35 Cr

Sector 68, Gurgaon
2,3 BHK
₹ 1.69 Cr to 2.41 Cr

Sector 66, Gurgaon
3,4 BHK
₹ 1.85 Cr to 3.84 Cr

Sector 68, Gurgaon
2,3 BHK
₹ 1.67 Cr to 2.50 Cr

Sector 68, Gurgaon
2 BHK
₹ 1.59 Cr to 1.98 Cr

Sector 70A, Gurgaon
2,3 BHK
₹ 2.00 Cr to 4.75 Cr

Sector 69, Gurgaon
3 BHK
₹ 3.05 Cr

Sector 77, Gurgaon
3 BHK
₹ 2.47 Cr to 2.50 Cr

Sector 66, Gurgaon
3, 4 BHK Apartment
₹ 5.59 Cr to 7.31 Cr

Sector 71, Gurgaon
3, 5 BHK Apartment, Penthouse
₹ 3.26 Cr to 7.00 Cr

Sector 71, Gurgaon
3, 4 BHK Apartment
₹ 4.09 Cr to 7.31 Cr

Sector 71, Gurgaon
3, 4 BHK Apartment
₹ 4.71 Cr to 6.21 Cr

Sector 66, Gurgaon
Plot
Price On Request

Sector 63, Gurgaon
4 BHK Apartment
₹ 12.00 Cr to 13.50 Cr

Sector 76, Gurgaon
4 BHK Apartment
₹ 9.94 Cr

Sector 76, Gurgaon
Plot
Price On Request

Sector 70, Gurgaon
5 BHK Apartment
₹ 5.15 Cr

Sector 49, Gurgaon
4 BHK Apartment, Penthouse
₹ 11.10 Cr to 19.89 Cr

Sector 66, Gurgaon
3, 4 BHK Apartment
₹ 7.59 Cr to 9.15 Cr

Sector 49, Gurgaon
2, 3, 4 BHK Apartment
₹ 4.30 Cr to 8.91 Cr

Sector 69, Gurgaon
3, 4 BHK Apartment
₹ 5.25 Cr to 7.29 Cr

Sector 48, Gurgaon
3, 4 BHK Apartment
₹ 6.72 Cr to 8.64 Cr

Sector 69, Gurgaon
3, 4 BHK Apartment
₹ 9.27 Cr to 15.00 Cr

Sector 71, Gurgaon
3, 4 BHK Apartment
₹ 5.42 Cr to 7.94 Cr

Sector 65, Gurgaon
4 BHK Apartment
₹ 10.55 Cr to 12.00 Cr

Sector 67, Gurgaon
3 BHK Apartment
₹ 4.70 Cr

Sector 76, Gurgaon
3, 4, 5 BHK Apartment, Penthouse
₹ 3.95 Cr to 13.08 Cr

Sector 76, Gurgaon
3 BHK Ind Floor, Retail Shop
₹ 35.00 Lac to 2.56 Cr

Sector 67, Gurgaon
Office Space
₹ 38.09 Lac to 1.33 Cr

Sector 49, Gurgaon
4 BHK Apartment, Penthouse
₹ 4.17 Cr to 6.59 Cr

Sector 49, Gurgaon
Retail Shop
Price On Request

Sector 49, Gurgaon
Price On Request

Sector 48, Gurgaon
Retail Shop
₹ 1.00 Cr to 1.27 Cr

Sector 71, Gurgaon
Retail Shop, Office Space
₹ 45.84 Lac to 3.36 Cr

Sector 66, Gurgaon
4 BHK Apartment
₹ 4.33 Cr

Sector 74, Gurgaon
Retail Shop, Office Space
₹ 42.00 Lac to 1.35 Cr

Sector 83, Gurgaon
3, 5 BHK Apartment
₹ 2.50 Cr to 5.61 Cr

Sector 76, Gurgaon
3 BHK Apartment
₹ 4.34 Cr to 4.37 Cr
A powerful backup system and 24-hour security ensure a seamless living experience.
Yes, the project offers 2 BHK and 4 BHK apartment options, providing flexibility to cater to different needs and preferences.
The project is conveniently located near Sohna Road and Southern Peripheral Road, ensuring easy access to local schools, hospitals, malls, and public transportation.
Unit prices in Capital The Residences 360 are priced at 2.35 CR to 2.40 CR for a 3.5 BHK apartment, making it a premium option in the market.
Capital Group, a well-known developer, is responsible for this project. With 7 successful projects under their belt, they boast a reputation for delivering high-quality residences.
Homes in Capital The Residences 360 feature premium specifications such as acrylic emulsion walls, laminated wooden flooring in master bedrooms, and vitrified tiles in living areas and other bedrooms.
This website is only for the purpose of providing information regarding real estate projects in different geographies. Any information which is being provided on this website is not an advertisement or a solicitation. The company has not verified the information and the compliances of the projects. Further, the company has not checked the RERA* registration status of the real estate projects listed herein. The company does not make any representation in regards to the compliances done against these projects. Please note that you should make yourself aware about the RERA* registration status of the listed real estate projects.
*Real Estate (Regulation & Development) Act, 2016.


