
Gurgaon
- Resale Listings: 28
- Rental Listings: 261


 +5 Photos
 Video
Video
Price on Request
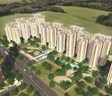
Introducing Anant Raj Madelia, a luxurious residential project located in the burgeoning suburb of Manesar Sector 1. This project is strategically positioned, with easy access to the NH 8 and KMP Highway, making it an ideal choice for those who value convenience and connectivity. With its prime location, world-class amenities, and top-notch specifications, Anant Raj Madelia is poised to offer its residents a unique blend of comfort, luxury, and serenity.
The project boasts an impressive array of amenities, including kids play areas and sand pits for young residents, as well as power backup for added convenience. Additionally, the project s specification list includes features such as oil-bound distemper walls in the master bedroom, ensuring a smooth and durable finish. Whether you re a young professional, a growing family, or a retiree, Anant Raj Madelia has something to offer.
Choose from a range of luxurious apartments, including 2 BHK, 3 BHK, and 4 BHK options, with areas ranging from 1292 Sq. Ft. to 2175 Sq. Ft. Each apartment is designed to provide maximum comfort and efficiency, with meticulous attention to detail and a focus on quality finishes. Prices for these apartments are available on request, and we invite you to explore this exceptional opportunity to invest in a piece of luxury living.
Available Unit OptionsThe following table outlines the available unit options at Anant Raj Madelia:
| Unit Type | Area (Sq. Ft.) | Price (Rs.) |
| 2 BHK Apartment | 1292 | On Request |
| 3 BHK Apartment | 1540 | On Request |
| 4 BHK Apartment | 2175 | On Request |
This residential project is located near several iconic landmarks, offering residents a unique blend of convenience, comfort, and quality of life.
View the latest price list for Anant Raj Madelia.
*Prices are indicative and subject to applicable charges and project terms.
Anant Raj Madelia's average asking price is rising quarter-on-quarter, compared with IMT Manesar.
Anant Raj Madelia avg. price is ₹ 12.3 K/Sq.Ft. compared to IMT Manesar at ₹ 7.2 k/Sq.Ft.
Get the latest price and market updates for Anant Raj Madelia.
Delhi-Gurgaon Expressway will face traffic disruptions for nearly two months due to the construction of a major stormwater drainage network. The service road from Rampura Chowk flyover towards IMT Manesar will be closed from August 18th to October 15th. This closure is part of a larger Rs 105 crore project to address recurring waterlogging issues in new sectors.
MCG's Committee has approved 26 development works worth Rs 171 crore. These projects aim to upgrade roads, expand water and sewerage networks, improve storm water drainage, strengthen the electrical system, install CCTV cameras in Sadar Bazar, and implement technology-based water management.
The detailed project report (DPR) for a new 35-kilometer metro corridor in Gurgaon has been finalized, with an estimated cost of ₹10,428 crore. The corridor will connect Sector 56 on Golf Course Extension Road to Pachgaon on the Delhi-Jaipur Highway, featuring 28 elevated stations.
During Q2'2026, average property prices for Anant Raj Madelia moved from ₹ 11,400/sqft to ₹ 12,350/sqft, reflecting a 8.33% rise.
The 121.7 km Palwal-Sonipat Rail Corridor (Haryana Orbital Rail Corridor - HORC) is in its final construction phase and is expected to be completed by the end of 2026 at a revised project cost of Rs 11,709 crores.This project aims to enhance passenger and freight movement, bypass Delhi's congested routes, and provide rapid access to Panipat, Sonipat, and Gurugram micro-markets.
Gurgaon is set to receive a substantial boost in infrastructure development with significant allocations in the Haryana budget for 2026-27. Key projects include the revival of the Outer Ring Road, east-west corridor, and elevated highways, totaling thousands of crores. These investments are aimed at decongesting the city, improving traffic management, and fostering industrial growth.
During Q1'2026, average property prices for Anant Raj Madelia moved from ₹ 10,350/sqft to ₹ 11,400/sqft, reflecting a 10.14% rise.
Gurugram Metro Rail Limited has proposed an integrated double-decker viaduct for the Sector 56 to Pachgaon metro corridor along the Southern Peripheral Road, featuring one deck for the metro line and another for an elevated road to prevent congestion and optimize space. Tata Realty and Infrastructure Ltd has secured a Rs 1,280 crore loan from DBS Bank India for its sustainable commercial project, 'Intellion Park,' in Gurugram, which will create significant commercial office space.

Price:Price on Request

Price:Price on Request

Price:Price on Request
Meet the top real estate experts for Anant Raj Madelia, Gurgaon.
Explore the master plan, project photos and walkthrough videos of Anant Raj Madelia to understand the overall layout, tower placement, amenities, landscaped spaces and key highlights before making your buying decision.

This project delivers a home life centered around spacious outdoor living and community engagement. Families and those seeking wellness benefit from abundant green spaces and diverse recreational options right at their doorstep. The emphasis on open areas and social amenities makes this a distinctive choice for a balanced lifestyle in the region.
Download brochure, master plan & walkthrough video of Anant Raj Madelia to explore floor plans, layout, and complete project details in IMT Manesar, Gurgaon.

Estimate commute from your office or kid's school to Anant Raj Madelia.

Please select the starting point to calculate the travel time.
Trust & Verification

IMT Manesar, Gurgaon

Sector 80, Gurgaon

Sector 78, Gurgaon
Compare multiple homes side-by-side and find the option that best fits your budget, lifestyle, and needs.

Full Cost Clarity
Compare sale price or rent, applicable charges, and key ownership/rental expenses.
Amenities & Features
Compare amenities, furnishing, configuration, and property features side-by-side.
Best Pick Recommendation
Get an expert-recommended option based on your selected preferences.
Builder / Seller Details
Review key trust signals like builder profile, seller details, and project history.

Anant Raj Group is a well known realty organization based in Delhi-NCR. Founded in 1969, it boasts of considerable industry experience with its head office located at Connaught Place. It also has a significant presence in Haryana. The portfolio of Anant Raj projects covers residential projects, complexes, IT Parks, hotels, commercial complexes, shopping malls, service cum residential apartments, SEZs and several infrastructure projects. It has a solid track record by way of timely delivery along with focusing on core values like innovation, integrity, quality, transparency, reliability, etc. It has a huge land bank in Delhi-NCR along with other ventures in education, amusement, healthcare centres, leisure infrastructure, hospitals, etc. Several global investors like the Government of Singapore Investment Corporation, George Soros Group, Morgan Stanley have backed the Group while Reliance ADAG has also tied up with it for hospitality and infrastructure. Major offerings include Estate The Villas, Hauz Khas Apartment, Del 37, Maceo, etc.

Sector 63A, Gurgaon
3, 4 BHK Apartment
Price On Request

Sector 63A, Gurgaon
4 BHK Apartment
₹ 8.90 Cr to 11.47 Cr

Sector 86, Gurgaon
5 BHK Villa
Price On Request

Sector 63A, Gurgaon
3 BHK Ind Floor
₹ 3.49 Cr to 6.20 Cr

Manesar Sector 8, Gurgaon
Office Space
Price On Request

Sector 63A, Gurgaon
Plot
₹ 6.34 Cr

Manesar Sector 1B, Gurgaon
Price On Request
IMT Manesar, Gurgaon
5 BHK Apartment
Price On Request

Sector 63A, Gurgaon
Plot
₹ 7.48 Cr to 8.50 Cr

Sector 91, Gurgaon
2, 3, 4 BHK Apartment
₹ 1.34 Cr to 2.78 Cr

Sector 63A, Gurgaon
5 BHK Villa
₹ 5.30 Cr to 8.61 Cr
Manesar Sector 8, Gurgaon
Office Space
Price On Request
Sector 63A, Gurgaon
Plot
₹ 6.34 Cr
Manesar Sector 1B, Gurgaon
Price On Request
IMT Manesar, Gurgaon
5 BHK Apartment
Price On Request
Sector 63A, Gurgaon
Plot
₹ 7.48 Cr to 8.50 Cr
Sector 91, Gurgaon
2, 3, 4 BHK Apartment
₹ 1.34 Cr to 2.78 Cr
Sector 63A, Gurgaon
5 BHK Villa
₹ 5.30 Cr to 8.61 Cr

Sector 79, Gurgaon
3,4 BHK
₹ 1.75 Cr to 4.00 Cr

Sector 80, Gurgaon
3,4 BHK
₹ 1.92 Cr to 4.86 Cr

Sector 79, Gurgaon
2,3 BHK
₹ 2.39 Cr to 3.44 Cr

Sector 79, Gurgaon
2,3 BHK
₹ 1.49 Cr to 2.52 Cr

Sector 79, Gurgaon
3,4 BHK
₹ 2.55 Cr to 4.28 Cr

Sector 79, Gurgaon
3,4 BHK
₹ 4.24 Cr to 15.83 Cr

Sector 79, Gurgaon
2,3 BHK
₹ 1.49 Cr to 2.56 Cr

Sector 79, Gurgaon
3,4 BHK
Price On Request
Sector 82, Gurgaon
2,4 BHK
Price On Request

Sector 80, Gurgaon
3,4,5 BHK
₹ 3.04 Cr to 6.47 Cr

Manesar Sector 9, Gurgaon
1, 2 BHK Apartment
₹ 1.41 Cr to 1.90 Cr

Manesar Sector 9, Gurgaon
3 BHK Apartment
₹ 2.48 Cr to 2.63 Cr

Manesar Sector 9, Gurgaon
Plot
₹ 1.10 Cr to 5.02 Cr

Sector 86, Gurgaon
3, 4 BHK Apartment
₹ 2.93 Cr to 4.83 Cr

Manesar Sector 9, Gurgaon
3 BHK Apartment
₹ 2.50 Cr to 2.56 Cr

Sector 93, Gurgaon
3, 4 BHK Apartment
₹ 2.70 Cr to 3.86 Cr

Sector 93, Gurgaon
2, 3 BHK Ind Floor
₹ 1.32 Cr to 2.23 Cr

Sector 95, Gurgaon
2 BHK Apartment
₹ 70.19 Lac to 73.55 Lac

Sector 91, Gurgaon
Retail Shop
₹ 2.38 Cr

Sector 90, Gurgaon
4 BHK Apartment
₹ 3.81 Cr

Sector 90, Gurgaon
Retail Shop
₹ 1.05 Cr to 1.80 Cr

Sector 92, Gurgaon
3 BHK Apartment
₹ 1.47 Cr to 1.59 Cr

Sector 92, Gurgaon
Retail Shop
₹ 93.00 Lac to 2.79 Cr

Manesar Sector 9, Gurgaon
3 BHK Ind Floor
₹ 1.51 Cr to 1.73 Cr

Sector 95, Gurgaon
3 BHK Ind Floor
₹ 1.31 Cr to 1.51 Cr

Sector 81, Gurgaon
3, 4 BHK Apartment
₹ 3.31 Cr to 4.90 Cr

Sector 90, Gurgaon
2, 3, 4 BHK Apartment
₹ 1.74 Cr to 3.18 Cr

Sector 86, Gurgaon
2, 3, 4 BHK Apartment, Villa
₹ 1.84 Cr to 4.51 Cr

Sector 95, Gurgaon
1, 2, 3, 4 BHK Apartment, Penthouse
Price On Request

Sector 92, Gurgaon
3, 4 BHK Apartment, Penthouse
Price On Request

Sector 92, Gurgaon
4 BHK Ind Floor
₹ 6.30 Cr to 7.66 Cr

Manesar Sector 2, Gurgaon
Price On Request

Sector 81, Gurgaon
Retail Shop
₹ 48.11 Lac to 96.21 Lac

Sector 95, Gurgaon
Retail Shop
₹ 22.53 Lac to 30.24 Lac

Sector 95, Gurgaon
2 BHK Apartment
₹ 97.95 Lac to 99.11 Lac
Yes, you can schedule a site visit to explore the amenities and surroundings of Anant Raj Madelia. Our dedicated team will guide you through the features and benefits of this project, and you can get a firsthand experience of the stunning views of Manesar city and nearby hills.
Anant Raj Madelia offers 2 BHK, 3 BHK, and 4 BHK apartment options, with areas ranging from 1292 Sq. Ft. to 2175 Sq. Ft. The prices of the units are available on request, and our team would be happy to provide you with more information.
Yes, Anant Raj Madelia is a ready-to-move-in project, with possession available immediately. This means you can move in to your new home as soon as you sign the agreement.
Anant Raj Madelia offers a range of amenities, including power backup, 24x7 security, indoor games, and stunning views of Manesar city and nearby hills. The specification of the units include oil-bound distemper walls, vitrified tiles flooring in master bedrooms, and RCC frame structure.
Anant Raj is the developer of Anant Raj Madelia, and they have a reputation for delivering high-quality and comfortable residential spaces. With a portfolio of 16 projects, Anant Raj has established itself as a trusted name in the industry.
Anant Raj Madelia is strategically located near NH 8 and KMP Highway, making it easily accessible to Manesar and other nearby areas. The project is also close to industrial and commercial hubs, making it an ideal option for commuters and entrepreneurs.
This website is only for the purpose of providing information regarding real estate projects in different geographies. Any information which is being provided on this website is not an advertisement or a solicitation. The company has not verified the information and the compliances of the projects. Further, the company has not checked the RERA* registration status of the real estate projects listed herein. The company does not make any representation in regards to the compliances done against these projects. Please note that you should make yourself aware about the RERA* registration status of the listed real estate projects.
*Real Estate (Regulation & Development) Act, 2016.


