Sports

- Kids' Play Areas / Sand Pits


₹16.50 Lac - 49.20 Lac
Introducing Arka Enclave, a vibrant residential project located in the serene surroundings of Maheshwaram. Strategically connected to NH 765, this project offers an unparalleled blend of serenity and convenience. With its prime location, residents can easily navigate through the city s prominent landmarks and enjoy a peaceful living experience. Arka Enclave is a perfect amalgamation of modern amenities and tranquil surroundings, making it an ideal choice for families seeking a comfortable and secure living environment.
The project boasts of exceptional amenities that cater to the needs of its residents. From kids play areas and sand pits to 24x7 security, every aspect is designed to ensure a safe and enjoyable living experience. The residents can also enjoy the vast green spaces within the complex, providing ample opportunities for relaxation and recreation. Additionally, the project ensures 24*7 water supply, making it a self-sufficient living space.
Invest in Arka Enclave today and discover a world of comfort, security, and indulgence. Our available unit options allow you to choose from two spacious plot options, carefully crafted to provide you with an unparalleled living experience. With an area of 1236 sq. ft., the first plot option is priced at 16.50 Lac, while the second option covering an area of 3690 sq. ft. is available at 49.20 Lac. Don t miss this opportunity to invest in a property that will provide you with a lifetime of memories.
Available Unit OptionsThe following table outlines the available unit options at Arka Enclave:
| Unit Type | Area (Sq. Ft.) | Price (Rs.) |
| Plot | 1236 | 16.50 Lac |
| Plot | 3690 | 49.20 Lac |
This esteemed real estate project is distinguished by its proximity to several notable landmarks, offering residents a unique blend of convenience, comfort, and quality living. The strategic location ensures easy access to essential amenities and services, making it an attractive option for those seeking a residential haven.
View the latest price list for Arka Enclave.
*Prices are indicative and subject to applicable charges and project terms.
Get the latest price and market updates for Arka Enclave.
The Telangana government has sanctioned ₹687.5 crore to the Hyderabad Metropolitan Water Supply and Sewerage Board (HMWSSB). This allocation is intended to bolster water supply and sewerage infrastructure development in the city, including funds for the Sunkishala Intake Project and general development works.

Price:₹ 16.50 Lac
Price:₹ 49.20 Lac
Explore the master plan, project photos and walkthrough videos of Arka Enclave to understand the overall layout, tower placement, amenities, landscaped spaces and key highlights before making your buying decision.

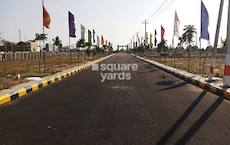
Living in this project offers a well-structured environment with a focus on spaciousness and green surroundings. Families will appreciate the dedicated play area, while everyone benefits from the clear road access for daily commutes and errands. This project stands out for its organized layout and integration of green elements within a well-connected setting.
Download master plan of Arka Enclave to explore layout details in Maheshwaram, Hyderabad.

Estimate commute from your office or kid's school to Arka Enclave.


Please select the starting point to calculate the travel time.

Based on demand, livability, and activity
Know More About Maheshwaram
No Reviews exist for Maheshwaram
Be the first to review this localityTrust & Verification
Arka Enclave
Rera Url:

Maheshwaram, Hyderabad

Maheshwaram, Hyderabad

Tukkuguda, Hyderabad
Compare multiple homes side-by-side and find the option that best fits your budget, lifestyle, and needs.

Full Cost Clarity
Compare sale price or rent, applicable charges, and key ownership/rental expenses.
Amenities & Features
Compare amenities, furnishing, configuration, and property features side-by-side.
Best Pick Recommendation
Get an expert-recommended option based on your selected preferences.
Builder / Seller Details
Review key trust signals like builder profile, seller details, and project history.


Mansanpalle, Hyderabad
₹ 14.78 Lac to 24.15 Lac

Maheshwaram, Hyderabad
₹ 42.30 Lac to 92.83 Lac

Tukkuguda, Hyderabad
₹ 18.00 Lac to 75.00 Lac

Sirigiripur, Hyderabad
₹ 12.87 Lac to 81.53 Lac

Maheshwaram, Hyderabad
₹ 23.92 Lac to 90.93 Lac

Maheshwaram, Hyderabad
₹ 20.38 Lac to 43.40 Lac

Maheshwaram, Hyderabad
₹ 13.70 Lac to 27.40 Lac

Pulimamidi, Hyderabad
₹ 32.48 Lac to 61.11 Lac

Tukkuguda, Hyderabad
₹ 39.98 Lac to 59.98 Lac

Maheshwaram, Hyderabad
₹ 24.30 Lac to 50.40 Lac

Mohabatnagar, Hyderabad
3, 4 BHK Villa
₹ 2.33 Cr to 4.16 Cr

Thummaloor, Hyderabad
3 BHK Villa
₹ 2.12 Cr to 2.67 Cr

Mansanpalle, Hyderabad
3 BHK Villa
₹ 2.78 Cr to 3.73 Cr

Sirigiripur, Hyderabad
4 BHK Villa
₹ 1.76 Cr to 1.99 Cr

Mankhal, Hyderabad
3, 4 BHK Villa
₹ 4.12 Cr to 4.99 Cr

Kandukur, Hyderabad
Plot
₹ 41.60 Lac to 1.12 Cr

Thummaloor, Hyderabad
Plot
₹ 79.93 Lac to 89.99 Lac

Mansanpalle, Hyderabad
Plot
Price On Request

Mansanpalle, Hyderabad
Plot
Price On Request

Gangaram, Hyderabad
Plot
₹ 27.51 Lac to 65.30 Lac

Tukkuguda, Hyderabad
Plot
Price On Request

Tukkuguda, Hyderabad
Plot
₹ 38.03 Lac to 1.33 Cr

Mansanpalle, Hyderabad
Plot
₹ 35.72 Lac to 1.44 Cr
Starting from 16.50 Lac.
Yes, plot sizes range from 1236 Sq. Ft. to 3690 Sq. Ft.
Contact the developer or their authorized representatives for details.
Information about the project s stage is not available at the moment.
We don t have the RERA details available at the moment.
Plot sizes, roads, and connectivity are notable features.
Get in touch with the developer or authorized representatives for resale and buyer inquiries.
Investing in real estate is always a personal decision, considering factors like market trends, demand, and the project s reputation.
This website is only for the purpose of providing information regarding real estate projects in different geographies. Any information which is being provided on this website is not an advertisement or a solicitation. The company has not verified the information and the compliances of the projects. Further, the company has not checked the RERA* registration status of the real estate projects listed herein. The company does not make any representation in regards to the compliances done against these projects. Please note that you should make yourself aware about the RERA* registration status of the listed real estate projects.
*Real Estate (Regulation & Development) Act, 2016.