Sports

- Gymnasium
- Badminton Court(s)
- Kids' Play Areas / Sand Pits
- Yoga Areas
- Jogging / Cycle Track
- Table Tennis


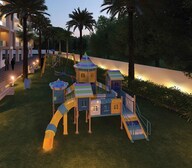 +8 Photos
 Video
Video
₹77.10 Lac - 1.08 Cr
₹6,000 Per Sq. Ft.
View the latest price list for RNG Westend.
*Prices are indicative and subject to applicable charges and project terms.
RNG Westend's average asking price is rising quarter-on-quarter, compared with Pragathi Nagar.
RNG Westend avg. price is ₹ 6 k/Sq.Ft. compared to Pragathi Nagar at ₹ 6 k/Sq.Ft.
Get the latest price and market updates for RNG Westend.
A total of 3 residential transactions has been registered so far for RNG Westend, amounting to ₹ 2 Cr till October 2026.
During Q2'2026, average property prices for RNG Westend moved from ₹ 5,550/sqft to ₹ 6,000/sqft, reflecting a 8.11% rise.
Structural Works reach 80% completion, External Works has reached 100%, Internal finishing stands at 100%, MEP Services including lift and staircases, are now 100% done.
A total of 75 out of 80 launched units have been booked as of March 2026.
Structural Works reach 30% completion.
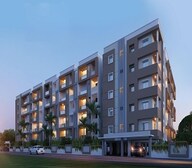
WESTEND, developed by RNG INFRA, officially launched on 29-Apr-2022 and expected to complete by 29-Apr-2025. Registered under RERA No. P02200004938. The project comprises 1 towers and offers 80 residential units, with unit sizes ranging from 1270 to 1798 Square feet
3 Sales Transactions Registered in RNG Westend From Nov 25 to Oct 26 at Avg. Price ₹ 3.8 k/Sq.Ft.
Transaction Period Nov 25 to Oct 26
3 Sales Transactions Registered in RNG Westend From Nov 25 to Oct 26 at Avg. Price ₹ 3.8 k/Sq.Ft.

Price:₹ 77.10 Lac

Price:₹ 77.70 Lac

Price:₹ 89.70 Lac

Price:₹ 1.08 Cr
Explore the master plan, project photos and walkthrough videos of RNG Westend to understand the overall layout, tower placement, amenities, landscaped spaces and key highlights before making your buying decision.

Living here means enjoying a home environment with generous open spaces and convenient access to major roads, simplifying daily life. Families will appreciate the dedicated play areas and the low-density design, ensuring a relaxed atmosphere. This project stands out for its well-planned vehicle access and integrated community amenities, offering a practical and comfortable residential option.
Download brochure, master plan & walkthrough video of RNG Westend to explore floor plans, layout, and complete project details in Pragathi Nagar, Hyderabad.

Estimate commute from your office or kid's school to RNG Westend.


Please select the starting point to calculate the travel time.
Trust & Verification
Westend
Rera Url:

Pragathi Nagar, Hyderabad

Nizampet, Hyderabad

Bachupally, Hyderabad
Compare multiple homes side-by-side and find the option that best fits your budget, lifestyle, and needs.

Full Cost Clarity
Compare sale price or rent, applicable charges, and key ownership/rental expenses.
Amenities & Features
Compare amenities, furnishing, configuration, and property features side-by-side.
Best Pick Recommendation
Get an expert-recommended option based on your selected preferences.
Builder / Seller Details
Review key trust signals like builder profile, seller details, and project history.

RNG Infra, one of the most trusted and respected names in the real estate industry, takes immense pride in crafting exquisite 2 & 3 BHK apartments in Hyderabad. With a commitment to excellence and customer satisfaction, RNG Infra has redefined the concept of modern living. Their vision is to create living spaces that resonate with the aspirations and lifestyles of their customers. Their apartments exude elegance, comfort, and functionality, making every moment spent within their spaces a cherished experience. Quality is at the core of every project undertaken by RNG Infra. From selecting premium materials to employing the latest construction techniques, they ensure that each apartment is a testament to superior craftsmanship and durability. Their customer-centric approach involves actively listening to the needs and preferences of their customers, tailoring their offerings to suit their unique requirements. This ensures a hassle-free and enjoyable home buying experience for every customer.RNG Infra also takes great pride in their innovative designs that blend aesthetics with practicality. Their expert team of architects and designers work tirelessly to create spaces that optimize space utilization, natural light, and ventilation, resulting in visually stunning and functionally efficient apartments.Integrity and ethical practices are the pillars on which RNG Infra stands. They maintain transparent dealings with their customers and ensure that every promise is fulfilled with honesty and integrity. This commitment to trustworthiness has earned them the loyalty and respect of their ever-growing customer base.Strategically located in prime areas of Hyderabad, RNG Infras apartments offer easy access to essential amenities, educational institutions, healthcare facilities, entertainment hubs, and transportation networks. These well-connected locations provide a perfect blend of convenience and comfort for their residents.

Dundigal, Hyderabad
2 BHK Apartment
₹ 63.12 Lac to 76.20 Lac

Bowrampet, Hyderabad
2 BHK Apartment
Price On Request

Gajularamaram, Hyderabad
3 BHK Apartment
Price On Request

Bowrampet, Hyderabad
2 BHK Apartment
₹ 66.92 Lac

Bachupally, Hyderabad
2 BHK Apartment
Price On Request

Nizampet, Hyderabad
2,3 BHK
₹ 62.00 Lac to 93.50 Lac

Nizampet, Hyderabad
2,3 BHK
₹ 66.30 Lac to 95.76 Lac

Bachupally, Hyderabad
2,3 BHK
₹ 76.00 Lac to 1.09 Cr

Nizampet, Hyderabad
2,3 BHK
₹ 58.00 Lac to 88.91 Lac

Nizampet, Hyderabad
2,3 BHK
₹ 71.61 Lac to 1.10 Cr

Miyapur, Hyderabad
2,3 BHK
₹ 65.00 Lac to 1.02 Cr

Nizampet, Hyderabad
2,3 BHK
₹ 58.50 Lac to 99.75 Lac

Bachupally, Hyderabad
2,3 BHK
₹ 76.00 Lac to 1.09 Cr

Gajularamaram, Hyderabad
2,3 BHK
₹ 56.24 Lac to 80.98 Lac

Bachupally, Hyderabad
2,3 BHK
₹ 54.70 Lac to 90.61 Lac
Yes, since RNG Westend is a Ready to Move project in Pragathi Nagar, buyers can arrange site visits and inspect the actual apartment before finalizing the deal.
Buyers need identity proof, address proof, agreement to sell, sale deed, and registration documents for purchasing in RNG Westend.
Yes, RNG Westend has received its Occupancy Certificate, confirming that the project is legally approved for residential use
Ready to Move projects like RNG Westend may be priced slightly higher, but they eliminate construction delays, GST, and rental overlap costs.
Maintenance charges at RNG Westend depend on the apartment size and society services and are payable monthly or annually.
This website is only for the purpose of providing information regarding real estate projects in different geographies. Any information which is being provided on this website is not an advertisement or a solicitation. The company has not verified the information and the compliances of the projects. Further, the company has not checked the RERA* registration status of the real estate projects listed herein. The company does not make any representation in regards to the compliances done against these projects. Please note that you should make yourself aware about the RERA* registration status of the listed real estate projects.
*Real Estate (Regulation & Development) Act, 2016.


