Sports

- Gymnasium
- Swimming Pool
- Kids' Pool
- Badminton Court(s)
- Cricket
- Kids' Play Areas / Sand Pits
- Yoga Areas
- Jogging / Cycle Track
- Table Tennis
- Snooker/Pool/Billiards


 +5 Photos
 Video
Video
₹73.81 Lac - 1.15 Cr
₹5,700 Per Sq. Ft.
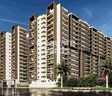
Risinia The Twinz, a stunning residential project, is strategically located in Bachupally, Hyderabad, with easy access to Gachibowli Miyapur Road and Nehru Outer Ring Road Hyderabad. This project is RERA registered with registration number P02200005105, ensuring transparency and authenticity.
Spread across a sprawling landscape, Risinia The Twinz offers luxurious 2 and 3 BHK apartments, perfectly blended with modern amenities and specifications. The project boasts of a gymnasium to cater to the fitness enthusiasts, while the power backup ensures a continuous supply of electricity. The apartments are designed to provide a comfortable living experience, with specifications like Master Bedroom walls finished in oil-bound distemper.
If you are looking for a perfect blend of luxury and convenience, Risinia The Twinz is the ideal choice. With its proximity to major roads and upcoming developments, this project is sure to appreciate in value over time. Invest in a home that will provide you with a luxurious lifestyle and excellent investment opportunities.
Available Unit OptionsThe following table outlines the available unit options at Risinia The Twinz:
| Unit Type | Area (Sq. Ft.) | Price (Rs.) |
| 2 BHK Apartment | 1295 | 71.25 Lac |
| 2 BHK Apartment | 1425 | 78.40 Lac |
| 3 BHK Apartment | 1940 | 1.07 Cr |
| 3 BHK Apartment | 2010 | 1.11 Cr |
The residential property is strategically located near several notable landmarks, providing residents with easy access to essential amenities and services. These landmarks not only enhance the quality of life for residents but also offer a unique blend of convenience and comfort.
In resale we have 7 properties available ranging from 2 BHK - 3 BHK having price from 71.21 L - 1.13 CR
| Listing Type | Total Listings | Unit Type Range | Price Range |
| Resale | 7 | 2 BHK - 3 BHK | 71.21 L - 1.13 CR |
View the latest price list for Risinia The Twinz.
*Prices are indicative and subject to applicable charges and project terms.
Risinia The Twinz's average asking price is stable quarter-on-quarter, compared with Bachupally.
Risinia The Twinz avg. price is ₹ 6.2 k/Sq.Ft. compared to Bachupally at ₹ 6.5 k/Sq.Ft.
Monthly Rent in Bachupally ranges from ₹ 35 K to ₹ 41.5 K with options available for 2,3 BHK units
7 Sales Transactions Registered in Risinia The Twinz From Nov 25 to Oct 26 at Avg. Price ₹ 2.9 k/Sq.Ft.
Transaction Period Nov 25 to Oct 26
7 Sales Transactions Registered in Risinia The Twinz From Nov 25 to Oct 26 at Avg. Price ₹ 2.9 k/Sq.Ft.

Price:₹ 73.81 Lac

Price:₹ 81.22 Lac

Price:₹ 1.11 Cr

Price:₹ 1.15 Cr
Explore the master plan, project photos and walkthrough videos of Risinia The Twinz to understand the overall layout, tower placement, amenities, landscaped spaces and key highlights before making your buying decision.

Living here offers a comfortable and open residential experience, with ample space and essential amenities designed for daily convenience. Families will appreciate the dedicated play areas for children and the substantial clubhouse for community engagement, making daily life more connected. The project stands out for its commitment to low density and significant green and open spaces, providing a refreshing environment in its location.
Download brochure, master plan & walkthrough video of Risinia The Twinz to explore floor plans, layout, and complete project details in Bachupally, Hyderabad.

Estimate commute from your office or kid's school to Risinia The Twinz.

Please select the starting point to calculate the travel time.
Trust & Verification
The Twinz
Rera Url:

Bachupally, Hyderabad

Bachupally, Hyderabad

Bachupally, Hyderabad
Compare multiple homes side-by-side and find the option that best fits your budget, lifestyle, and needs.

Full Cost Clarity
Compare sale price or rent, applicable charges, and key ownership/rental expenses.
Amenities & Features
Compare amenities, furnishing, configuration, and property features side-by-side.
Best Pick Recommendation
Get an expert-recommended option based on your selected preferences.
Builder / Seller Details
Review key trust signals like builder profile, seller details, and project history.

Risinia Builders, a renowned real estate developer in Hyderabad, has successfully completed 6 projects with a focus on delivering exceptional quality and customer satisfaction. With a deep understanding of the desires and requirements of modern living, Risinia Builders ensures that every home they build is equipped with the finest amenities to suit their customers needs. Their commitment to evolving with the market is demonstrated through the incorporation of market insights and feedback into the development of their future projects. Whether it luxurious villas or convenient 2 and 3BHK gated community flats in Bachupally, Risinia Builders strives to create spaces that reflect their vision of crafting friendly, well-designed, and affordable gated communities.With a passion for innovation and a dedication to high-quality craftsmanship, Risinia Builders has earned a reputation for constructing homes that are not only elegant but also spacious. Offering a haven of comfort, style, and functionality, Risinia Builders consistently delivers dream homes that encapsulate the essence of modern living.

Gagillapur, Hyderabad
3 BHK Villa
₹ 1.39 Cr to 1.99 Cr

Bachupally, Hyderabad
2, 3 BHK Apartment
₹ 93.92 Lac to 1.30 Cr

Pragathi Nagar, Hyderabad
2, 3 BHK Apartment
₹ 76.10 Lac to 1.14 Cr

Nizampet, Hyderabad
2, 3 BHK Apartment
₹ 70.69 Lac to 98.15 Lac

Bachupally, Hyderabad
2, 3 BHK Apartment
Price On Request

Bachupally, Hyderabad
2, 3 BHK Apartment
₹ 68.04 Lac to 1.40 Cr

Bachupally, Hyderabad
2, 3 BHK Apartment
₹ 71.69 Lac to 1.02 Cr
Nizampet, Hyderabad
2, 3 BHK Apartment
₹ 70.69 Lac to 98.15 Lac
Bachupally, Hyderabad
2, 3 BHK Apartment
Price On Request
Bachupally, Hyderabad
2, 3 BHK Apartment
₹ 68.04 Lac to 1.40 Cr
Bachupally, Hyderabad
2, 3 BHK Apartment
₹ 71.69 Lac to 1.02 Cr

Bachupally, Hyderabad
2 BHK
₹ 65.00 Lac

Bachupally, Hyderabad
2 BHK
₹ 82.22 Lac

Bowrampet, Hyderabad
2 BHK
₹ 66.92 Lac

Bowrampet, Hyderabad
2,3 BHK
₹ 63.45 Lac to 83.79 Lac

Pragathi Nagar, Hyderabad
2,3 BHK
₹ 77.10 Lac to 1.08 Cr

Gajularamaram, Hyderabad
2,3 BHK
₹ 63.52 Lac to 84.97 Lac

Bowrampet, Hyderabad
2 BHK
₹ 63.96 Lac

Bachupally, Hyderabad
2,3 BHK
₹ 76.00 Lac to 1.09 Cr

Bachupally, Hyderabad
2,3 BHK
₹ 64.48 Lac to 82.68 Lac

Bachupally, Hyderabad
2,3 BHK
₹ 76.00 Lac to 1.09 Cr

Ameenpur, Hyderabad
1, 3, 4 BHK Apartment
₹ 88.65 Lac to 2.18 Cr

Ameenpur, Hyderabad
2, 3 BHK Apartment
Price On Request

Ameenpur, Hyderabad
2, 3 BHK Apartment
₹ 1.32 Cr to 1.33 Cr

Bowrampet, Hyderabad
4 BHK Villa
Price On Request

Bowrampet, Hyderabad
2 BHK Apartment
Price On Request

Ameenpur, Hyderabad
2 BHK Apartment
Price On Request

Miyapur, Hyderabad
3 BHK Apartment
₹ 1.21 Cr to 1.80 Cr

Sultanpur, Hyderabad
3 BHK Villa
₹ 1.77 Cr to 2.13 Cr

Ameenpur, Hyderabad
2 BHK Apartment
Price On Request

Ameenpur, Hyderabad
2, 3 BHK Apartment
Price On Request

Pragathi Nagar, Hyderabad
2, 3 BHK Apartment
₹ 84.31 Lac to 1.16 Cr

Miyapur, Hyderabad
2, 3 BHK Apartment
₹ 75.04 Lac to 1.53 Cr

Ameenpur, Hyderabad
2, 3 BHK Apartment
₹ 87.95 Lac to 1.38 Cr

Ameenpur, Hyderabad
2, 3 BHK Apartment
Price On Request

Miyapur, Hyderabad
2 BHK Apartment
₹ 77.37 Lac to 82.48 Lac

Ameenpur, Hyderabad
3 BHK Apartment
₹ 1.19 Cr to 1.28 Cr

Ameenpur, Hyderabad
3 BHK Apartment
₹ 1.14 Cr

Ameenpur, Hyderabad
3 BHK Apartment
₹ 1.14 Cr

Miyapur, Hyderabad
2, 3 BHK Apartment
₹ 1.08 Cr to 1.63 Cr

Miyapur, Hyderabad
3 BHK Apartment
₹ 1.35 Cr to 1.75 Cr

Kukatpally, Hyderabad
2, 3 BHK Apartment
Price On Request

Nizampet, Hyderabad
3 BHK Apartment
Price On Request

Nizampet, Hyderabad
2, 3 BHK Apartment
₹ 71.61 Lac to 1.10 Cr

Miyapur, Hyderabad
2, 3 BHK Apartment
₹ 77.00 Lac to 1.23 Cr

Miyapur, Hyderabad
2, 3 BHK Apartment
₹ 77.00 Lac to 1.23 Cr

Miyapur, Hyderabad
2, 3 BHK Apartment
₹ 87.72 Lac to 1.20 Cr

Ameenpur, Hyderabad
2, 3 BHK Apartment
₹ 91.60 Lac to 1.32 Cr

Ameenpur, Hyderabad
2, 3 BHK Apartment
₹ 87.10 Lac to 95.58 Lac

Miyapur, Hyderabad
2, 3 BHK Apartment
₹ 74.80 Lac to 99.28 Lac

Miyapur, Hyderabad
2, 3 BHK Apartment
₹ 1.01 Cr to 1.56 Cr
The key features of this project include facilities like 24x7 security, power backup, gymnasium, and rainwater harvesting, among others.
The project offers 2 BHK and 3 BHK apartments with areas ranging from 1295 to 2010 square feet, priced between 71.21 L to 1.13 CR.
Risinia Builders, a reliable and experienced developer with 7 completed projects, is the developer behind Risinia The Twinz.
The project is situated close to Gachibowli Miyapur Road and Nehru Outer Ring Road Hyderabad, making it easily accessible to schools, hospitals, malls, and public transport.
The project, Risinia The Twinz, is RERA-registered with project ID P02200005105.
This website is only for the purpose of providing information regarding real estate projects in different geographies. Any information which is being provided on this website is not an advertisement or a solicitation. The company has not verified the information and the compliances of the projects. Further, the company has not checked the RERA* registration status of the real estate projects listed herein. The company does not make any representation in regards to the compliances done against these projects. Please note that you should make yourself aware about the RERA* registration status of the listed real estate projects.
*Real Estate (Regulation & Development) Act, 2016.


