Squareyards Logo
Blogs
Sell or Rent Property
Login

Risinia Trendilla Bachupally, Hyderabad

The project houses 2 BHK, 3 BHK Flats units, ranging from 1195 Sq.Ft. to 1697 Sq.Ft., spread across 3.3 Acres. It is Ready to Move, with possession by Dec 2022. Entry price is ₹ 81.85 L.
  • ₹81.85 L - 1.16 Cr + Charges
    Price Insights
  • Project Status Ready to Move
    Ready to Move Since Dec 2022
    RERA Updates
  • Unit Config 2, 3 BHK Flats
    Size 1195 to 1697
    Sq. Ft
    Number of Units 318
    Total area 3.3 Acres

About Risinia Trendilla

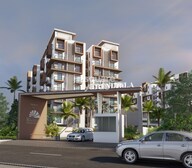
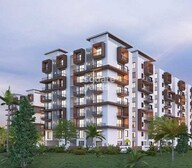
Risinia Trendilla is a magnificent and peaceful Residential Apartment project located in West Zone,Hyderabad. The project offers 318 Units spread over 3.3 acres and 2 BHK-3 BHK apartments that come with 1195 sqft to 1697 sqft sizes. The project offers luxurious living with all the modern amenities and conveniences. The apartments are well connected to Nehru Outer Ring Road and other important areas of the city. The project is also near reputed schools like Silver Oaks International School and is conveniently located near a shopping center like Rice Mart.

Risinia Trendilla Price List

Unit Type (Saleable) Price*
3 BHK Apartment 1697
Sq. Ft
₹ 1.16 Cr Check Availability
2 BHK Apartment 1195
Sq. Ft
₹ 81.85 L Check Availability
2 BHK Apartment 1295
Sq. Ft
₹ 88.70 L Check Availability
3 BHK Apartment 1595
Sq. Ft
₹ 1.09 Cr Check Availability

Risinia Trendilla Recent Updates

Last Update: Dec 2025
Dec 2025
During Q4'2025, average property prices for Risinia Trendilla moved from ₹ 7,450/sqft to ₹ 7,950/sqft, reflecting a 6.71% rise.
Nov 2023
Structural Works reach 80% completion, External Works has reached 100%, Internal finishing stands at 100%, MEP Services including lift and staircases, are now 100% done.
Nov 2023
A total of 307 out of 310 launched units have been booked as of November 2023, including 99% of 3 BHK(146 out of 148 units), 99% of 2 BHK(159 out of 160 units), 100% of 2 BJK(1 units), CLUB HOUSE(1 units).
Jul 2022
Structural Works reach 42% completion, External Works has reached 23%, Internal finishing stands at 30%, MEP Services including lift and staircases, are now 15% done.
Jul 2022
A total of 247 out of 310 launched units have been booked as of July 2022, including 78% of 3 BHK(115 out of 148 units), 82% of 2 BHK(131 out of 160 units), 100% of 2 BJK(1 units).
Nov 2019
RISINIA TRENDILLA, developed by RISINIA BUILDERS, officially launched on 30-Nov-2019 and expected to complete by 31-Dec-2022. Registered under RERA No. P02200001573. The project comprises 4 towers and offers 310 residential units, including CLUB HOUSE, 2 BJK, 2 BHK, 3 BHK, with unit sizes ranging from 1119 to 1690 Square feet

Risinia Trendilla Floor Plans

  • 2 BHK
  • 3 BHK
  • 1195 sq.ft ₹ 81.85 L
  • 1295 sq.ft ₹ 88.70 L
  • 1595 sq.ft ₹ 1.09 Cr
  • 1697 sq.ft ₹ 1.16 Cr
Floor plan of 2 BHK 1195 Sq. Ft. Apartment in Risinia Trendilla, Hyderabad
2 BHK 1195 Sq. Ft. Apartment
₹ 81.85 L + Charges
₹ 56.83 K EMI

Risinia Trendilla Master Plan

Overview about Risinia Trendilla
  • Risinia Trendilla is a residential development located in West Zone, Hyderabad. It features three main blocks and a dedicated club house, offering a wide array of sports, recreational, and wellness amenities. The design emphasizes community living with numerous open areas and modern utility provisions.
Land Use and Density
  • Around 38%-48% of the plot is green, anchored by the Aroma Garden, Reflexology Path, and Party Lawn, so residents have many natural spaces for relaxation and outdoor activities.
  • The open area covers 48%-58% of the plot and the Amphitheatre, Open Air Theatre, and Seating Areas fill the non-green stretches, giving residents places to gather, watch performances, and relax outside their homes.
  • Only 22%-30% of the plot has been built on, so most of what you see from your window is open space rather than other buildings and homes here get more air and light than in a tightly packed complex.
  • A Sewage Treatment Plant and EV Charging stations are built into the project, contributing to responsible resource management and supporting modern electric vehicle use for residents.
Connectivity Access
  • The project is close to Nehru Outer Ring Road Hyderabad and NH 65, making commutes across the city and to the airport straightforward. Multiple entry and exit points, along with dedicated parking for cars and two-wheelers, ensure smooth daily movement for residents and visitors.
Amenities Lifestyle
  • The Swimming Pool, Kids Pool, and a decorative Water Feature give residents places to cool off, play, or enjoy a calming view within the community.
  • These amenities provide residents with dedicated spaces for social gatherings, events, and community entertainment.
  • A Half Basketball Court, Multi-Purpose Court, Outdoor Gym, and Jogging Track let residents handle cardio, sport, and recovery without stepping outside the community.
  • A Kids Play Area, Senior Citizen Area, and this amenity mean children, seniors, and families have dedicated outdoor spaces for recreation and community events.
Tower Placement Orientation
  • Block C and Block D are positioned at the northern end of the property, flanking the main internal road.
  • Block B sits in the middle-left section, facing towards the central recreational areas.
  • Block A is located at the southern-eastern corner, providing views over the expansive green spaces.
  • The four residential blocks are arranged to create clear sightlines and open areas between them.
Amenity Access
  • Residents in Block B have immediate access to the central activity hub, including the Badminton Court (H).
  • The main community building is a short walk from Block A, located across the central green expanse.
  • Block C is conveniently connected to the central facilities via well-defined pathways.
  • Access to the Skating Rink (J) is straightforward for all blocks, situated within the main amenity zone.
Noise Privacy Road Facing
  • Block D is situated closest to the main road on the eastern boundary, potentially experiencing more external sound.
  • Units in Block A, Block B, and Block C are set further back, offering a quieter living environment.
  • The central recreational areas, including the Cricket Practice Net (G), are positioned away from residential facades.
  • Homes facing the interior of the complex benefit from reduced exposure to traffic noise from the main road.
Corridor Analysis
  • Generous distances between Block C and Block B ensure ample light and air flow into the units.
  • The spacing between Block B and Block A creates open vistas across the landscaped areas.
  • The layout provides clear visual corridors, preventing a sense of enclosure between the blocks.
  • Each block is positioned to maximize natural light penetration and cross-ventilation within the homes.
Internal Circulation Pedestrian
  • Dedicated pedestrian paths (DD) connect all residential blocks to the central communal areas.
  • Residents can easily walk from Block A to the main community facilities without encountering heavy vehicle traffic.
  • The internal pathways are designed for safe and comfortable movement throughout the property.
  • A clear route from Block C leads directly to the central green spaces and activity zones.
Child Senior Friendly Zones
  • The central green expanse offers safe, car-free zones for children to engage in various activities.
  • Designated quiet spots, such as the Gazebo (LL), provide peaceful areas for older residents to relax.
  • The property includes diverse recreational options suitable for different age groups.
  • Easy access to the Cycling Track (L) allows for gentle exercise for both younger and older residents.
Green Cover Landscape
  • A substantial green area extends along the entire eastern side of the property, providing a natural buffer.
  • Landscaped sections are integrated around the central community building, enhancing its visual appeal.
  • Greenery is strategically placed between the residential blocks, softening the built environment.
  • The northern and western boundaries feature continuous planted zones, contributing to the overall green cover.
Traffic Flow Access Planning
  • The primary entry point (O) efficiently guides incoming cars into the development's internal road network.
  • Internal roads provide direct access to each residential block for convenient drop-offs (AA).
  • Service vehicles use a dedicated entry (Y), keeping operational traffic separate from resident movement.
  • The layout ensures clear pathways for emergency vehicles, including Fire Tender Movement (CC), across the site.
Overall Livability Assessment
  • This project offers a well-structured environment, balancing residential comfort with extensive shared amenities.
  • Its design promotes an engaged community, with numerous areas for interaction and varied pursuits.
  • Residents will find a diverse range of facilities, from active sports to quiet relaxation spots, within easy reach.
  • The thoughtful arrangement of buildings and green spaces creates a pleasant and functional home setting.
Final Summary

This project delivers a home life centered around extensive green spaces and a rich array of activities for all ages. Families and wellness-seekers will particularly benefit from the dedicated play areas, sports courts, and tranquil garden zones, fostering an active and connected lifestyle. Its thoughtful integration of community amenities and open areas makes it a compelling choice for those seeking a balanced living environment in Hyderabad.

Risinia Trendilla Photos & Videos

Risinia Trendilla Amenities

  • Power Backup
  • 24 x 7 Security
  • CCTV / Video Surveillance
  • Fire Fighting Systems
  • Lift
  • 24*7 Water Supply
  • Intercom Facility
  • Kids' Play Areas / Sand Pits
  • Kids' Pool
  • Gymnasium
  • Swimming Pool

Risinia Trendilla Specifications

Master Bedroom-Walls Oil Bound Distemper
Master Bedroom-Flooring Vitrified Tiles
Other Bedrooms-Flooring Vitrified Tiles
Walls Oil Bound Distemper
Living Area-Flooring Vitrified Tiles
Structure RCC Frame Structure

Downloads Hub for Risinia Trendilla

Download brochure, master plan & walkthrough video of Risinia Trendilla to explore floor plans, layout, and complete project details in Bachupally, Hyderabad.

Master Plan

Overall project layout & design

Walkthrough Video

Virtual tour of the property

Nearby Landmarks - Risinia Trendilla

Prime Connectivity Map
Nearby Places
  • Silver Oaks International School
    School
    0.5 km
  • Venkatraya Nagar Colony Park
    Park
    3.8 km
  • Relief Hospital
    Hospital
    0.2 km

Is Risinia Trendilla Right for You?

Insights based on nearby schools, healthcare, connectivity, workplaces and everyday infrastructure.

For Families

Beyond education and healthcare access, nearby parks and everyday conveniences can support a more comfortable family lifestyle.

  • Silver Oaks International School within walking distance
  • Relief Hospital nearby for healthcare access
  • Venkatraya Nagar Colony Park
For Working Professionals

Strong connectivity through key transport routes can improve accessibility and may strengthen long-term demand for the location.

  • Sri Chaitanya Junior College
  • Swagath Fashion Mall

Check Travel Time

Connecting Roads - Risinia Trendilla

  • NH 65 ~ 5 Kms
  • Nehru Outer Ring Road Hyderabad ~ 2 Kms

Risinia Trendilla RERA Details

P02200001573 Risinia Trendilla Rera Url : https://rera.telangana.gov.in/
  • Square Yards RERA Reg. REA02400000010

Price Rates & Insights for Risinia Trendilla

Property Valuation

Comprehensive assessment of your property's current worth in the current market

Price Trend in Risinia Trendilla
Risinia Trendilla's average asking price is cooling quarter-on-quarter, compared with Bachupally.
Quarter Child Rate Parent Rate
Jun 2026 6850 6550
Mar 2026 7200 7350
Dec 2025 7950 6950
Sep 2025 7450 6650
Asking Price in Risinia Trendilla
Risinia Trendilla has 2 Listings on Marketplaces with Median Price of ₹ 4 k/Sq.Ft.
Transaction Value Sale Count
6.5K - 7K 2
Rental Supply in Risinia Trendilla
Monthly Rent in Bachupally ranges from ₹ 34.9 K to ₹ 45.5 K with options available for 2,3,4 BHK units
Configurations In Risinia Trendilla In Bachupally
2 BHK - ₹ 34.9 K
3 BHK - ₹ 40.7 K
4 BHK - ₹ 45.5 K
Comparable Project Pricing for Risinia Trendilla
Risinia Trendilla avg. price is ₹ 6.8 k/Sq.Ft. compared to Bachupally at ₹ 6.5 k/Sq.Ft.
₹ 8,500
Urbanrise Codename Central Park
₹ 7,900
Praneeth APR Pranav Townsquare
₹ 7,150
Fortune Mayura
₹ 6,850
Risinia Trendilla
₹ 6,550
Bachupally
Square Yards' Data Intelligence powers real estate with the most comprehensive & accurate authenticated data. See how it can work for your business

Recent Registered Transaction in Risinia Trendilla

Date Floor/Unit Tower/Wing Area Value Rate/Sq.Ft.  
2025-08-18 Floor 1, Unit 115 N/A 1255 Sq.Ft.
Locality Insights: Bachupally
Looking for a peaceful and serene suburb that offers the perfect blend of urban and rural living? Look no further than Bachupally, an ideal location for professionals, families, and nature lovers alike.  Situated in the northern part of Hyderabad, Bachupally is a fast-growing residential location. It provides ample opportunities for dining, shopping, and entertainment. The crucial reason for its popularity is the proximity to several essential IT hubs and industrial areas. This
Price Insights Price Insights
Average Asking Price in Bachupally
₹ 7,350/Sq.ft
For Apartment Based on active listings and recent trends
Property Rates in Bachupally
Locality Snapshot Locality Snapshot
#249 In Hyderabad
Great Great +5 More

Roads are well built with 3 way lane on each side minimising the traffic in the locality

Concerning Concerning +5 More

Poor frequency of bus services

Know More About Bachupally
Reviews Reviews (8)
I was an ex-tenant of this beautiful locality. My office was very near to my residence area. There was no traffic issue during office hours. The broad roads are well maintained. International standard school for my kid was very near to my residential complex. Bachupally is the best location close to supermarkets, shopping malls, and hospitals. Transportation is easily available. Schools, banks, ATMs, and hospitals are available nearby the locality.
— Amod Patel, Former resident
About Risinia Builders
Risinia Builders Logo
  • Total Projects 8
  • Delivered Projects5

Risinia Builders, a renowned real estate developer in Hyderabad, has successfully completed 6 projects with a focus on delivering exceptional quality and customer satisfaction. With a deep understanding of the desires and requirements of modern living, Risinia Builders ensures that every home they build is equipped with the finest amenities to suit their customers needs. Their commitment to evolving with the market is demonstrated through the incorporation of market insights and feedback into the development of their future projects. Whether it luxurious villas or convenient 2 and 3BHK gated community flats in Bachupally, Risinia Builders strives to create spaces that reflect their vision of crafting friendly, well-designed, and affordable gated communities.With a passion for innovation and a dedication to high-quality craftsmanship, Risinia Builders has earned a reputation for constructing homes that are not only elegant but also spacious. Offering a haven of comfort, style, and functionality, Risinia Builders consistently delivers dream homes that encapsulate the essence of modern living.

Projects by Risinia Builders in Hyderabad
  • All
  • New Launch
  • Under Construction
  • Ready to Move

How does Risinia Trendilla compare with other top projects?

Compare Risinia Trendilla with similar projects. Evaluate pricing, configurations, possession timelines, and project scale to find the best fit for your needs.
The Honest Take
current Project
Risinia Trendilla
Risinia Trendilla
Bachupally, Hyderabad
Price ₹81.85 L - 1.16 Cr
Configuration 2, 3 BHK Flats
Unit Size 1195 to 1697 Sq. Ft
Possession Dec 2022
Status
Ready to Move
RERA No.
P02200001573
Land Area 3.3 Acres
Total Units 318
Density 96 Units/Acre
Prime Vs Premier
Prime Vs Premier
Nizampet, Hyderabad
Price ₹58 L - 88.91 L
Configuration 2, 3 BHK Flats
Unit Size 1000 to 1533 Sq. Ft
Possession Jun 30, 2011
Status
Ready to Move
RERA No.
REA02400000010
Land Area 0.5 Acres
Total Units 52
Density 104 Units/Acre
Fortune Mayura
Fortune Mayura
Bachupally, Hyderabad 5.0
Price ₹85.29 L - 1.11 Cr
Configuration 2, 3 BHK Flats
Unit Size 1193 to 1560 Sq. Ft
Possession Nov 2025
Status
Ready to Move
RERA No.
P02200001675
Land Area 4 Acres
Total Units 384
Density 96 Units/Acre
Similar Alternate Projects you can consider in Hyderabad
Post Property Ad for Free, Sell or Rent Property Online
Projects in Bachupally, Hyderabad
  • New Launch
  • Under Construction
  • Ready to Move
Projects Near Bachupally, Hyderabad
  • New Launch
  • Under Construction
  • Ready to Move

Frequently Asked Questions About Risinia Trendilla

Q: Does Risinia Trendilla have an Occupancy Certificate (OC)?

Yes, Risinia Trendilla has received its Occupancy Certificate, confirming that the project is legally approved for residential use.

Q: What are the popular amenities available at Risinia Trendilla?

Residents of Risinia Trendilla can enjoy amenities such as Gymnasium, Swimming Pool, Power Backup, 24*7 Water Supply, 24 x 7 Security, CCTV / Video Surveillance, Mini Theatre, Clubhouse, Rain Water Harvesting, Sewage Treatment Plant, designed for comfort and a modern lifestyle.

Q: Can I visit the actual flat at Risinia Trendilla before buying?

Yes, since Risinia Trendilla is a Ready to Move project in Bachupally, buyers can arrange site visits and inspect the actual apartment before finalizing the deal.

Q: Where is Risinia Trendilla located?

Risinia Trendilla is located in Bachupally, Hyderabad, with the complete address being Bachupally Hyderabad, 500118.

Q: What should I inspect in Risinia Trendilla after getting possession?

After taking possession at Risinia Trendilla, buyers should inspect electrical fittings, plumbing and water supply (municipal/borewell), elevator operations across 1, parking allocation, common areas, and verify that the flat matches the approved Oil Bound Distemper, Vitrified Tiles, RCC Frame Structure and inventory list before moving in.

i *Disclaimer

This website is only for the purpose of providing information regarding real estate projects in different geographies. Any information which is being provided on this website is not an advertisement or a solicitation. The company has not verified the information and the compliances of the projects. Further, the company has not checked the RERA* registration status of the real estate projects listed herein. The company does not make any representation in regards to the compliances done against these projects. Please note that you should make yourself aware about the RERA* registration status of the listed real estate projects.

*Real Estate (regulation & development) act 2016.
Around Risinia Trendilla
Country/City