Squareyards Logo
Blogs
Sell or Rent Property
Login

ARR Avencia Bachupally, Hyderabad

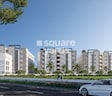
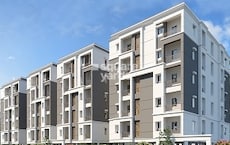
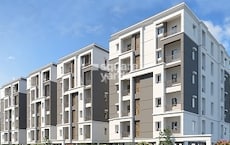
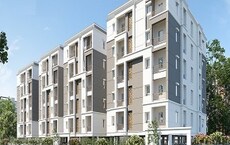
ARR Avencia by ARR Infracon is an Apartment in Bachupally, Hyderabad, with 2 BHK, 3 BHK Flats floor plans. Unit sizes are available from 1235 Sq.Ft. to 1550 Sq.Ft.. The project is Ready to Move, with possession Scheduled for Jun 2025. Units are priced from ₹ 77.80 L.
  • ₹77.80 L - 97.65 L + Charges
    Price Insights
  • Project Status Ready to Move
    Ready to Move Since Jun 2025
    RERA Updates
  • Unit Config 2, 3 BHK Flats
    Size 1235 to 1550
    Sq. Ft
    Number of Units 140
    Total area 1.92 Acres

Why you should consider ARR Avencia?

  • Strategic location near NH 65 and NH 65 Outer Ring Road.
  • Easy connectivity to key locations with proximity to Bachupally.
  • Well-planned amenities including gym and power backup for residents.
  • Spacious and stylish apartments with vitrified tiles flooring.
  • RERA certified affordable housing within reach of NH 65.

About ARR Avencia

Introducing ARR Avencia, a premier residential project located in the heart of Bachupally, Hyderabad. Strategically situated along the NH 65 and Nehru Outer Ring Road, this project offers unmatched connectivity to various parts of the city. This RERA compliant project bears the registration number P02200005028, ensuring a hassle-free investment experience.

ARR Avencia offers a range of luxurious amenities to its residents, including a well-equipped gymnasium for fitness enthusiasts. Additionally, the project boasts of reliable power backup systems, ensuring a comfortable living experience. The project s specifications are designed to provide a luxurious living experience, with premium finishes and attention to detail in every aspect.

Whether you are looking for a spacious 2 BHK or a luxurious 3 BHK apartment, ARR Avencia has it all. The available unit options at ARR Avencia include 2 BHK apartments with an area of 1235 Sq. Ft. priced at 78.42 Lac and 3 BHK apartments with an area of 1550 Sq. Ft. priced at 98.42 Lac.

Available Unit Options

The following table outlines the available unit options at ARR Avencia:

Unit TypeArea (Sq. Ft.)Price (Rs.)
2 BHK Apartment123578.42 Lac
3 BHK Apartment155098.42 Lac
Nearby Landmarks

The proposed residential project is situated amidst a thriving environment, surrounded by several notable landmarks that cater to the daily needs of its residents. These landmarks not only add to the convenience but also enhance the overall quality of life in the area.

  • Kennedy High The Global School is 0.34 km away, providing families with access to quality education.
  • Susrutha Clinic is 0.34 km away, ensuring timely medical attention in case of an emergency.
  • SBI Bank is 1.89 km away, providing a convenient connection to the city for banking and financial needs.
  • Capital Sri Navya Grand Hotel is 5.23 km away, offering comfortable stay options for guests and visitors.
  • Swagath Fashion Mall is 1.14 km away, providing residents with a range of shopping and dining options.
  • VEM Technologies Private Limited is 2.48 km away, serving as a hub for business and entrepreneurship.

ARR Avencia Price List

Unit Type (Saleable) Price*
2 BHK Apartment 1235
Sq. Ft
₹ 77.80 L Check Availability
3 BHK Apartment 1550
Sq. Ft
₹ 97.65 L Check Availability

ARR Avencia Recent Updates

Last Update: Aug 2026
Aug 2026
A total of 11 residential transactions has been registered so far for ARR Avencia, amounting to ₹ 4 Cr till August 2026.
Jun 2026
During Q2'2026, average property prices for ARR Avencia moved from ₹ 5,600/sqft to ₹ 6,300/sqft, reflecting a 12.50% rise.
Jun 2022
AVENCIA, developed by ARR INFRACON, officially launched on 16-Jun-2022 and expected to complete by 16-Jun-2025. Registered under RERA No. P02200005028. The project comprises 4 towers and offers 144 residential units, including CLUB HOUSE, 2 BHJK, 2 BHK, 3 BHK, 3 BHJK, with unit sizes ranging from 1227 to 1550 Square feet

ARR Avencia Floor Plans

  • 2 BHK
  • 3 BHK
  • 1235 sq.ft ₹ 77.80 L
  • 1550 sq.ft ₹ 97.65 L
Floor plan of 2 BHK 1235 Sq. Ft. Apartment in ARR Avencia, Hyderabad
2 BHK 1235 Sq. Ft. Apartment
₹ 77.80 L + Charges
₹ 54.01 K EMI

ARR Avencia Master Plan

Overview about ARR Avencia
  • ARR Avencia is a residential development located in the West Zone of Hyderabad. It offers a living environment rich in green spaces and a variety of recreational and social amenities. The project provides a well-organized community space with modern facilities.
Land Use and Density
  • Around 35%-45% of the plot is green, anchored by Boundary Plantation and Mound With Group Plantation, so homes are surrounded by natural elements.
  • The open area covers 45%-55% of the plot and the Deck, Seating Plaza, and Pathway fill the non-green stretches, giving residents places to gather and move freely.
  • Only 20%-28% of the plot has been built on, so most of what you see from your window is open space rather than other buildings and homes here get more air and light.
Connectivity Access
  • The project is connected to NH 65 and Nehru Outer Ring Road Hyderabad, making commutes to major business hubs like HITEC City straightforward.
Amenities Lifestyle
  • The Kid's Pool, Main Pool, and Fountain give residents a place to cool off or relax without leaving home.
  • The Clubhouse includes Green Rooms and a Stage, providing spaces for social gatherings and community events.
  • An Outdoor Gym lets residents handle fitness without stepping outside the community.
  • A Kid's Play Area and this amenity mean children and families have dedicated outdoor spaces built into the layout.
Tower Placement Orientation
  • Tower A and Tower B are aligned roughly north-south, parallel to each other.
  • Tower C is also aligned north-south, positioned east of Tower B.
  • The three towers are arranged in a linear fashion from west to east across the site.
  • Each tower is separated by wide driveways, ensuring good spacing between buildings.
Amenity Access
  • Residents of Tower A have direct access to the western recreational area.
  • The central amenities are easily reachable from Tower B via the internal driveways.
  • Tower C is positioned closest to the primary water features and the main social building.
  • All three towers are connected to the central green spaces by walking paths.
Noise Privacy Road Facing
  • The project's eastern edge borders a main road, potentially affecting nearby units.
  • Screen Wall features along the eastern boundary offer some buffer from external noise.
  • Units facing the internal green areas will experience more quiet and privacy.
  • The spacing between Tower A, Tower B, and Tower C helps maintain resident privacy.
Corridor Analysis
  • Generous gaps between Tower A and Tower B allow for open views and light.
  • The layout ensures ample space between Tower B and Tower C, preventing a cramped feel.
  • The project's design incorporates wide open areas between residential blocks.
  • Views from many units will overlook landscaped zones rather than other buildings.
Internal Circulation Pedestrian
  • A 4.5 meter wide driveway runs along the western side, serving Tower A.
  • A 6.0 meter wide driveway separates Tower A and Tower B, facilitating movement.
  • Another 6.0 meter wide driveway is located between Tower B and Tower C.
  • A 4.5 meter wide driveway also borders the eastern side of Tower C.
Child Senior Friendly Zones
  • The western side features a dedicated area with play equipment for younger residents.
  • Seating With Plantation areas provide quiet spots for older residents to rest.
  • The Party Lawn/Meditation Lawn offers a calm environment suitable for all ages.
  • The central green expanse provides a safe, open space for children to play.
Green Cover Landscape
  • The western side of the project features a large, elongated green zone.
  • A significant green area with a central mound is located towards the north.
  • Flower Bed With Artifacts/Sculptures are distributed along the eastern boundary.
  • Stone Band elements are integrated into the landscaping, adding visual interest.
Traffic Flow Access Planning
  • The main entrance is located on the eastern side, connecting to the external road.
  • Surface parking is available throughout the project, adjacent to the tower blocks.
  • The internal driveways are designed to manage vehicle movement within the complex.
  • A dedicated exit point is also present on the eastern side of the property.
Overall Livability Assessment
  • The project offers a well-planned environment with distinct zones for various activities.
  • Its proximity to major business hubs like Hyderabad City Center is a practical advantage.
  • The inclusion of a Rain Dance area provides a unique recreational option for residents.
  • With the Hyderabad International Airport just 7 km away, travel is convenient.
Final Summary

Living here offers a balanced lifestyle with abundant green and open spaces, providing a refreshing environment for daily life. Families will appreciate the dedicated play areas and community gathering spots, making it easy to connect and relax. This project stands out for its generous open planning and diverse recreational options within Hyderabad's this area.

ARR Avencia Photos & Videos

ARR Avencia Amenities

  • Power Backup
  • 24 x 7 Security
  • CCTV / Video Surveillance
  • Fire Fighting Systems
  • Lift
  • Treated Water Supply
  • 24*7 Water Supply
  • Intercom Facility
  • Kids' Play Areas / Sand Pits
  • Kids' Pool
  • Gymnasium

ARR Avencia Specifications

Master Bedroom-Walls Oil Bound Distemper
Master Bedroom-Flooring Vitrified Tiles
Other Bedrooms-Flooring Vitrified Tiles
Walls Oil Bound Distemper
Living Area-Flooring Vitrified Tiles
Structure RCC Frame Structure

Downloads Hub for ARR Avencia

Download master plan & walkthrough video of ARR Avencia to explore layout and virtual tour in Bachupally, Hyderabad.

Master Plan

Overall project layout & design

Walkthrough Video

Virtual tour of the property

Nearby Landmarks - ARR Avencia

Prime Connectivity Map
Nearby Places
  • Kennedy High The Global School
    School
    0.3 km
  • Venkatraya Nagar Colony Park
    Park
    3.3 km
  • Susrutha Clinic
    Hospital
    0.3 km

Is ARR Avencia Right for You?

Insights based on nearby schools, healthcare, connectivity, workplaces and everyday infrastructure.

For Families

Families with school-going children may benefit from multiple education options nearby, helping reduce long daily commutes and making regular drop-offs more convenient.

  • Kennedy High The Global School
  • Silver Oaks International School
  • Bachupally Primary School
For Working Professionals

Strong connectivity through key transport routes can improve accessibility and may strengthen long-term demand for the location.

  • Nri Junior College
  • Swagath Fashion Mall

Check Travel Time

Connecting Roads - ARR Avencia

  • NH 65 ~ 6.5 Kms
  • Nehru Outer Ring Road Hyderabad ~ 3 Kms

ARR Avencia RERA Details

P02200005028 Avencia Rera Url : https://rera.telangana.gov.in/
  • Square Yards RERA Reg. REA02400000010

Price Rates & Insights for ARR Avencia

Property Valuation

Comprehensive assessment of your property's current worth in the current market

Price Trend in ARR Avencia
ARR Avencia's average asking price is rising quarter-on-quarter, compared with Bachupally.
Quarter Child Rate Parent Rate
Jun 2026 6300 6550
Mar 2026 5600 7350
Dec 2025 5600 6950
Sep 2025 6450 6650
Govt. Registrations in ARR Avencia
11 Sales Transactions Registered in ARR Avencia From Sep 25 to Aug 26 at Avg. Price ₹ 2.8 k/Sq.Ft.
Sales
Transactions
11
Gross
Sales Value
₹ 4 Cr
Registered
Rate
₹ 2,800 / Sq. Ft.
Transaction Period Sep 25 to Aug 26
Rental Supply in ARR Avencia
Monthly Rent in Bachupally ranges from ₹ 34.9 K to ₹ 45.5 K with options available for 2,3,4 BHK units
Configurations In ARR Avencia In Bachupally
2 BHK - ₹ 34.9 K
3 BHK - ₹ 40.7 K
4 BHK - ₹ 45.5 K
Comparable Project Pricing for ARR Avencia
ARR Avencia avg. price is ₹ 6.3 k/Sq.Ft. compared to Bachupally at ₹ 6.5 k/Sq.Ft.
₹ 8,500
Urbanrise Codename Central Park
₹ 7,150
Fortune Mayura
₹ 6,850
Greater Infra Carnation
₹ 6,550
Bachupally
₹ 6,300
ARR Avencia
Square Yards' Data Intelligence powers real estate with the most comprehensive & accurate authenticated data. See how it can work for your business

Recent Registered Transactions in ARR Avencia

Date Floor/Unit Tower/Wing Area Value Rate/Sq.Ft.  
2025-12-12 Floor 5, Unit 503 N/A 1235 Sq.Ft.
2025-12-02 Floor 1, Unit 109 N/A 1235 Sq.Ft.
2025-11-26 Floor 2, Unit 210 N/A 1550 Sq.Ft.
2025-11-26 Floor 1, Unit 104 N/A 1235 Sq.Ft.
2025-10-29 Floor 5, Unit 506 N/A 1235 Sq.Ft.
2025-10-25 Floor 5, Unit 502 N/A 1550 Sq.Ft.
2025-10-24 Floor 3, Unit 307 N/A 1550 Sq.Ft.
2025-10-24 Floor 5, Unit 511 N/A 1550 Sq.Ft.
2025-10-18 Floor 1, Unit 102 N/A 1550 Sq.Ft.
2025-10-06 Floor 1, Unit 107 N/A 1235 Sq.Ft.
Locality Insights: Bachupally
Looking for a peaceful and serene suburb that offers the perfect blend of urban and rural living? Look no further than Bachupally, an ideal location for professionals, families, and nature lovers alike.  Situated in the northern part of Hyderabad, Bachupally is a fast-growing residential location. It provides ample opportunities for dining, shopping, and entertainment. The crucial reason for its popularity is the proximity to several essential IT hubs and industrial areas. This
Price Insights Price Insights
Average Asking Price in Bachupally
₹ 7,350/Sq.ft
For Apartment Based on active listings and recent trends
Property Rates in Bachupally
Locality Snapshot Locality Snapshot
#249 In Hyderabad
Great Great +5 More

Roads are well built with 3 way lane on each side minimising the traffic in the locality

Concerning Concerning +5 More

Poor frequency of bus services

Know More About Bachupally
Reviews Reviews (8)
I was an ex-tenant of this beautiful locality. My office was very near to my residence area. There was no traffic issue during office hours. The broad roads are well maintained. International standard school for my kid was very near to my residential complex. Bachupally is the best location close to supermarkets, shopping malls, and hospitals. Transportation is easily available. Schools, banks, ATMs, and hospitals are available nearby the locality.
— Amod Patel, Former resident
About ARR Infracon
ARR Infracon Logo
  • Total Projects 1
  • Delivered Projects1

How does ARR Avencia compare with other top projects?

Compare ARR Avencia with similar projects. Evaluate pricing, configurations, possession timelines, and project scale to find the best fit for your needs.
The Honest Take
current Project
ARR Avencia
ARR Avencia
Bachupally, Hyderabad
Price ₹77.80 L - 97.65 L
Configuration 2, 3 BHK Flats
Unit Size 1235 to 1550 Sq. Ft
Possession Jun 2025
Status
Ready to Move
RERA No.
P02200005028
Land Area 1.92 Acres
Total Units 140
Density 73 Units/Acre
Prime Vs Premier
Prime Vs Premier
Nizampet, Hyderabad
Price ₹58 L - 88.91 L
Configuration 2, 3 BHK Flats
Unit Size 1000 to 1533 Sq. Ft
Possession Jun 30, 2011
Status
Ready to Move
RERA No.
REA02400000010
Land Area 0.5 Acres
Total Units 52
Density 104 Units/Acre
Fortune Mayura
Fortune Mayura
Bachupally, Hyderabad 5.0
Price ₹85.29 L - 1.11 Cr
Configuration 2, 3 BHK Flats
Unit Size 1193 to 1560 Sq. Ft
Possession Nov 2025
Status
Ready to Move
RERA No.
P02200001675
Land Area 4 Acres
Total Units 384
Density 96 Units/Acre
Similar Alternate Projects you can consider in Hyderabad
Post Property Ad for Free, Sell or Rent Property Online
Projects in Bachupally, Hyderabad
  • New Launch
  • Under Construction
  • Ready to Move
Projects Near Bachupally, Hyderabad
  • New Launch
  • Under Construction
  • Ready to Move

Frequently Asked Questions About ARR Avencia

Q: What is the estimated distance from the project to nearby major highways?

The project is strategically located near NH 65 (6.5 km) and Nehru Outer Ring Road Hyderabad (3 km), providing easy access to major highways and connectivity.

Q: What are the unit configuration options available in this project?

This project offers 2 BHK and 3 BHK apartment options, with respective areas of 1235 Sq. Ft. and 1550 Sq. Ft., providing a range of choices for homebuyers.

Q: What are the standard specifications of the apartments in the project?

The apartments in ARR Avencia are specified with master bedroom walls and flooring, other bedrooms flooring, and living area flooring all made of vitrified tiles, along with oil-bound distemper walls and an RCC frame structure.

Q: Is the project RERA-registered?

Yes, the project is registered under RERA with registration number P02200005028.

Q: What is the current status of construction in the project?

The project is currently in the mid-stage of construction, ensuring a timely completion and possession.

Q: What are the starting prices of units in the project?

The starting prices for units in ARR Avencia are 78.42 Lac for a 2 BHK apartment and 98.42 Lac for a 3 BHK apartment.

i *Disclaimer

This website is only for the purpose of providing information regarding real estate projects in different geographies. Any information which is being provided on this website is not an advertisement or a solicitation. The company has not verified the information and the compliances of the projects. Further, the company has not checked the RERA* registration status of the real estate projects listed herein. The company does not make any representation in regards to the compliances done against these projects. Please note that you should make yourself aware about the RERA* registration status of the listed real estate projects.

*Real Estate (regulation & development) act 2016.
Around ARR Avencia
Country/City