Squareyards Logo
Blogs
Sell or Rent Property
Login

Syamantaka Aurum Pragathi Nagar, Hyderabad

The project houses 2 BHK, 3 BHK, 4 BHK Flats units, ranging from 1190 Sq.Ft. to 3660 Sq.Ft., spread across 5.5 Acres. It is Under Construction, with possession by Sep 2028. Entry price is ₹ 73.78 Lac.
  • ₹73.78 Lac - 2.27 Cr + Charges ₹6,200 Per Sq. Ft
  • Project Status Under Construction
    Possession Starting From Sep 2028
    RERA Updates
  • Unit Config 2, 3, 4 BHK Flats
    Size 1190 to 3660
    Sq. Ft
    Number of Units 338
    Total area 5.5 Acres

Why you should consider Syamantaka Aurum?

  • Luxurious living near Medak Road and Hyderabad Ring Road
  • 24/7 security and power backup for permanent peace
  • State-of-the-art gym and reading room for wellness
  • Beautifully landscaped gardens for nature lovers
  • Spacious master bedrooms with oil-bound distemper walls

About Syamantaka Aurum

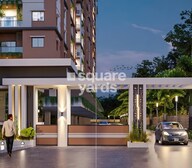
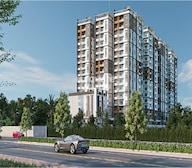
Syamantaka Aurum, a premium residential project located in the heart of Pragathi Nagar, offers a perfect blend of luxury, comfort, and convenience. Strategically situated on Medak Road and Nehru Outer Ring Road, Hyderabad, this project provides easy accessibility to various major landmarks and locations in the city.

_syamantaka Aurum is a perfect blend of style and functionality, offering a wide range of amenities to its residents. From a well-equipped gymnasium and power backup to 24x7 security and a normal park, the project has everything to make your living experience truly exceptional. You can also unwind with a good book in our reading room/library.

The project offers a wide range of spacious and stylishly designed units, catering to the needs of various homebuyers. From 2 BHK apartments to 4 BHK apartments, each unit is thoughtfully designed to provide optimal living spaces. The project offers units with areas ranging from 1190 Sq. Ft. to 3660 Sq. Ft., with prices starting from 67.82 Lac to 2.34 Cr.

Available Unit Options

The following table outlines the available unit options at Syamantaka Aurum:

Unit TypeArea (Sq. Ft.)Price (Rs.)
2 BHK Apartment119067.82 Lac
2 BHK Apartment120568.67 Lac
3 BHK Apartment152586.91 Lac
3 BHK Apartment18301.04 Cr
3 BHK Apartment23801.52 Cr
4 BHK Apartment36602.34 Cr
Nearby Landmarks

The residential property is strategically located near several notable landmarks, providing residents with easy access to essential amenities and services. These landmarks not only enhance the quality of life for residents but also offer a unique blend of convenience and comfort.

  • Ambitus World School is just 1.22 km away, making it an ideal choice for families with children.
  • Sbm Clinic is 1.09 km away, ensuring timely medical attention in case of an emergency.
  • HDFC Bank is 3.72 km away, providing a convenient connection to the city.
  • Zibe Hyderabad by GRT Hotels is 5.44 km away, perfect for guests and visitors.
  • CMR Family Mall is 4.19 km away, offering a range of shopping and dining options.
  • VEM Technologies Private Limited is 5.93 km away, offering a hub for business and entrepreneurship.
Listing Information

In resale we have 2 properties available ranging from 2 BHK - 3 BHK having price from 76.00 L - 98.00 L

Listing TypeTotal ListingsUnit Type RangePrice Range
Resale22 BHK - 3 BHK 76.00 L - 98.00 L

Syamantaka Aurum Price List

Unit Type (Saleable) Price*
3 BHK Apartment 1830
Sq. Ft
₹ 1.13 Cr Check Availability
3 BHK Apartment 2380
Sq. Ft
₹ 1.48 Cr Check Availability
4 BHK Apartment 3660
Sq. Ft
₹ 2.27 Cr Check Availability
2 BHK Apartment 1190
Sq. Ft
₹ 73.78 Lac Check Availability
2 BHK Apartment 1205
Sq. Ft
₹ 74.71 Lac Check Availability
3 BHK Apartment 1525
Sq. Ft
₹ 94.55 Lac Check Availability

Syamantaka Aurum Floor Plans

  • 2 BHK
  • 3 BHK
  • 4 BHK
  • 1190 sq.ft ₹ 73.78 Lac
  • 1205 sq.ft ₹ 74.71 Lac
  • 1525 sq.ft ₹ 94.55 Lac
  • 1830 sq.ft ₹ 1.13 Cr
  • 2380 sq.ft ₹ 1.48 Cr
  • 3660 sq.ft ₹ 2.27 Cr
Floor plan of 2 BHK 1190 Sq. Ft. Apartment in Syamantaka Aurum, Hyderabad
2 BHK 1190 Sq. Ft. Apartment
₹ 73.78 Lac + Charges
₹ 51.22 K EMI

Syamantaka Aurum Master Plan

Overview about Syamantaka Aurum
  • Syamantaka Aurum is a residential development featuring two blocks of residential units arranged linearly with a central green spine. It incorporates a wide array of recreational and sports amenities alongside extensive green spaces and various seating zones. The layout emphasizes community living with dedicated areas for children, elderly, and active recreation.
Land Use and Density
  • Around 38%-48% of the plot is green, anchored by the MULTIPURPOSE LAWN, MOUND, and GRASS PAVERS PATHWAY, so homes here benefit from a natural outlook.
  • The open area covers 50%-60% of the plot, and the SEATING PAVILION, VIEWING GALLERY, and various this amenity options fill the non-green stretches, giving residents places to gather and move freely.
  • Only 28%-32% of the plot has been built on, so most of what you see from your window is open space rather than other buildings, and homes here get more air and light than in a tightly packed complex.
Connectivity Access
  • Medak Road and Nehru Outer Ring Road Hyderabad are close by, so getting around the city is straightforward, and multiple ENTRY points with surface parking make daily commutes easy.
Amenities Lifestyle
  • The WATER BODY provides a calming visual feature for residents to enjoy.
  • The CRICKET NET, BADMINTON COURT, and SKATING RINK let residents handle sports and fitness without leaving the community.
  • A CHILDREN PLAY AREA, ELDERLY SEATING ZONE, and STEPPED SEATING mean children and seniors have dedicated outdoor spaces built into the layout.
Tower Placement Orientation
  • Two primary residential clusters, Block A and Block B, are aligned along a north-south axis.
  • Each block contains twelve individual residential buildings, forming distinct groupings.
  • Buildings within Block A and Block B generally face inwards towards shared central areas.
  • The residential buildings are uniformly spaced, creating consistent gaps between structures.
Amenity Access
  • Central facilities are easily reachable by foot from all residential buildings.
  • Residents in Block A have quick access to the southern activity zones.
  • Those in Block B are close to the northern sports facilities.
  • Walking paths connect all residential buildings to the various recreation spots.
Noise Privacy Road Facing
  • Residential buildings are set back from the main driveways on both the western and eastern sides.
  • Internal buildings face landscaped areas, offering quiet living spaces.
  • The layout minimizes direct views into opposing residential units, enhancing privacy.
  • Green buffers along the property edges help absorb external sounds from surrounding areas.
Corridor Analysis
  • The linear arrangement of buildings creates clear sightlines through the development.
  • Generous spacing between residential buildings allows for ample natural light penetration.
  • Open views extend across the central landscaped zones, providing a sense of openness.
  • The layout avoids cramped sections, ensuring a bright and airy atmosphere for residents.
Internal Circulation Pedestrian
  • A clear network of footpaths connects all residential buildings within the property.
  • Residents can walk safely between their homes and the central activity areas.
  • The main driveways provide direct routes for cars along the property's length.
  • Designated walking surfaces ensure comfortable movement throughout the community.
Child Senior Friendly Zones
  • Dedicated areas for younger residents are centrally located for easy supervision.
  • Quiet seating zones are distributed for older residents to relax comfortably.
  • Smooth walking surfaces ensure easy movement for all age groups.
  • Play areas are positioned away from the main car routes, enhancing safety.
Green Cover Landscape
  • A substantial green belt runs down the center, separating the two residential blocks.
  • Landscaped areas extend along the entire western and eastern boundaries of the property.
  • Smaller green pockets are interspersed among the residential buildings.
  • The central green area provides a continuous natural element throughout the community.
Traffic Flow Access Planning
  • Cars enter the property from multiple points along the main access roads.
  • Surface parking is available adjacent to the residential buildings for convenience.
  • The main driveways facilitate smooth car movement along the property's length.
  • Access points are clearly marked for residents and visitors entering the complex.
Overall Livability Assessment
  • The project offers a well-structured environment for daily living.
  • Residents benefit from thoughtfully integrated outdoor spaces and facilities.
  • The design prioritizes both active recreation and quiet relaxation opportunities.
  • This community provides a balanced setting for diverse resident needs.
Final Summary

Living here offers a home life centered around abundant green spaces and diverse outdoor activities. Families and active individuals will find their daily routines enriched by dedicated play areas, sports courts, and comfortable seating zones throughout the community. This project stands out for its commitment to extensive green coverage and a wide range of amenities that encourage outdoor engagement and social interaction.

Syamantaka Aurum Photos & Videos

Syamantaka Aurum Amenities

  • Power Backup
  • 24 x 7 Security
  • CCTV / Video Surveillance
  • Lift
  • 24*7 Water Supply
  • Kids' Play Areas / Sand Pits
  • Gymnasium
  • Swimming Pool
  • Jogging / Cycle Track
  • Yoga Areas
  • Badminton Court(s)

Syamantaka Aurum Specifications

Master Bedroom-Walls Oil Bound Distemper
Master Bedroom-Flooring Vitrified Tiles
Other Bedrooms-Flooring Vitrified Tiles
Walls Oil Bound Distemper
Living Area-Flooring Vitrified Tiles
Structure RCC Frame Structure

Downloads Hub for Syamantaka Aurum

Download brochure, master plan & walkthrough video of Syamantaka Aurum to explore floor plans, layout, and complete project details in Pragathi Nagar, Hyderabad.

Master Plan

Overall project layout & design

Walkthrough Video

Virtual tour of the property

Nearby Landmarks - Syamantaka Aurum

Prime Connectivity Map
Nearby Places
  • Drk College Of Engineering And Technology
    College and University
    0.7 km
  • Drbrambedkar Park
    Park
    2.7 km
  • Sbm Clinic
    Hospital
    1.1 km

Is Syamantaka Aurum Right for You?

Insights based on nearby schools, healthcare, connectivity, workplaces and everyday infrastructure.

For Families

Day-to-day family routines can feel easier here with schools and healthcare facilities close by. Access to nearby essentials and open spaces can also help reduce travel time for everyday activities.

  • Ambitus World School within walking distance
  • Sbm Clinic nearby for healthcare access
  • Drbrambedkar Park
For Working Professionals

Strong connectivity through key transport routes can improve accessibility and may strengthen long-term demand for the location.

  • Drk College Of Engineering And Technology
  • Cmr Family Mall

Check Travel Time

Connecting Roads - Syamantaka Aurum

  • Medak Road ~ 5.5 Kms
  • Nehru Outer Ring Road Hyderabad ~ 5 Kms

Syamantaka Aurum RERA Details

P02200007428 Auram Rera Url : https://rera.telangana.gov.in/
  • Square Yards RERA Reg. REA02400000010
Locality Insights: Pragathi Nagar
Pragathi Nagar is a residential place in Kukatpally, Hyderabad. The locality is around 3.4 km on National Highway 9. This is also the route that leads to the beautiful city of Mumbai. The area has some renowned colonies like Kothaguda, Hafeezpet, and Nizampet. A nearby landmark is the popular Jawaharlal Nehru Technological University. It is at a distance of 3 km from Pragathi Nagar. Currently, there are many big real estate projects in the locality. It consists of Gothic
Price Insights Price Insights
Average Asking Price in Pragathi Nagar
₹ 6,350/Sq.ft
For Apartment Based on active listings and recent trends
Locality Snapshot Locality Snapshot
#88 In Hyderabad
Great Great +5 More

The locality has great connectivity via the ORR road, NH 65, the Mumbai National Highway, and the Balanagar-Narsapur Highway

Concerning Concerning +5 More

There is rampant dumping of construction debris along main roads in the locality

Know More About Pragathi Nagar
Reviews Reviews (6)
Shifted some time back since I had to move to another city but some of my best memories are with my family at Pragathi Nagar, Hyderabad. Our apartment was very near the metro station which made life easier. Pragathi Nagar is a peaceful area with all basic amenities and a serene view of the horse race course from my apartment. This Locality is very near Dr reddy labs, Kesavareddy school, 13 kilometers from Gachibowli, near High tech city. Jaya Platinum is in a Prime location Near Bachupali Main Road. I was fully satisfied.
— Kaishori Jain, Former resident
About Syamantaka Infra

How does Syamantaka Aurum compare with other top projects?

Compare Syamantaka Aurum with similar projects. Evaluate pricing, configurations, possession timelines, and project scale to find the best fit for your needs.
The Honest Take
current Project
Syamantaka Aurum
Syamantaka Aurum
Pragathi Nagar, Hyderabad
Price ₹73.78 Lac - 2.27 Cr
Per Sq. Ft ₹6,200 Per Sq. Ft
Configuration 2, 3, 4 BHK Flats
Unit Size 1190 to 3660 Sq. Ft
Possession Sep 2028
Status
Under Construction
RERA No.
P02200007428
Land Area 5.5 Acres
Total Units 338
Density 61 Units/Acre
Ramky One Harmony
Ramky One Harmony
Bachupally, Hyderabad
Price ₹84.31 Lac - 1.16 Cr
Per Sq. Ft ₹7,300 Per Sq. Ft
Configuration 2, 3 BHK Flats
Unit Size 1155 to 1595 Sq. Ft
Possession Feb 2027
Status
Under Construction
RERA No.
P02200002611
Land Area 8.1 Acres
Total Units 803
Density 99 Units/Acre
Praneeth Pranav Solitaire
Bachupally, Hyderabad
Price ₹79.85 Lac - 1.36 Cr
Per Sq. Ft ₹6,599 Per Sq. Ft
Configuration 2, 3 BHK Flats
Unit Size 1210 to 2061 Sq. Ft
Possession Feb 2028
Status
Under Construction
RERA No.
P02200004832
Land Area 4.82 Acres
Total Units 668
Density 139 Units/Acre
Projects in Pragathi Nagar, Hyderabad
  • New Launch
  • Under Construction
  • Ready to Move
Projects Near Pragathi Nagar, Hyderabad
  • New Launch
  • Under Construction
  • Ready to Move

Frequently Asked Questions About Syamantaka Aurum

Q: What are the available unit options in Syamantaka Aurum?

Two 2 BHK, three 3 BHK, and one 4 BHK apartment options are available.

Q: Are there carpet and built-up area details available for each unit type?

No, carpet and built-up area details are not provided.

Q: Are amenities and facilities included in the price mentioned?

Yes, amenities and facilities are part of the price.

Q: What is the RERA status of Syamantaka Aurum?

We don t have the RERA details available at the moment.

Q: Are there any resale options available in Syamantaka Aurum?

Yes, 2 resale options are available in the range of 76.00 L - 98.00 L.

Q: What are the main connecting roads to Syamantaka Aurum?

Syamantaka Aurum is 5.5 km away from Medak Road and 5 km away from Nehru Outer Ring Road Hyderabad.

Q: What are the key features of Syamantaka Aurum?

The project features a RCC Frame Structure, Vitrified Tiles flooring, and Oil Bound Distemper walls in the living area and master bedroom.

Q: Is there a separate information available for the developer, Syamantaka Infra?

Yes, the project details include information about the developer, Syamantaka Infra, with a total of 2 projects.

i *Disclaimer

This website is only for the purpose of providing information regarding real estate projects in different geographies. Any information which is being provided on this website is not an advertisement or a solicitation. The company has not verified the information and the compliances of the projects. Further, the company has not checked the RERA* registration status of the real estate projects listed herein. The company does not make any representation in regards to the compliances done against these projects. Please note that you should make yourself aware about the RERA* registration status of the listed real estate projects.

*Real Estate (regulation & development) act 2016.
Around Syamantaka Aurum
Country/City