
Mahapura, Jaipur
₹ 37,000- Ready to Move
- 1700 Sq.Ft. (Built-up Area)


₹50.49 Lac - 1.11 Cr
₹6,440 Per Sq. Ft.
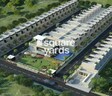
Introducing One Realty Nakshatra, a pioneering real estate project located in the prime sublocation of Mahapura. This project is registered with the RERA authority with the registration number RAJ/P/2019/978, ensuring transparency and government regulation in its development. At One Realty Nakshatra, we understand the importance of comfort and convenience, which is why we have incorporated top-class amenities such as a gymnasium, designed to cater to your fitness needs, and a reliable power backup system to ensure minimal disruptions.
The project boasts of spacious and beautifully designed villas, meticulously crafted to provide a luxurious living experience. The villas are equipped with top-notch specifications such as vitrified tiles in the master bedroom, ensuring a comfortable and stylish living space. With its strategic location and quality amenities, One Realty Nakshatra is the perfect choice for those seeking a serene and modern lifestyle.
Whether you re a young couple or a growing family, One Realty Nakshatra has a range of villas to suit your needs. With options ranging from 784 to 1716 square feet, you can choose the perfect villa that suits your lifestyle and budget. Prices start from 24.99 Lac for a 2 BHK villa and go up to 41.99 Lac for a 3 BHK villa. Don t miss out on this opportunity to own a piece of paradise at One Realty Nakshatra!
Available Unit OptionsThe following table outlines the available unit options at One Realty Nakshatra:
| Unit Type | Area (Sq. Ft.) | Price (Rs.) |
| 2 BHK Villa | 784 | 24.99 Lac |
| 2 BHK Villa | 1037 | 29.99 Lac |
| 3 BHK Villa | 1208 | 31.99 Lac |
| 3 BHK Villa | 1716 | 41.99 Lac |
View the latest price list for One Realty Nakshatra.
*Prices are indicative and subject to applicable charges and project terms.
Mahapura's average asking price is stable quarter-on-quarter.
Monthly Rent in Mahapura start from ₹ 14.9 K with options available for 1 BHK units

Price:₹ 66.78 Lac

Price:₹ 50.49 Lac

Price:₹ 77.80 Lac

Price:₹ 1.11 Cr
Explore rental listings currently available in One Realty Nakshatra, Jaipur.
Explore the master plan, project photos and walkthrough videos of One Realty Nakshatra to understand the overall layout, tower placement, amenities, landscaped spaces and key highlights before making your buying decision.

Living at this area means enjoying a home in a thoughtfully planned community with a focus on spaciousness and convenience. Families will appreciate the central this amenity and dedicated community this amenity, providing places for recreation and social interaction, while the inclusion of this amenity plots adds to the self-sufficiency of the development. The clear layout and low built-up density offer a comfortable and open environment, making it a good choice for those seeking a tranquil residential setting with everyday needs close at hand.
Download brochure & master plan of One Realty Nakshatra to explore floor plans and layout details in Mahapura, Jaipur.

Estimate commute from your office or kid's school to One Realty Nakshatra.

Please select the starting point to calculate the travel time.
Average Asking Price in Mahapura
Based on active listings and recent trends

No Reviews exist for Mahapura
Be the first to review this localityTrust & Verification

Mahapura, Jaipur

Bhakrota, Jaipur

Mahapura, Jaipur
Compare multiple homes side-by-side and find the option that best fits your budget, lifestyle, and needs.

Full Cost Clarity
Compare sale price or rent, applicable charges, and key ownership/rental expenses.
Amenities & Features
Compare amenities, furnishing, configuration, and property features side-by-side.
Best Pick Recommendation
Get an expert-recommended option based on your selected preferences.
Builder / Seller Details
Review key trust signals like builder profile, seller details, and project history.


Vaishali Nagar, Jaipur
3, 4 BHK Apartment, Retail Shop
₹ 1.90 Cr to 2.81 Cr

Bhankrotakalan, Jaipur
3, 4 BHK Villa
₹ 72.00 Lac to 1.45 Cr

Neemera, Jaipur
Plot
₹ 32.33 Lac to 1.34 Cr

Sirsi Road, Jaipur
Plot
₹ 15.45 Lac to 75.75 Lac

Ajmer Road, Jaipur
1, 2, 3 BHK Apartment
₹ 16.00 Lac to 32.00 Lac

Mahapura, Jaipur
2, 3 BHK Villa
₹ 28.00 Lac to 66.00 Lac

Mansarovar Extension, Jaipur
3, 4, 5 BHK Apartment, Penthouse
₹ 1.35 Cr to 5.42 Cr

Bhankrota, Jaipur
Plot
₹ 32.89 Lac to 2.55 Cr

Ajmer Road, Jaipur
Plot
₹ 13.03 Lac to 1.80 Cr

Bhankrota, Jaipur
Plot, Commercial Plots
Price On Request

Bhankrota, Jaipur
Plot
₹ 48.85 Lac to 87.57 Lac
Sanganer, Jaipur
Plot
Price On Request
Bhakrota, Jaipur
Plot
₹ 3.39 Cr to 6.51 Cr
Bhankrota, Jaipur
Plot
Price On Request
Hasampura, Jaipur
Plot, Commercial Plots
Price On Request

Jaisinghpura, Jaipur
Plot
₹ 52.99 Lac to 93.21 Lac

Mansarovar Extension, Jaipur
2, 3, 4 BHK Apartment, Retail Shop
₹ 93.11 Lac to 2.46 Cr

Ajmer Road, Jaipur
2, 3, 4 BHK Villa, Apartment
₹ 75.00 Lac to 2.91 Cr

Ajmer Road, Jaipur
1, 2, 3 BHK Apartment, Villa
₹ 17.51 Lac to 65.05 Lac

Narsinghpura, Jaipur
3 BHK Villa
Price On Request

Bhambhoriya, Jaipur
2 BHK Apartment
₹ 12.34 Lac to 17.30 Lac

Bhakrota, Jaipur
1 BHK Studio, Apartment
₹ 25.75 Lac to 34.00 Lac

Ajmer Road, Jaipur
1, 2 BHK Apartment
₹ 21.05 Lac to 34.49 Lac

Ajmer Road, Jaipur
1 BHK Apartment
₹ 44.22 Lac to 45.00 Lac

Ajmer Road, Jaipur
1, 2 BHK Apartment
₹ 21.00 Lac to 39.90 Lac

Ajmer Road, Jaipur
Plot
₹ 30.00 Lac to 3.00 Cr

Bichpari, Jaipur
1, 2 BHK Apartment
Price On Request

Bhambhoriya, Jaipur
1 BHK Apartment
₹ 10.80 Lac to 15.48 Lac

Jhai, Jaipur
2, 3 BHK Apartment
₹ 72.54 Lac to 1.11 Cr

Narayan Vihar, Jaipur
3 BHK Villa
₹ 58.00 Lac to 72.50 Lac
Bhankrota, Jaipur
Plot
₹ 28.10 Lac to 1.25 Cr
Bhankrota, Jaipur
Plot
Price On Request

Jaisinghpura, Jaipur
1 BHK Apartment
Price On Request

Bhankrota, Jaipur
Plot
Price On Request
Hasampura, Jaipur
Plot
Price On Request

Hasampura, Jaipur
Plot
₹ 22.45 Lac to 80.50 Lac
No, the prices mentioned are the current market rates and there are no discounts or offers available at this time.
The project offers 2 BHK and 3 BHK villa options, with areas ranging from 784 Sq. Ft. to 1716 Sq. Ft., priced between 24.99 Lac to 41.99 Lac.
The homes feature Vitrified Tiles flooring in all bedrooms and living areas, with Oil Bound Distemper walls and RCC Frame Structure.
This website is only for the purpose of providing information regarding real estate projects in different geographies. Any information which is being provided on this website is not an advertisement or a solicitation. The company has not verified the information and the compliances of the projects. Further, the company has not checked the RERA* registration status of the real estate projects listed herein. The company does not make any representation in regards to the compliances done against these projects. Please note that you should make yourself aware about the RERA* registration status of the listed real estate projects.
*Real Estate (Regulation & Development) Act, 2016.


