Shriram Properties developer logo

Shriram Grand City Uttarpara Kotrung, Kolkata

Shriram Grand City offers a premier residential living experience in Uttarpara Kotrung, Kolkata, starting from ₹ 25.80 Lac and designed to cater to diverse needs with its range of 1, 2, 3 BHK Flats. Developed by the reputable Shriram Properties, known for 24 years of expertise and 123 completed projects, this development ensures quality and reliability. Residents can anticipate a host of Gymnasium, Swimming Pool, Power Backup, Attached Market, 24 x 7 Security, CCTV / Video Surveillance, Reading Room/Library, Party Hall, Rain Water Harvesting, Sewage Treatment Plant aimed at enhancing lifestyle, all within a strategic location that boasts excellent connectivity via NH 2, Grand Trunk Road and proximity to essential facilities like Pearls Of God School, Bulbul Shikshaniketan, Padokhem Shishu Vidyalya, Euro Kids International School, Bachpan A Play School and Uco Bank, Canara Bank, Canara Bank, Axis Bank, United Bank Of India, contributing to its high.

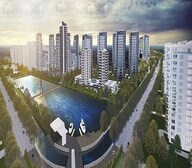
Shriram Grand City Cover Image

₹25.80 Lac - 61.55 Lac

₹5,500 Per Sq. Ft.

Project Status
Partially Ready To Move
Possession Starting From
Jul 2029
Unit Config
1, 2, 3 BHK Flats
Size
469 to 1119 Sq. Ft.
Number of Units
4879
Total Area
314 Acres
On this page

About Shriram Grand City, Uttarpara Kotrung by Shriram Properties

Shriram Grand City is a large-format residential township by Shriram Properties in Uttarpara Kotrung, Kolkata, spread across 314 acres and envisioned as a self-sufficient satellite city alongside Kolkata. Homes are offered in 1, 2, 3 BHK Flats, with sizes running from 469 Sq.Ft. to 1119 Sq.Ft.. The project holds 4,879 units across 314 Acres, one of the largest developments covered in this series. Shriram Grand City is currently Partially Ready To Move, with possession expected by Jul 2029, and pricing for Shriram Grand City Uttarpara Kotrung starts at ₹ 25.80 Lac and goes up to ₹ 61.55 Lac.

Close to NH 2, Grand Trunk Road, the development sits within Uttarpara Kotrung, part of Central Kolkata, and includes its own schools, healthcare facilities and retail centres within the township. Shriram Grand City Kolkata draws on Shriram Properties's near quarter-century track record in Indian real estate. Buyers should note that the source page's own narrative states the project "was completed in December 2022," while its structured status and possession fields separately show it as only partially ready to move, with possession still running through July 2029, a conflict detailed further below.

Key Project Details

ParameterDetail
Project NameShriram Grand City
DeveloperShriram Properties
LocalityUttarpara Kotrung, Kolkata
Pincode
StatusPartially Ready To Move
Possession DateJul 2029
Configurations1, 2, 3 BHK Flats
Size Range469 Sq.Ft. to 1119 Sq.Ft.
Price Range₹ 25.80 Lac to ₹ 61.55 Lac
Price per Sq. Ft.₹ 5,500 Per Sq. Ft.
Total Units4,879
Total Area314 Acres
RERA NumberWBRERA/P/HOO/2023/000092, HIRA/P/HOO/2018/000005, HIRA/P/HOO/2019/000654, WBRERA/P/HOO/2024/001787 (Sunshine 2; multiple further tower registrations apply)

What makes Shriram Grand City Uttarpara Kotrung different from other projects nearby?

  • A genuinely self-sufficient township scale, with its own schools, healthcare facilities, retail centres and an attached market within the 314-acre development
  • An extensive amenity list, with more than 24 additional named facilities beyond the core list already shown
  • Direct proximity to Grand Trunk Road, positioned as a key connectivity advantage in the project's own promotional materials
  • Multiple separate RERA registrations covering the township's different towers and phases, since it has been developed incrementally over nearly a decade

Key USPs of Shriram Grand City

  1. Self-Sufficient Township Scale - Schools, healthcare, retail and an attached market within the development itself.
  2. Extensive Amenity Count - More than 24 additional facilities beyond the already-substantial core list.
  3. Grand Trunk Road Connectivity - Flagged as a primary connectivity advantage in the project's own materials.
  4. Large-Format Green and Water Features - A central park, waterfront promenade and extensive canal network run through the master plan.
  5. Established Developer Track Record
  6. Multi-Tower RERA Registration - Several separate West Bengal RERA registrations cover the township's different towers, giving buyers a documented basis to verify their specific building.

Since Shriram Grand City's own page shows a direct conflict between a narrative claim that the project was "completed in December 2022" and its structured possession date of July 2029, buyers should independently confirm the current construction status of their specific tower directly with the developer before making any payment.

Shriram Grand City Price List, Price Trends and Market Insights

Price List

View the latest price list for Shriram Grand City.

Unit Type (Saleable) Price* Action
1 BHK Apartment 469 Sq. Ft. ₹ 25.80 Lac
2 BHK Apartment 827 Sq. Ft. ₹ 45.48 Lac
3 BHK Apartment 1119 Sq. Ft. ₹ 61.55 Lac

*Prices are indicative and subject to applicable charges and project terms.

Shriram Grand City Floor Plans

The Shriram Grand City floor plan lineup covers 1, 2, 3 BHK Flats across three sizes, from 469 Sq.Ft. to 1119 Sq.Ft.. With a single size for each configuration, the choice here comes down to budget and space needs across the 1, 2 and 3 BHK tiers.

Unit Mix at a Glance

  • Configurations: 1, 2, 3 BHK Flats
  • Unit sizes: 469 Sq.Ft. to 1119 Sq.Ft.
  • Total units on offer: 4,879 across 314 Acres

Shriram Grand City Price by Configuration

  • 1 BHK Apartment - 469 Sq. Ft. - ₹ 25.80 Lac
  • 2 BHK Apartment - 827 Sq. Ft. - ₹ 45.48 Lac
  • 3 BHK Apartment - 1119 Sq. Ft. - ₹ 61.55 Lac

Prices are indicative and subject to applicable charges and project terms.

Which Shriram Grand City 1 BHK is right for a first-time buyer?

For a buyer entering the project for the first time, 1 BHK Apartment at 469 Sq. Ft. and ₹ 25.80 Lac is the lowest entry point on offer, giving access to the township's full amenity base at the project's most accessible price.

Which Shriram Grand City 2 BHK suits a small family?

2 BHK Apartment at 827 Sq. Ft. and ₹ 45.48 Lac gives a small family meaningfully more space than the 1 BHK, sitting comfortably between the entry-level and largest configurations.

Which Shriram Grand City 3 BHK suits a growing family?

3 BHK Apartment at 1119 Sq. Ft. and ₹ 61.55 Lac sits at the top of the project's price list, suited to a growing family wanting the most space available within the township.

What to verify before booking a unit?

  1. Confirm the exact tower, block and floor against the current allotment chart, since the township spans multiple towers built across different phases
  2. Cross-check which of the project's multiple RERA registrations applies to your specific tower before paying any token amount
  3. Independently confirm the current construction status and possession date for your specific tower, given the conflict between the page's "completed in December 2022" narrative claim and its structured 2029 possession date
  4. Get written confirmation of what's included under "+ Charges" over the base price
  5. Ask directly about road access and completion status near your specific block, given recurring reviewer feedback on incomplete primary road infrastructure

Since Shriram Grand City spans multiple towers and phases with separate RERA filings and a genuine completion-date conflict on its own listing, buyers should treat date and registration verification as essential steps rather than assuming a single timeline applies to the whole township.

Floor plan of 1 BHK 469 Sq. Ft. Apartment in Shriram Grand City, Kolkata
1 BHK 469 Sq. Ft. Apartment

Price:₹ 25.80 Lac

₹ 17.90 K EMI

Master Plan, Photos, Videos & Brochure of Shriram Grand City

Explore the master plan, project photos and walkthrough videos of Shriram Grand City to understand the overall layout, tower placement, amenities, landscaped spaces and key highlights before making your buying decision.

Master Plan 1

Overview about Shriram Grand City
  • Shriram Grand City is a comprehensive urban development in Uttarpara, Kolkata, offering a mix of residential, commercial, institutional, and recreational zones. This township is designed to provide a well-integrated living environment with extensive amenities and connectivity. It stands out as a large-scale project aiming to create a self-sufficient community.
Land Use and Density
  • Around 30%-40% of the plot is green, anchored by the Central Park, Waterfront Promenade and Recreational Zone, and an extensive canal network, providing residents with natural beauty and open spaces.
  • The open area covers 40%-55% of the plot, and the Grand Entrance Gateway and surface parking fill the non-green stretches, giving residents clear access and convenient vehicle storage.
  • Only 25%-35% of the plot has been built on, so most of what you see from your window is open space rather than other buildings and homes here get more air and light than in a tightly packed complex.
Connectivity Access
  • The project is connected by NH 2 and Grand Trunk Road, and Konnagar Station and Dakshineshwar Metro Station are easily reachable, so getting around the city for work or errands is convenient.
Amenities Lifestyle
  • These areas along with an extensive canal network provide residents with scenic water features and areas for relaxation.
  • The Clubhouse, Mall, and Birla Road Retail Boulevard provide residents with a central hub for social gatherings, shopping, and entertainment within the community.
  • A Proposed Sports Academy, these amenities and this area allow residents to engage in various sports and outdoor activities for their fitness and well-being.
  • Senior Citizen Homes, a School, and a College mean families have educational facilities and dedicated living spaces for different generations within the project.
Tower Placement Orientation
  • Residential blocks are arranged in linear rows, often bordering the extensive water channels.
  • Some living structures form distinct clusters, often surrounding central green areas in the northern section.
  • Commercial and institutional buildings are generally positioned along the main access road, separate from homes.
  • The multiple residential, commercial, and institutional blocks are spread across the property, creating varied zones.
Amenity Access
  • Residents in the northern blocks have convenient walking access to nearby social gathering spots.
  • Healthcare facilities are centrally located, making them easily reachable from many homes.
  • Educational institutions are situated in the western section, providing close proximity for some residences.
  • Shopping and dining options are distributed across the development, ensuring resident convenience.
Noise Privacy Road Facing
  • Residential buildings are generally set back from the main access roads, helping to reduce street noise.
  • Green buffers frequently separate living areas from commercial or industrial zones, enhancing quietness.
  • Many homes face internal courtyards or water channels, offering residents quiet and private views.
  • The arrangement of buildings provides a sense of seclusion from adjacent activity for many units.
Corridor Analysis
  • Generous spacing between residential blocks allows for ample natural light to reach homes.
  • The layout ensures open views towards the extensive water features and surrounding green areas.
  • Building arrangements create wide open views, enhancing the overall sense of openness within the property.
  • The design prevents buildings from feeling cramped, promoting a bright and airy environment.
Internal Circulation Pedestrian
  • Walking paths connect residential clusters to various community facilities throughout the property.
  • The main road network guides cars efficiently through different sections of the development.
  • Residents can move between zones on foot using pathways alongside the water bodies.
  • Cars access residential areas via smaller roads branching off the central road system.
Child Senior Friendly Zones
  • Dedicated areas for children's play are distributed within residential neighborhoods for easy access.
  • Specialized living quarters for older residents are located in a quieter part of the property.
  • Pathways are wide and level, making them easy for strollers and wheelchairs to navigate.
  • Green spaces provide safe, shaded areas for all ages to relax and gather outdoors.
Green Cover Landscape
  • Extensive green strips run along the water channels, creating natural boundaries and visual appeal.
  • Large landscaped areas are integrated within residential clusters, offering residents gardens and lawns.
  • Open lawns and planted zones provide continuous green ribbons throughout the development.
  • Central open spaces offer residents large areas for outdoor activities and relaxation.
Traffic Flow Access Planning
  • A single main entry point manages all incoming and outgoing vehicle movement for the property.
  • Parking areas are distributed near residential and commercial buildings for resident convenience.
  • The internal road system directs cars efficiently to various parts of the property.
  • Cars can easily navigate the property using the well-defined network of roads.
Overall Livability Assessment
  • This development offers a well-structured environment with distinct zones for living and activity.
  • The integration of water features and green areas creates a refreshing daily atmosphere for residents.
  • Residents benefit from a balanced urban setting, combining convenience with natural elements.
  • The thoughtful layout supports a diverse range of needs for all age groups within the community.
Final Summary

This project delivers a self-contained urban lifestyle where daily needs and leisure activities are all within easy reach. Families and individuals seeking a balanced environment will benefit from the extensive green spaces, diverse amenities, and educational institutions. Its strategic location with strong connectivity and a wide array of facilities makes it a compelling choice for those looking for a comprehensive community.

Download Hub for Shriram Grand City

Download brochure, master plan & walkthrough video of Shriram Grand City to explore floor plans, layout, and complete project details in Uttarpara Kotrung, Kolkata.

Master Plan

Overall project layout & design

Walkthrough Video

Virtual tour of the property

Amenities & Specifications of Shriram Grand City

Shriram Grand City's amenities are genuinely extensive, consistent with its scale as a 314-acre, nearly 4,900-unit township, with more than 24 additional named facilities beyond the substantial core list already shown.

Sports & Fitness

  • Gymnasium
  • Swimming Pool
  • Badminton Court(s)
  • Cricket
  • Kids' Play Areas / Sand Pits
  • Basketball
  • Volleyball
  • Yoga Areas
  • Jogging / Cycle Track
  • Table Tennis
  • Snooker / Pool / Billiards
  • Skating Rink
  • A genuinely wide spread of sports facilities, including a skating rink and a proposed sports academy referenced in the project's own master plan overview
  • Useful for residents who want a full range of fitness and recreation options without leaving the township

Convenience & Safety

  • Power Backup
  • Attached Market
  • Restaurant
  • Treated Water Supply
  • Medical Facility
  • 24x7 Water Supply
  • ATMs
  • Lift
  • 24 x 7 Security
  • CCTV / Video Surveillance
  • Fire Fighting Systems
  • Intercom Facility
  • An attached market, restaurant, medical facility and ATMs give the township genuine day-to-day self-sufficiency
  • Round-the-clock security, CCTV, fire fighting systems and intercom cover the core safety essentials at this scale

Leisure & Environment

  • Reading Room / Library
  • Party Hall
  • Clubhouse
  • Amphitheater
  • Indoor Games
  • Multi Brand Retail
  • Hypermarket
  • Senior Citizen Area
  • Rain Water Harvesting
  • Sewage Treatment Plant
  • Eco Friendly
  • Large Green Area
  • A hypermarket and multi-brand retail, alongside the project's own Birla Road Retail Boulevard referenced in its master plan overview, give the township a genuine shopping and dining base
  • An extensive canal network, central park and waterfront promenade anchor the leisure and environmental offering, described in detail in the project's own master plan materials

Reviewers consistently cite the extensive green areas, infrastructure planning and integration of schools and healthcare facilities as standout features, while also flagging incomplete road infrastructure as a recurring concern.

Shriram Grand City Specifications

Beyond the shared amenities, the apartments themselves follow a defined specification profile for structure and finishes.

  • Structure: RCC Frame Structure
  • Master Bedroom - Walls: Acrylic Emulsion
  • Master Bedroom - Flooring: Vitrified Tiles
  • Other Bedrooms - Flooring: Vitrified Tiles
  • Living Area - Flooring: Vitrified Tiles
  • Walls (General): Acrylic Emulsion
  • Bathroom: Shower Panel, Geyser, Premium Bath Fittings

Acrylic emulsion walls and a bathroom with a shower panel, geyser and premium fittings sit above the standard specification seen in several other projects in this series. Buyers should confirm exact brands and warranty terms directly with the sales team.

Sports

  • Gymnasium
  • Swimming Pool
  • Badminton Court(s)
  • Cricket
  • Kids' Play Areas / Sand Pits
  • Basketball
  • Volleyball
  • Yoga Areas
  • Jogging / Cycle Track
  • Table Tennis
  • Snooker/Pool/Billiards
  • Skating Rink

Convenience

  • Power Backup
  • Attached Market
  • Restaurant
  • Treated Water Supply
  • Medical Facility
  • 24*7 Water Supply
  • ATM's
  • Lift

Safety

  • 24 x 7 Security
  • CCTV / Video Surveillance
  • Fire Fighting Systems
  • Intercom Facility

Leisure

  • Reading Room/Library
  • Party Hall
  • Clubhouse
  • Amphitheater
  • Indoor Games
  • Multi Brand Retail
  • Hypermarket
  • Senior Citizen Area

Environment

  • Rain Water Harvesting
  • Sewage Treatment Plant
  • Eco Friendly
  • Large Green Area

Specifications

Master Bedroom-Walls
Acrylic Emulsion
Master Bedroom-Flooring
Vitrified Tiles
Other Bedrooms-Flooring
Vitrified Tiles
Walls
Acrylic Emulsion
Living Area-Flooring
Vitrified Tiles
Bathroom
Shower Panel, Geyser, Premium Bath Fittings
Structure
RCC Frame Structure

Location and Connectivity Around Shriram Properties Uttarpara Kotrung

Shriram Grand City sits in Uttarpara Kotrung, part of Central Kolkata, with direct road access to NH 2, Grand Trunk Road.

Nearby Landmarks

LandmarkDistance
Avijatri Sangha Play Ground0.9 km
Pearls Of God School1.2 km
Relife Hospital1.8 km

Beyond these measured distances, the project's own materials describe onward connectivity toward Konnagar Station and Dakshineshwar Metro Station, alongside NH 2 as a further arterial route.

Connecting Roads

  • Grand Trunk Road - roughly 3.5 km away
  • NH 2 - roughly 5.5 km away

Everyday Convenience Near Shriram Grand City

For daily commuting and errands, the project scores well: a park is 0.9 km away, a school is 1.2 km away, and a hospital is 1.8 km away. Grand Trunk Road sits a moderate drive out, with NH 2 a bit further, and the project's own materials describe Konnagar Station and Dakshineshwar Metro Station as reachable for onward city travel. Reviewers consistently cite the project's convenient location and well-rounded amenities as strengths, though several also flag that the primary access road remains incomplete, creating friction for daily commutes.

Locality Profile - Uttarpara Kotrung

  • The source page does not display a locality-level "Average Asking Price," "Locality Rank" or general review section for Uttarpara Kotrung, unlike most other localities covered in this series, so no independent locality benchmark is available for comparison against this project's own ₹ 5,500 Per Sq. Ft. rate
  • The project itself is described as being envisioned as a self-sufficient satellite city alongside Kolkata, with its own schools, healthcare and retail infrastructure
  • Reviewers commonly cite incomplete road infrastructure in the immediate area as an ongoing concern, despite otherwise positive feedback on the project's amenities and green spaces
Connectivity map showing nearby places around Central Kolkata
Central Kolkata Check Travel Time

Estimate commute from your office or kid's school to Shriram Grand City.

RERA Details of Shriram Grand City

Shriram Grand City is currently Partially Ready To Move, with possession expected by Jul 2029. The project carries multiple West Bengal RERA registrations rather than a single project-wide number, reflecting its development across separate towers and phases over nearly a decade. Buyers should confirm the registration applicable to their specific tower before making any payment.

RERA Registrations by Tower

  • WBRERA/P/HOO/2023/000092, HIRA/P/HOO/2018/000005, HIRA/P/HOO/2019/000654, WBRERA/P/HOO/2024/001787: Sunshine 2
  • HIRA/P/HOO/2018/000005: Grand One
  • HIRA/P/HOO/2019/000654: Sunshine One
  • WBRERA/P/HOO/2024/001787: Symphony

RERA Parameter Table

ParameterDetail
Project NameShriram Grand City
RERA Registration (Sunshine 2)WBRERA/P/HOO/2023/000092, HIRA/P/HOO/2018/000005, HIRA/P/HOO/2019/000654, WBRERA/P/HOO/2024/001787
Regulatory AuthorityWest Bengal RERA (HIRA)
Registered DeveloperShriram Properties
LocalityUttarpara Kotrung, Kolkata
Project StatusPartially Ready To Move
Possession DateJul 2029
Total Units4,879
Total Area314 Acres
Square Yards RERA RegistrationHIRA/A/NOR/2018/000035

Key buyer protections under RERA registration

  • Confirm the exact RERA registration applicable to the selected unit before making a booking payment, since this project's comparison data suggests at least three further registrations exist beyond the four detailed on the page
  • Match the promised carpet area with the registered project information for that specific tower
  • Independently confirm the current construction status and possession date for the specific tower, given the "completed in December 2022" versus "possession Jul 2029" conflict on this listing
  • Independently verify project details directly through West Bengal RERA (HIRA) records rather than relying on a single project-wide summary

Stamp Duty and Registration Charges (Kolkata, West Bengal)

ChargeRate
Stamp Duty (all ownership types) - Up to ₹1 crore6%
Stamp Duty (all ownership types) - Above ₹1 crore7%
Registration Charges1% of total value

Unlike several other states covered in this series, West Bengal applies the same stamp duty rate regardless of buyer gender or ownership structure, with the rate instead varying by property value. To verify any of the project's RERA registrations independently, check the records at hira.wb.gov.in against the numbers listed above before making any payment.

Scan the QR code to verify the project's RERA registration details.

WBRERA/P/HOO/2023/000092

Sunshine 2

Scan the QR code to verify the project's RERA registration details.

HIRA/P/HOO/2018/000005

Grand One

Scan the QR code to verify the project's RERA registration details.

HIRA/P/HOO/2019/000654

Sunshine One

Scan the QR code to verify the project's RERA registration details.

WBRERA/P/HOO/2024/001787

Symphony

  • Square Yards RERA Reg. HIRA/A/NOR/2018/000035

How does Shriram Grand City compare with similar projects?

Compare Shriram Grand City with similar projects. Evaluate pricing, configurations, possession timelines, and project scale to find the best fit for your needs.
Current Project
Shriram Grand City project in Uttarpara Kotrung, Kolkata

Shriram Grand City

Uttarpara Kotrung, Kolkata

Rated 3.8 out of 5
Price
₹25.80 Lac - 61.55 Lac
Per Sq. Ft
₹5,500 Per Sq. Ft
Configuration
1, 2, 3 BHK Flats
Unit Size
469 to 1119 Sq. Ft
Possession
Jul 2029
Status
Partially Ready To Move
RERA No.
WBRERA/P/HOO/2023/000092 HIRA/P/HOO/2018/000005HIRA/P/HOO/2019/000654WBRERA/P/HOO/2024/001787
Land Area
314 Acres
Total Units
4879
Density
16 Units/Acre
Tata Adwita project in Kamarhati On BT Road, Kolkata

Tata Adwita

Kamarhati On BT Road, Kolkata

Rated 4.8 out of 5
Price
₹37.42 Lac - 54.05 Lac
Per Sq. Ft
₹4,200 Per Sq. Ft
Configuration
2, 3 BHK Flats
Unit Size
891 to 1287 Sq. Ft
Possession
Mar 30, 2018
Status
Ready to Move
RERA No.
HIRA/A/NOR/2018/000035
Land Area
25 Acres
Total Units
384
Density
15 Units/Acre
Space Club Town Residency project in Belgharia, Kolkata

Space Club Town Residency

Belgharia, Kolkata

Price
₹36.69 Lac - 82.89 Lac
Per Sq. Ft
₹5,500 Per Sq. Ft
Configuration
1, 2, 3 BHK Flats
Unit Size
667 to 1507 Sq. Ft
Possession
Jan 30, 2011
Status
Ready to Move
RERA No.
HIRA/A/NOR/2018/000035
Land Area
N/A
Total Units
260
Density
N/A
View Detailed Comparison

Shriram Grand City Reviews & Ratings

Read the reviews about Shriram Grand City located at Uttarpara Kotrung Kolkata and see what residents and real estate experts have to say about the project.

5 Reviews
100% Residents recommend this project
Reviewed by
  • 80% Owners
  • 20% Real estate agents
Top Reviews

I believe this project's convenient location close to major transport points and its well-rounded amenities attract clients looking for an active lifestyle.

Incorporation of school and healthcare facilities within the township is an added attraction.

The extensive green areas and infrastructure planning of the project are great.

The primary road is incomplete, which becomes a problem for daily commutes.

Though the project is filled with amenities, the existing road connectivity is not up to the mark.

Shriram Properties Track Record

24 Years
Experience
120 Total
Projects
102 Delivered
Projects

Shriram Properties was established in 1995 and is among the leading residential real estate development companies in Chennai, India. It primarily focused on the mid-market and affordable housing. The firm also provides guidance in plotted development, mid-market subscription fee, luxury apartments as well as marketing & office complex groups in the main markets. It is also a portion of the Shriram Group, a well-known label in retail financial products in India. In addition, In 2000, the organisation began its operations in Bengaluru and since then continued to expand its appearance to other cities throughout South India such as Chennai, Coimbatore and Visakhapatnam. The main goals and objectives of Shriram Properties are to offer a quality of life to folks at affordable rates, as well as world-class amenities. The trade mark, good product, and on-time task submission have decided to make a community absolute favourite quickly. They adhere to an embedded real estate construction model that includes it all from task conception to completion. Furthermore, their workflows, high tech, and outline draughts lower total costs, attempting to make them cost-effective. Signature Global has won multiple awards and acknowledgement for its outstanding work.

You May Also Like

Resale Listings in Shriram Grand City

Explore resale listings currently available in Shriram Grand City, Kolkata.

*Disclaimer

This website is only for the purpose of providing information regarding real estate projects in different geographies. Any information which is being provided on this website is not an advertisement or a solicitation. The company has not verified the information and the compliances of the projects. Further, the company has not checked the RERA* registration status of the real estate projects listed herein. The company does not make any representation in regards to the compliances done against these projects. Please note that you should make yourself aware about the RERA* registration status of the listed real estate projects.

*Real Estate (Regulation & Development) Act, 2016.