Sports

- Gymnasium
- Swimming Pool
- Badminton Court(s)
- Kids' Play Areas / Sand Pits
- Yoga Areas
- Jogging / Cycle Track
- Table Tennis
- Snooker/Pool/Billiards


 +17 Photos
 Video
Video
₹23.95 Lac - 44.68 Lac
₹4,355 Per Sq. Ft.
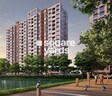
Sugam Urban Lakes, situated in the heart of Konnagar, is a premier residential project that offers a peaceful and tranquil living experience. With its strategic location, the project is well-connected to the Grand Trunk Road, making it easily accessible by road.
The project boasts of modern amenities that facilitate a comfortable living. For a healthy lifestyle, we have a state-of-the-art gymnasium. Moreover, Power Backup ensures that you dont face any disruptions in your daily routine. These amenities, along with the project prime location, make Sugam Urban Lakes an ideal choice for those seeking a hassle-free living experience.
The project specification ensures that the apartments are designed to provide maximum comfort and functionality. The Master Bedroom, for instance, comes with oil-bound distemper walls, providing a serene and elegant atmosphere. With its unique blend of comfort and practicality, Sugam Urban Lakes is the perfect choice for those seeking a new home.
Available Unit OptionsThe following table outlines the available unit options at Sugam Urban Lakes:
| Unit Type | Area (Sq. Ft.) |
| 1 BHK Apartment | 550 |
| 2 BHK Apartment | 881 |
| 3 BHK Apartment | 1026 |
View the latest price list for Sugam Urban Lakes.
*Prices are indicative and subject to applicable charges and project terms.
Sugam Urban Lakes's average asking price is rising quarter-on-quarter, compared with Konnagar.
Sugam Urban Lakes avg. price is ₹ 5.3 k/Sq.Ft. compared to Konnagar at ₹ 2.9 k/Sq.Ft.
Get the latest price and market updates for Sugam Urban Lakes.
During Q2'2026, average property prices for Sugam Urban Lakes moved from ₹ 4,650/sqft to ₹ 5,350/sqft, reflecting a 15.05% rise.
During Q1'2026, average property prices for Sugam Urban Lakes moved from ₹ 4,400/sqft to ₹ 4,650/sqft, reflecting a 5.68% rise.

Price:₹ 23.95 Lac

Price:₹ 38.37 Lac

Price:₹ 44.68 Lac
Explore the master plan, project photos and walkthrough videos of Sugam Urban Lakes to understand the overall layout, tower placement, amenities, landscaped spaces and key highlights before making your buying decision.

Living here offers a peaceful home life, surrounded by natural beauty and thoughtful spaces for recreation. Families will appreciate the dedicated play areas and the sense of openness, while those seeking wellness can enjoy the outdoor fitness options and lakeside walks. This project stands out for its generous green and open areas, providing a refreshing escape from urban density.
Download brochure, master plan & walkthrough video of Sugam Urban Lakes to explore floor plans, layout, and complete project details in Konnagar, Kolkata.

Estimate commute from your office or kid's school to Sugam Urban Lakes.

Please select the starting point to calculate the travel time.
Average Asking Price in Konnagar
Based on active listings and recent trends

No Reviews exist for Konnagar
Be the first to review this localityTrust & Verification
Rera Url:
Urban Lakes Phase - II
Rera Url:

Konnagar, Kolkata

Kamarhati On BT Road, Kolkata

Uttarpara Kotrung, Kolkata
Compare multiple homes side-by-side and find the option that best fits your budget, lifestyle, and needs.

Full Cost Clarity
Compare sale price or rent, applicable charges, and key ownership/rental expenses.
Amenities & Features
Compare amenities, furnishing, configuration, and property features side-by-side.
Best Pick Recommendation
Get an expert-recommended option based on your selected preferences.
Builder / Seller Details
Review key trust signals like builder profile, seller details, and project history.


Elgin, Kolkata
4 BHK Apartment
Price On Request

Narendrapur, Kolkata
2, 3 BHK Apartment
₹ 35.00 Lac to 42.13 Lac

Entally, Kolkata
3, 4 BHK Apartment
₹ 1.85 Cr to 3.05 Cr

Tollygunge, Kolkata
3, 4 BHK Apartment
₹ 1.40 Cr to 2.45 Cr

Garia, Kolkata
2, 3 BHK Apartment
Price On Request

Sonarpur, Kolkata
Price On Request

Konnagar, Kolkata
2, 3 BHK Apartment
Price On Request

Narendrapur, Kolkata
3, 5 BHK Row House
₹ 56.51 Lac to 77.99 Lac

Narendrapur, Kolkata
1, 2, 3 BHK Apartment
₹ 47.61 Lac to 56.98 Lac

Ballygunge, Kolkata
Price On Request

Narendrapur, Kolkata
Price On Request

Tiljala, Kolkata
3, 4 BHK Apartment
₹ 72.49 Lac to 99.99 Lac

Ballygunge, Kolkata
2 BHK Apartment
₹ 1.21 Cr

Picnic Garden, Kolkata
Price On Request
Garia, Kolkata
2, 3 BHK Apartment
Price On Request
Sonarpur, Kolkata
Price On Request
Konnagar, Kolkata
2, 3 BHK Apartment
Price On Request
Narendrapur, Kolkata
3, 5 BHK Row House
₹ 56.51 Lac to 77.99 Lac
Narendrapur, Kolkata
1, 2, 3 BHK Apartment
₹ 47.61 Lac to 56.98 Lac
Ballygunge, Kolkata
Price On Request
Narendrapur, Kolkata
Price On Request
Tiljala, Kolkata
3, 4 BHK Apartment
₹ 72.49 Lac to 99.99 Lac
Ballygunge, Kolkata
2 BHK Apartment
₹ 1.21 Cr
Picnic Garden, Kolkata
Price On Request

Uttarpara Kotrung, Kolkata
1, 2, 3 BHK Apartment
₹ 15.95 Lac to 29.89 Lac

Titagarh, Kolkata
2, 3 BHK Apartment
₹ 40.83 Lac to 62.00 Lac

BT Road, Kolkata
2, 3 BHK Apartment
₹ 40.00 Lac to 62.60 Lac

Uttarpara Kotrung, Kolkata
2 BHK Apartment
₹ 12.48 Lac to 25.13 Lac

Serampore, Kolkata
1, 2, 3 BHK Apartment
₹ 31.64 Lac to 60.89 Lac

Serampore, Kolkata
1, 2, 3 BHK Apartment
₹ 21.50 Lac to 58.80 Lac

Sodepur, Kolkata
2, 3 BHK Apartment
₹ 58.96 Lac to 1.00 Cr

Uttarpara, Kolkata
1, 2, 3 BHK Apartment
₹ 25.80 Lac to 61.55 Lac

Serampore, Kolkata
1, 2, 3 BHK Apartment
₹ 22.56 Lac to 53.30 Lac

Uttarpara Kotrung, Kolkata
1, 2, 3 BHK Apartment
₹ 23.48 Lac to 61.66 Lac

Uttarpara Kotrung, Kolkata
1, 2, 3 BHK Apartment
₹ 18.95 Lac to 37.46 Lac

BT Road, Kolkata
2, 3 BHK Apartment
₹ 51.00 Lac to 86.70 Lac

BT Road, Kolkata
2, 3 BHK Apartment
₹ 75.99 Lac to 1.07 Cr

BT Road, Kolkata
2, 3 BHK Apartment
₹ 51.00 Lac to 86.70 Lac

BT Road, Kolkata
2, 3 BHK Apartment
₹ 51.00 Lac to 86.70 Lac

BT Road, Kolkata
2, 3 BHK Apartment
₹ 51.00 Lac to 86.70 Lac

Serampore, Kolkata
Office Space
Price On Request

Uttarpara Kotrung, Kolkata
2, 3 BHK Apartment
₹ 60.00 Lac to 1.19 Cr

Sodepur, Kolkata
2, 3 BHK Apartment
₹ 65.02 Lac to 1.03 Cr
Residents at Sugam Urban Lakes can enjoy amenities such as a gymnasium, 24 x 7 security, power backup, a large green area, and a dance room for leisure activities.
Sugam Urban Lakes offers a variety of configurations, including 1 BHK apartments of 550 sq. ft., 2 BHK apartments of 881 sq. ft., and 3 BHK apartments of 1026 sq. ft.
Yes, Sugam Urban Lakes is RERA-registered with the registration number HIRA/P/HOO/2020/000906, ensuring it meets regulatory standards.
The construction of Sugam Urban Lakes is currently at the mid-stage, progressing towards completion.
Sugam Urban Lakes includes robust safety features such as 24 x 7 security to ensure the safety and privacy of its residents.
Sugam Urban Lakes is strategically located on Grand Trunk Road in Konnagar, providing excellent connectivity and accessibility to various parts of the city.
This website is only for the purpose of providing information regarding real estate projects in different geographies. Any information which is being provided on this website is not an advertisement or a solicitation. The company has not verified the information and the compliances of the projects. Further, the company has not checked the RERA* registration status of the real estate projects listed herein. The company does not make any representation in regards to the compliances done against these projects. Please note that you should make yourself aware about the RERA* registration status of the listed real estate projects.
*Real Estate (Regulation & Development) Act, 2016.


