
1 BHK Apartment - 318 sq. ft. (Carpet Area)
Asking price
Price:₹ 21.50 Lac


 +17 Photos
 Video
Video
₹21.50 Lac - 58.80 Lac
₹4,103 Per Sq. Ft.
Introducing Alcove New Kolkata, a luxurious residential project located in the heart of Serampore. This premium property is strategically positioned near the Grand Trunk Road, making it easily accessible from all parts of the city. With a strong foundation of RERA certification, HIRA/P/HOO/2018/000020 and HIRA/P/HOO/2019/000635, you can rest assured that you re making a smart investment.
Imagine waking up every morning to the sound of birds chirping and breathing in the fresh air, all while being surrounded by state-of-the-art amenities. Alcove New Kolkata offers a range of facilities, including a gymnasium for fitness enthusiasts and power backup for uninterrupted comfort. With its prime location, modern amenities, and luxurious designs, this project is sure to provide you with a unique living experience.
Choose from our impressive range of unit options, including 1 BHK, 2 BHK, and 3 BHK apartments, each thoughtfully designed to meet your every need. With unit areas ranging from 540 sq. ft. to 1400 sq. ft. and prices starting from 21.50 Lac, we have something for every budget and preference.
Available Unit OptionsThe following table outlines the available unit options at Alcove New Kolkata:
| Unit Type | Area (Sq. Ft.) | Price (Rs.) |
| 1 BHK Apartment | 540 | 21.50 Lac |
| 2 BHK Apartment | 884 | 36.50 Lac |
| 3 BHK Apartment | 1400 | 58.80 Lac |
The real estate project is located near several prominent landmarks, offering residents a convenient and comfortable living experience. These landmarks provide easy access to essential amenities and services, making it an ideal choice for families and individuals alike.
In resale we have 5 properties available ranging from 1 BHK - 3 BHK having price from 24.00 L - 51.00 L
| Listing Type | Total Listings | Unit Type Range | Price Range |
| Resale | 5 | 1 BHK - 3 BHK | 24.00 L - 51.00 L |


Alcove New Kolkata's average asking price is stable quarter-on-quarter, compared with Serampore.
Alcove New Kolkata avg. price is ₹ 5.5 k/Sq.Ft. compared to Serampore at ₹ 5.5 k/Sq.Ft.
Monthly Rent in Serampore start from ₹ 35 K with options available for 2 BHK units
Get the latest price and market updates for Alcove New Kolkata.
During Q3'2026, average property prices for Alcove New Kolkata moved from ₹ 5,450/sqft to ₹ 5,500/sqft, reflecting a 0.92% rise.
A safety audit of high-rise projects in Kolkata has revealed that over 90% are structurally sound with no major deviations from sanctioned plans. Approximately half of the audited projects have received approval to resume construction, with another 43% expected to be cleared within a week.
During Q2'2026, average property prices for Alcove New Kolkata moved from ₹ 5,350/sqft to ₹ 5,450/sqft, reflecting a 1.87% rise.
Explore the master plan, project photos and walkthrough videos of Alcove New Kolkata to understand the overall layout, tower placement, amenities, landscaped spaces and key highlights before making your buying decision.


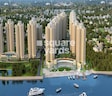
Living here offers a lifestyle centered around expansive natural beauty and convenient riverfront access. Families will appreciate the dedicated play zones and the overall spaciousness, allowing children to explore safely outdoors. This project stands out in the area for its unique combination of significant green coverage and direct connection to the Ganges river.
Living here means enjoying a home life surrounded by nature and water, with ample room to breathe and relax. Families will particularly benefit from the dedicated play areas and community spaces, ensuring children have safe places to play and neighbors can connect. This project stands out for its extensive green and open spaces combined with direct riverfront access, offering a unique blend of urban convenience and natural tranquility.
Download master plan & walkthrough video of Alcove New Kolkata to explore layout and virtual tour in Serampore, Kolkata.

Estimate commute from your office or kid's school to Alcove New Kolkata.

Please select the starting point to calculate the travel time.
Average Asking Price in Serampore
Based on active listings and recent trends

No Reviews exist for Serampore
Be the first to review this localityTrust & Verification
New Kolkata - Prayag
Rera Url:

Serampore, Kolkata

Barrackpore, Kolkata

Sodepur, Kolkata
Compare multiple homes side-by-side and find the option that best fits your budget, lifestyle, and needs.

Full Cost Clarity
Compare sale price or rent, applicable charges, and key ownership/rental expenses.
Amenities & Features
Compare amenities, furnishing, configuration, and property features side-by-side.
Best Pick Recommendation
Get an expert-recommended option based on your selected preferences.
Builder / Seller Details
Review key trust signals like builder profile, seller details, and project history.

Alcove Realty is spearheaded by Amar Nath Shroff who has three decades of industry experience, having created Eastern India’s first condominium Brindavan Gardens along with the famous Siddharth Building in Alipore in 1991. He also founded Diamond Group which has built several landmarks across Kolkata. The company prides itself on its impeccably tailored housing solutions which exceed customer expectations. It has a futuristic vision backed by latest technologies, premium amenities and awe inspiring designs. There is a team of skilled professionals who ensure timely delivery of projects along with seamless execution. Strict quality standards are adhered to at all times. The portfolio of Alcove projects covers both residential and commercial properties which are competitively priced yet at par with global standards by way of overall quality. Customers are offered prompt service in tandem with total fulfillment. Elegance, exclusivity, comfort, creativity, innovation and safety are key defining principles for every venture. 10 million sq. ft. has already been delivered in the City of Joy till date.

Shakespeare Sarani, Kolkata
Price On Request

Serampore, Kolkata
1, 2, 3 BHK Apartment
₹ 31.64 Lac to 60.89 Lac

Serampore, Kolkata
Office Space
Price On Request

VIP Road, Kolkata
Price On Request

Tangra, Kolkata
2, 3, 4 BHK Apartment
₹ 75.51 Lac to 1.59 Cr

Tollygunge, Kolkata
3, 4 BHK Apartment
₹ 1.29 Cr to 1.56 Cr

Tangra, Kolkata
2, 3 BHK Apartment
₹ 1.80 Cr to 2.90 Cr

Jessore Road, Kolkata
2, 3 BHK Apartment
₹ 63.80 Lac to 1.02 Cr
Serampore, Kolkata
Office Space
Price On Request
VIP Road, Kolkata
Price On Request
Tangra, Kolkata
2, 3, 4 BHK Apartment
₹ 75.51 Lac to 1.59 Cr
Tollygunge, Kolkata
3, 4 BHK Apartment
₹ 1.29 Cr to 1.56 Cr
Tangra, Kolkata
2, 3 BHK Apartment
₹ 1.80 Cr to 2.90 Cr
Jessore Road, Kolkata
2, 3 BHK Apartment
₹ 63.80 Lac to 1.02 Cr

Barrackpore, Kolkata
1,2,3 BHK
₹ 36.00 Lac to 70.85 Lac

BT Road, Kolkata
2,3 BHK
₹ 51.00 Lac to 86.70 Lac

BT Road, Kolkata
2,3 BHK
₹ 51.00 Lac to 86.70 Lac

Serampore, Kolkata
2,3 BHK
₹ 21.48 Lac to 30.50 Lac

Serampore, Kolkata
1,2,3 BHK
₹ 22.56 Lac to 53.30 Lac

BT Road, Kolkata
2,3 BHK
₹ 51.00 Lac to 86.70 Lac

Titagarh, Kolkata
2,3 BHK
₹ 40.83 Lac to 62.00 Lac

Barrackpore, Kolkata
2,3 BHK
₹ 24.00 Lac to 39.87 Lac

Serampore, Kolkata
2 BHK
₹ 33.93 Lac to 34.67 Lac

BT Road, Kolkata
2,3 BHK
₹ 51.00 Lac to 86.70 Lac

Sodepur, Kolkata
2, 3 BHK Apartment
₹ 58.96 Lac to 1.00 Cr

Barrackpore, Kolkata
2, 3 BHK Apartment
₹ 39.82 Lac to 56.74 Lac

Barrackpore, Kolkata
1, 2, 3 BHK Apartment
₹ 24.52 Lac to 51.33 Lac

Konnagar, Kolkata
1, 2, 3 BHK Apartment
₹ 23.95 Lac to 44.68 Lac

BT Road, Kolkata
2, 3 BHK Apartment
₹ 75.99 Lac to 1.07 Cr

Khardaha, Kolkata
Price On Request

Garia, Kolkata
Price On Request

Konnagar, Kolkata
Price On Request

Sodepur, Kolkata
2, 3 BHK Apartment
₹ 16.93 Lac to 29.45 Lac

Sodepur, Kolkata
2, 3 BHK Apartment
₹ 65.02 Lac to 1.03 Cr
Explore resale listings currently available in Alcove New Kolkata, Kolkata.

Serampore, Kolkata
₹ 48 L
Serampore, Kolkata
₹ 63 L
Serampore, Kolkata
₹ 71 L
Serampore, Kolkata
₹ 60 L
Serampore, Kolkata
₹ 60 L
Serampore, Kolkata
₹ 59.95 LThis project offers modern amenities like power backup, gymnasium, and rain water harvesting, along with premium specifications and a secure community in Serampore.
The project is strategically located near Grand Trunk Road, which is a major connecting road in Serampore, offering easy access to nearby schools, hospitals, and shopping areas.
Alcove is the developer of this project, with a portfolio of 7 completed projects and a reputation for delivering quality residential spaces.
Yes, Alcove New Kolkata is RERA-registered, ensuring transparency and compliance with regulations. The official RERA registration number is HIRA/P/HOO/2018/000020, which can be verified on the respective state RERA portal for detailed project information.
Alcove New Kolkata stands out in Serampore due to its Strategically located near Grand Trunk Road, Serampore. RERA approved project, HIRA/P/HOO/2018/000020 and 2019/000635. Modern amenities including power backup and gymnasium. Well-appointed apartments with premium specifications. Invest in a secure and exclusive community in Serampore., modern planning, and well-balanced density across 28.67 Acres. Developed by Alcove, it combines thoughtful design, quality construction, and lifestyle-driven amenities, making it a compelling choice compared to other projects nearby.
Alcove New Kolkata offers strong resale potential due to its location in Hooghly, where the average asking price is ₹ 3,700 /Sq.Ft.. Combined with Alcove’s track record and the area's infrastructure growth, the project is well-positioned for long-term appreciation.
Alcove New Kolkata is strategically located near major landmarks such as Techno Global Hospital, Barrackpore, Shrirampur Railway Station, Serampore, Bidhan Chandra College, Serampore.
The pricing at Alcove New Kolkata ranges from ₹ 21.50 Lac to ₹ 58.80 Lac, with an average price of ₹ 4,103 Per Sq. Ft.. As per available configurations (1, 2, 3 BHK), detailed pricing includes:1 BHK Apartment – 540 Sq. Ft. – ₹ 21.50 Lac2 BHK Apartment – 884 Sq. Ft. – ₹ 36.50 Lac3 BHK Apartment – 1400 Sq. Ft. – ₹ 58.80 Lac
This website is only for the purpose of providing information regarding real estate projects in different geographies. Any information which is being provided on this website is not an advertisement or a solicitation. The company has not verified the information and the compliances of the projects. Further, the company has not checked the RERA* registration status of the real estate projects listed herein. The company does not make any representation in regards to the compliances done against these projects. Please note that you should make yourself aware about the RERA* registration status of the listed real estate projects.
*Real Estate (Regulation & Development) Act, 2016.


