Sports

- Gymnasium
- Badminton Court(s)
- Kids' Play Areas / Sand Pits
- Yoga Areas
- Jogging / Cycle Track
- Table Tennis
- Snooker/Pool/Billiards


 +6 Photos
 Video
Video
₹33.93 Lac - 34.67 Lac
₹3,700 Per Sq. Ft.
Aster Shree Gardens is a premium residential property located in Serampore, strategically connected by State Highway SH 13 and Grand Trunk Road, making it a coveted address for those seeking convenience and accessibility. This RERA-approved project (HIRA/P/HOO/2019/000457) offers a unique blend of luxury and nature, providing a peaceful retreat from the hustle and bustle of city life.
The project boasts of a range of world-class amenities, including a state-of-the-art gymnasium to cater to the fitness enthusiasts, and reliable power backup to ensure constant electricity supply. The designs and specifications are meticulously planned to provide a comfortable and secure living experience, with features like oil-bound distemper finish on the master bedroom walls.
Aster Shree Gardens is a perfect blend of contemporary architecture and serene natural surroundings, offering a lifestyle that is unmatched in the region. Whether you are looking for a serene retreat or an active lifestyle, this project has something to offer to every individual.
Available Unit OptionsThe following table outlines the available unit options at Aster Shree Gardens:
| Unit Type | Area (Sq. Ft.) |
| 2 BHK Apartment | 917 Sq. Ft. |
| 2 BHK Apartment | 937 Sq. Ft. |
View the latest price list for Aster Shree Gardens.
*Prices are indicative and subject to applicable charges and project terms.
Serampore's average asking price is rising quarter-on-quarter.
Monthly Rent in Serampore start from ₹ 35 K with options available for 2 BHK units
Get the latest price and market updates for Aster Shree Gardens.
A safety audit of high-rise projects in Kolkata has revealed that over 90% are structurally sound with no major deviations from sanctioned plans. Approximately half of the audited projects have received approval to resume construction, with another 43% expected to be cleared within a week.

Price:₹ 33.93 Lac

Price:₹ 34.67 Lac
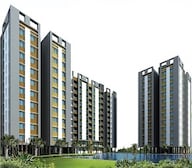
Explore the master plan, project photos and walkthrough videos of Aster Shree Gardens to understand the overall layout, tower placement, amenities, landscaped spaces and key highlights before making your buying decision.

Living at this area offers a home life centered around green spaces and a prominent water feature, providing a calm atmosphere. Residents benefit from convenient access to major roads and essential services within the community, making daily life simpler. This project stands out for its well-organized layout and focus on open, green surroundings.
Download brochure, master plan & walkthrough video of Aster Shree Gardens to explore floor plans, layout, and complete project details in Serampore, Kolkata.

Estimate commute from your office or kid's school to Aster Shree Gardens.

Please select the starting point to calculate the travel time.
Average Asking Price in Serampore
Based on active listings and recent trends

No Reviews exist for Serampore
Be the first to review this localityTrust & Verification
Rera Url:

Serampore, Kolkata

Sodepur, Kolkata

Serampore, Kolkata
Compare multiple homes side-by-side and find the option that best fits your budget, lifestyle, and needs.

Full Cost Clarity
Compare sale price or rent, applicable charges, and key ownership/rental expenses.
Amenities & Features
Compare amenities, furnishing, configuration, and property features side-by-side.
Best Pick Recommendation
Get an expert-recommended option based on your selected preferences.
Builder / Seller Details
Review key trust signals like builder profile, seller details, and project history.

Aster Group is a leading real estate company based in Kolkata. Aster Group was founded on the principles of a service approaches towards business, customer satisfaction, novelty, commitment and integrity. The Group has built a reputation in Kolkata’s competitive real estate arena. The portfolio of property by Aster Group encompasses several landmark residential projects built on the basis of its own property management programme.

Bhawanipur, Kolkata
Price On Request

Ballygunge, Kolkata
Price On Request
Netaji Subhas Chandra Bose Road, Kolkata
Price On Request
Rajarhat New Town, Kolkata
Price On Request

Kasba, Kolkata
Price On Request

Bhawanipur, Kolkata
Price On Request

Bhawanipur, Kolkata
Price On Request
Ballygunge, Kolkata
Price On Request
Chowbaga, Kolkata
Price On Request
Kalighat, Kolkata
Price On Request

Konnagar, Kolkata
1,2,3 BHK
₹ 23.95 Lac to 44.68 Lac

Barrackpore, Kolkata
2,3 BHK
₹ 24.12 Lac to 40.79 Lac

Serampore, Kolkata
2,3 BHK
₹ 21.48 Lac to 30.50 Lac

Serampore, Kolkata
1,2,3 BHK
₹ 22.56 Lac to 53.30 Lac

Barrackpore, Kolkata
1,2,3 BHK
₹ 24.52 Lac to 51.33 Lac

Barrackpore, Kolkata
2,3 BHK
₹ 39.82 Lac to 56.74 Lac

Barrackpore, Kolkata
2,3 BHK
₹ 24.00 Lac to 39.87 Lac

Serampore, Kolkata
1,2,3 BHK
₹ 21.50 Lac to 58.80 Lac

Titagarh, Kolkata
2,3 BHK
₹ 40.83 Lac to 62.00 Lac

Sodepur, Kolkata
2,3 BHK
₹ 36.54 Lac to 56.29 Lac

BT Road, Kolkata
2, 3 BHK Apartment
₹ 51.00 Lac to 86.70 Lac

BT Road, Kolkata
2, 3 BHK Apartment
₹ 75.99 Lac to 1.07 Cr

BT Road, Kolkata
2, 3 BHK Apartment
₹ 51.00 Lac to 86.70 Lac

BT Road, Kolkata
2, 3 BHK Apartment
₹ 51.00 Lac to 86.70 Lac

BT Road, Kolkata
2, 3 BHK Apartment
₹ 51.00 Lac to 86.70 Lac

Konnagar, Kolkata
Price On Request

Sodepur, Kolkata
2, 3 BHK Apartment
₹ 16.93 Lac to 29.45 Lac

Sodepur, Kolkata
2, 3 BHK Apartment
₹ 65.02 Lac to 1.03 Cr

Barrackpore, Kolkata
2, 3 BHK Apartment
₹ 21.44 Lac to 27.94 Lac
Aster Shree Gardens boasts impressive amenities such as a gymnasium, 24 x 7 security, a party hall, and a central green park, along with reliable power backup and spacious residences with Vitrified Tiles flooring.
Yes, Aster Shree Gardens is RERA certified, with the registration number HIRA/P/HOO/2019/000457, ensuring quality assurance for buyers.
The construction of Aster Shree Gardens is complete, and it is ready to move in.
Aster Shree Gardens is developed by Aster, which has completed a total of 17 projects.
Aster Shree Gardens offers 2 BHK apartments with sizes of 917 Sq. Ft. and 937 Sq. Ft.
Aster Shree Gardens is conveniently located just 10 minutes from State Highway SH 13 and 0.1 km from Grand Trunk Road, ensuring seamless connectivity.
This website is only for the purpose of providing information regarding real estate projects in different geographies. Any information which is being provided on this website is not an advertisement or a solicitation. The company has not verified the information and the compliances of the projects. Further, the company has not checked the RERA* registration status of the real estate projects listed herein. The company does not make any representation in regards to the compliances done against these projects. Please note that you should make yourself aware about the RERA* registration status of the listed real estate projects.
*Real Estate (Regulation & Development) Act, 2016.


