Squareyards Logo
Blogs
Sell or Rent Property
Login

Adityaraj Saphalya Ghatkopar East, Mumbai

The project houses 1 BHK, 2 BHK Flats units, ranging from 406 Sq.Ft. to 590 Sq.Ft., spread across 0.21 Acres. It is Ready to Move, with possession by Mar 2023. Entry price is ₹ 1.00 Cr.
  • ₹1.00 Cr - 1.46 Cr + Charges
    Price Insights
  • Project Status Ready to Move
    Ready to Move Since Mar 2023
    RERA Updates
  • Unit Config 1, 2 BHK Flats
    Size 406 to 590
    Sq. Ft
    Number of Units 106
    Total area 0.21 Acres
Why Invest through Square Yards?
  • Zero Brokerage

    100% Service, 0% Brokerage

  • Lowest Price Guaranteed

    Highly unlikely, but if you find a lower price anywhere, tell us and we will match it.

  • Full Service Support

    Our sales personnel are accountable for every step

About Adityaraj Saphalya

Adityaraj Saphalya is a luxurious residential complex that offers a perfect blend of style, space and convenience. It is strategically located in Mumbai Central Suburbs and offers a range of luxurious one and two bedroom apartments that come in 406 sqft to 590 sqft. The project is well connected with all the major points of the city and offers convenient shopping opportunities for daily needs. It is close to Ghatkopar Railway Station and is well connected to Eastern Express Highway.

Adityaraj Saphalya Price List

Unit Type (Carpet) Price*
1 BHK Apartment 406
Sq. Ft
₹ 1.00 Cr Check Availability
1 BHK Apartment 440
Sq. Ft
₹ 1.08 Cr Check Availability
1 BHK Apartment 510
Sq. Ft
₹ 1.26 Cr Check Availability
2 BHK Apartment 543
Sq. Ft
₹ 1.34 Cr Check Availability
2 BHK Apartment 590
Sq. Ft
₹ 1.46 Cr Check Availability

Adityaraj Saphalya Recent Updates

Last Update: Jul 2026
Jul 2026
A total of 1 residential transactions has been registered so far for Adityaraj Saphalya, amounting to ₹ 75 L till July 2026.
Jun 2026
Rent in Adityaraj Saphalya ranges from ₹ 45 K to ₹ 54 K with options available for 1 BHK, 2 BHK.
Mar 2026
During Q1'2026, average property prices for Adityaraj Saphalya moved from ₹ 24,700/sqft to ₹ 25,400/sqft, reflecting a 2.83% rise.
Dec 2025
A total of 101 out of 106 launched units have been booked as of December 2025, including 97% of 1 BHK(30 out of 31 units), 95% of 2 BHK(71 out of 75 units).
Feb 2024
External Works has reached 100%, Internal finishing stands at 100%, MEP Services including lift and staircases, are now 100% done.
Aug 2023
A total of 101 out of 106 launched units have been booked as of August 2023, including 97% of 1 BHK(30 out of 31 units), 95% of 2 BHK(71 out of 75 units).
Dec 2022
A total of 93 out of 106 launched units have been booked as of December 2022, including 87% of 1 BHK(27 out of 31 units), 88% of 2 BHK(66 out of 75 units).
Jul 2022
Structural Works reach 80% completion, External Works has reached 90%, Internal finishing stands at 88%, MEP Services including lift and staircases, are now 65% done.
Jul 2022
A total of 83 out of 105 launched units have been booked as of July 2022, including 77% of 1 BHK(23 out of 30 units), 80% of 2 BHK(60 out of 75 units).
Apr 2019
ADITYARAJ SAPHALYA, developed by ADITYARAJ REALTY, officially launched on 26-Apr-2019 and expected to complete by 30-Mar-2023. Registered under RERA No. P51800020594. The project comprises 1 towers and offers 106 residential units, including 1 BHK, 2 BHK, with unit sizes ranging from 398 to 689 Square feet across a total area of 0.21 Acre.

Adityaraj Saphalya Floor Plans

  • 1 BHK
  • 2 BHK
  • 406 sq.ft ₹ 1.00 Cr
  • 440 sq.ft ₹ 1.08 Cr
  • 510 sq.ft ₹ 1.26 Cr
  • 543 sq.ft ₹ 1.34 Cr
  • 590 sq.ft ₹ 1.46 Cr
Floor plan of 1 BHK 406 Sq. Ft. Apartment in Adityaraj Saphalya, Mumbai
1 BHK 406 Sq. Ft. Apartment
₹ 1.00 Cr + Charges
₹ 69.76 K EMI

Adityaraj Saphalya Master Plan

Overview about Adityaraj Saphalya
  • Adityaraj Saphalya is a residential project in Mumbai Central Suburbs, offering homes with excellent connectivity to major city arteries and business hubs. The project is designed with a strong emphasis on efficient parking and essential building services for residents.
Land Use and Density
  • With only 1%-2% of the plot dedicated to green spaces, the project offers minimal natural landscaping.
  • The open area covers 1%-2% of the plot, indicating a focus on built structures and essential services rather than expansive gathering spaces.
  • Only 15%-20% of the plot has been built on, ensuring homes get ample air and light rather than feeling tightly packed within the complex.
Connectivity Access
  • The project is located close to the Eastern Express Highway and Mumbai Central Railway Station, making commutes and city access straightforward. Residents benefit from efficient surface/multi-level stacked this amenity, designated motorcycle this amenity, and multiple lift lobbies for easy internal movement.
Amenities Lifestyle
  • The project includes a clubhouse, a SOCIETY OFFICE, and ENT. LOBBY areas, providing spaces for community gatherings and administrative needs.
Tower Placement Orientation
  • The building forms a singular, elongated structure on the ground floor.
  • It features two distinct sections, labeled 'WING A' and 'WING W', connected by common areas.
  • The structure is positioned away from the 12.20M. WIDE ROAD, allowing for front-facing services.
  • The building's footprint extends across most of the plot's width.
Amenity Access
  • Residents find essential building services conveniently located on the ground floor.
  • The main entry point offers direct access to the building's reception areas.
  • A dedicated space for resident interaction is easily reachable from the entrance.
  • A facility for personal needs is available on this floor for all occupants.
Noise Privacy Road Facing
  • The building is set back from the 12.20M. WIDE ROAD, creating a buffer against street sounds.
  • This amenity areas are positioned between the main structure and the road, absorbing some external noise.
  • Ground floor units likely experience minimal disturbance from passing cars due to this separation.
  • The layout prioritizes quiet living spaces by placing utility areas closer to the road.
Corridor Analysis
  • The ground floor plan shows a single, deep building footprint.
  • Internal passages connect different sections, including 'WING A' and 'WING W'.
  • The layout focuses on functional spaces rather than open internal courtyards.
  • Light penetration to central areas might rely on strategically placed openings.
Internal Circulation Pedestrian
  • Pedestrians enter the building through designated entrance areas from the street.
  • Movement within the ground floor is facilitated by clear pathways leading to upper floors.
  • Internal paths guide residents from the main entry to their respective building sections.
  • The layout ensures distinct routes for people walking and cars driving.
Child Senior Friendly Zones
  • The ground floor is primarily for this amenity and utilities, lacking dedicated play zones.
  • Older residents benefit from direct access to upper floors from the ground level.
  • A facility for personal needs is available on this floor, adding convenience for all.
  • The separation from the 12.20M. WIDE ROAD enhances safety for pedestrians.
Green Cover Landscape
  • Small planted areas are visible along the outer edges of the property.
  • The ground floor design emphasizes hardscaped areas over extensive lawns.
  • Peripheral greenery offers a touch of nature around the building's exterior.
  • The layout includes narrow strips of vegetation bordering the property line.
Traffic Flow Access Planning
  • Cars enter and exit the property via two gates on the 12.20M. WIDE ROAD.
  • The design incorporates a high density of car spaces using a stacked system.
  • Motorcycle spaces are provided separately from the main car areas.
  • Internal lanes direct drivers efficiently to their assigned this amenity levels.
Overall Livability Assessment
  • This project offers practical living with a focus on efficient space utilization.
  • The ground floor design prioritizes convenience for vehicle owners and building services.
  • Residents will appreciate the organized approach to daily functional needs.
  • The layout ensures easy access to essential building facilities from all units.
Final Summary

A home here offers practical living with a focus on convenience and essential services. Working professionals will appreciate the easy access to major transport routes and business districts, simplifying their daily commute. Its strategic location and well-planned this amenity solutions make it a practical choice for those prioritizing urban connectivity and functional living.

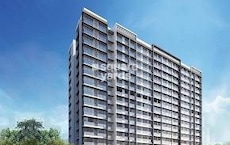
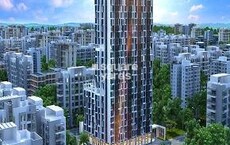
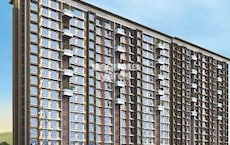
Adityaraj Saphalya Photos & Videos

Adityaraj Saphalya Amenities

  • Power Backup
  • 24 x 7 Security
  • CCTV / Video Surveillance
  • Lift
  • 24*7 Water Supply
  • Kids' Play Areas / Sand Pits
  • Gymnasium
  • Swimming Pool
  • Jogging / Cycle Track
  • Yoga Areas
  • Badminton Court(s)

Adityaraj Saphalya Specifications

Master Bedroom-Walls Acrylic Emulsion
Master Bedroom-Flooring Vitrified Tiles
Other Bedrooms-Flooring Vitrified Tiles
Walls Acrylic Emulsion
Living Area-Flooring Vitrified Tiles
Bathroom Premium Bath Fittings
Structure RCC Frame Structure

Downloads Hub for Adityaraj Saphalya

Download master plan & walkthrough video of Adityaraj Saphalya to explore layout and virtual tour in Ghatkopar East, Mumbai.

Master Plan

Overall project layout & design

Walkthrough Video

Virtual tour of the property

Nearby Landmarks - Adityaraj Saphalya

Prime Connectivity Map
Nearby Places
  • Pant Nagar Municipal School
    School
    0.1 km
  • Pant Nagar Police Station
    Bus Stop
    0.2 km
  • Khushal Hospital & Maternity Home
    Hospital
    0.3 km

Is Adityaraj Saphalya Right for You?

Insights based on nearby schools, healthcare, connectivity, workplaces and everyday infrastructure.

For Families

Day-to-day family routines can feel easier here with schools and healthcare facilities close by. Access to nearby essentials and open spaces can also help reduce travel time for everyday activities.

  • Pant Nagar Municipal School within walking distance
  • Khushal Hospital & Maternity Home nearby for healthcare access
  • Goldcrest Business Park nearby for outdoor time

Check Travel Time

Connecting Roads - Adityaraj Saphalya

  • Eastern Express Highway ~ 0.6 Kms

Adityaraj Saphalya RERA Details

P51800020594 Adityaraj Saphalya Rera Url : https://maharerait.maharashtra.gov.in/project/view/22496
  • Square Yards RERA Reg. A51800000454

Price Rates & Insights for Adityaraj Saphalya

Property Valuation

Comprehensive assessment of your property's current worth in the current market

Price Trend in Adityaraj Saphalya
Adityaraj Saphalya's average asking price is cooling quarter-on-quarter, compared with Ghatkopar East.
Quarter Child Rate Parent Rate
Jun 2026 24750 27900
Mar 2026 25400 28100
Dec 2025 24700 29500
Sep 2025 30400 29500
Govt. Registrations in Adityaraj Saphalya
1 Sales Transactions Registered in Adityaraj Saphalya From Aug 25 to Jul 26 at Avg. Price ₹ 17.1 K/Sq.Ft.
Sales
Transactions
1
Gross
Sales Value
₹ 75 L
Registered
Rate
₹ 17,050 / Sq. Ft.
Transaction Period Aug 25 to Jul 26
Rental Supply in Adityaraj Saphalya
Monthly Rent in Ghatkopar East ranges from ₹ 25.5 K to ₹ 98.9 K with options available for STUDIO,1,2,3 BHK units
Configurations In Adityaraj Saphalya In Ghatkopar East
1 BHK - ₹ 35.3 K
2 BHK - ₹ 59.9 K
3 BHK - ₹ 98.9 K
Comparable Project Pricing for Adityaraj Saphalya
Adityaraj Saphalya avg. price is ₹ 24.8 K/Sq.Ft. compared to Ghatkopar East at ₹ 27.9 K/Sq.Ft.
₹ 37,650
MAYFAIR SYMPHONY SPRINGS CHS LTD
₹ 29,750
Runwal Elina Wing C
₹ 27,900
Ghatkopar East
₹ 26,300
Mayfair Housing Hillcrest
₹ 24,750
Adityaraj Saphalya
Square Yards' Data Intelligence powers real estate with the most comprehensive & accurate authenticated data. See how it can work for your business

Recent Registered Transaction in Adityaraj Saphalya

Date Floor/Unit Tower/Wing Area Value Rate/Sq.Ft.  
2025-10-03 Floor 10, Unit 1001 36, B 440 Sq.Ft.
Locality Insights: Ghatkopar East
Mumbai's Ghatkopar East is a posh neighbourhood. This community's pin code is 400086. This area is close to Chirag Nagar, Bhatwadi, and Vidyavihar West. There are many properties available for purchase and rental in this area. This is a significant residential area in eastern Mumbai.  What's Great about Ghatkopar East, Mumbai The Ghatkopar Metro Station on the Blue Line I serves the area (Versova-Andheri-Ghatkopar). Within nine km are Andheri (East) em
Price Insights Price Insights
Average Asking Price in Ghatkopar East
₹ 28,100/Sq.ft
For Apartment Based on active listings and recent trends
Property Rates in Ghatkopar East
Locality Snapshot Locality Snapshot
#122 In Mumbai
Great Great +5 More

Solid bus & railway network

Concerning Concerning +3 More

Drinking water supply

Know More About Ghatkopar East
Reviews Reviews (3)
Very well connected to various parts of the city by public transport network.
— Swapna Ujgaonkar, Owner
About Adityaraj Realty
Adityaraj Realty Logo
  • Total Projects 2
  • Delivered Projects2
Projects by Adityaraj Realty in Mumbai
  • Ready to Move

How does Adityaraj Saphalya compare with other top projects?

Compare Adityaraj Saphalya with similar projects. Evaluate pricing, configurations, possession timelines, and project scale to find the best fit for your needs.
The Honest Take
current Project
Adityaraj Saphalya
Adityaraj Saphalya
Ghatkopar East, Mumbai
Price ₹1.00 Cr - 1.46 Cr
Configuration 1, 2 BHK Flats
Unit Size 406 to 590 Sq. Ft
Possession Mar 2023
Status
Ready to Move
RERA No.
P51800020594
Land Area 0.21 Acres
Total Units 106
Density 505 Units/Acre
Ruparel The Orion
Ruparel The Orion
Chembur, Mumbai
Price ₹1.86 Cr - 4.08 Cr
Configuration 1, 2, 3 BHK Flats
Unit Size 447 to 980 Sq. Ft
Possession Dec 2017
Status
Ready to Move
RERA No.
P51800004525
Land Area 1.68 Acres
Total Units 219
Density 130 Units/Acre
Mayfair Housing Hillcrest
Vikhroli West, Mumbai
Price ₹1.16 Cr - 1.84 Cr
Configuration 1, 2 BHK Flats
Unit Size 442 to 700 Sq. Ft
Possession Apr 30, 2015
Status
Ready to Move
RERA No.
A51800000454
Land Area 2 Acres
Total Units 167
Density 84 Units/Acre
Similar Alternate Projects you can consider in Mumbai
Post Property Ad for Free, Sell or Rent Property Online
Projects in Ghatkopar East, Mumbai
  • New Launch
  • Under Construction
  • Ready to Move
Projects Near Ghatkopar East, Mumbai
  • New Launch
  • Under Construction
  • Ready to Move

Frequently Asked Questions About Adityaraj Saphalya

Q: What documentation should I get from the builder for my flat in Adityaraj Saphalya?

Key documents include the sale deed, approved layout plan, OC copy, RERA certificate, possession letter (dated Mar 2023), and property tax receipts for Adityaraj Saphalya.

Q: What are the maintenance charges at Adityaraj Saphalya?

Maintenance charges at Adityaraj Saphalya depend on the apartment size and society services and are payable monthly or annually.

Q: What is the price range of flats in Adityaraj Saphalya?

Apartment prices at Adityaraj Saphalya start from ₹ 1.00 Cr and go up to ₹ 1.46 Cr, with an average price of ₹ 0 Per Sq. Ft. per sq ft.

Q: Where is Adityaraj Saphalya located?

Adityaraj Saphalya is located in Ghatkopar East, Mumbai, with the complete address being Ghatkopar East Mumbai, 400077.

Q: Does Adityaraj Saphalya have an Occupancy Certificate (OC)?

Yes, Adityaraj Saphalya has received its Occupancy Certificate, confirming that the project is legally approved for residential use.

i *Disclaimer

This website is only for the purpose of providing information regarding real estate projects in different geographies. Any information which is being provided on this website is not an advertisement or a solicitation. The company has not verified the information and the compliances of the projects. Further, the company has not checked the RERA* registration status of the real estate projects listed herein. The company does not make any representation in regards to the compliances done against these projects. Please note that you should make yourself aware about the RERA* registration status of the listed real estate projects.

*Real Estate (regulation & development) act 2016.
Around Adityaraj Saphalya
Country/City