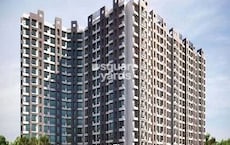
Virar West, Palghar
₹ 33 L- Ready to Move
- 456 Sq.Ft. (Carpet Area)


 +4 Photos
₹32.00 Lac - 66.80 Lac
₹8,220 Per Sq. Ft.
Bhoomi Acropolis, a premier residential project located in the heart of Virar West, offers the perfect blend of comfort, convenience, and luxury. Strategically situated amidst the verdant surroundings, our project is within a stone s throw distance from prominent connecting roads, Veer Savarkar Rd (2.8 km) and Manvel Pada Rd (3.3 km).
Elevate your lifestyle with our signature amenities, designed to make every moment special. Stay fit and healthy at our well-equipped gymnasium, and rely on our power backup to provide uninterrupted services. Our project also boasts of its RERA registration numbers, P99000007415 and P99000006132, ensuring that your investment is secure and compliant with regulatory norms.
Experience the epitome of comfort and luxury with our thoughtfully designed units, carefully crafted to provide a perfect blend of functionality and aesthetics. Choose from a range of options, including 1 BHK and 2 BHK apartments, with areas ranging from 456 Sq. Ft. to 835 Sq. Ft. Starting at an affordable price of 45.00 Lac, our units are designed to provide a luxurious and comfortable living experience for you and your family.
Available Unit OptionsThe following table outlines the available unit options at Bhoomi Acropolis:
| Unit Type | Area (Sq. Ft.) | Price (Rs.) |
| 1 BHK Apartment | 472 | 46.57 Lac |
| 1 BHK Apartment | 456 | 45.00 Lac |
| 2 BHK Apartment | 835 | 83.50 Lac |
| 2 BHK Apartment | 570 | 57.00 Lac |
| 2 BHK Apartment | 510 | 51.00 Lac |
This real estate project is strategically located near several notable landmarks, providing residents with easy access to essential amenities and services, boosting their quality of life and convenience.
We have total 49 options available in Bhoomi Acropolis for resale and rental, In resale we have 59 properties available ranging from 1 BHK - 2 BHK having sizes from 29.00 L - 51.00 L. For rent you can check 49 properties having options for 1 BHK - 2 BHK with price ranging from 8000 - 17000.
| Listing Type | Total Listings | Unit Type Range | Price Range |
| Resale | 59 | 1 BHK - 2 BHK | 29.00 L - 51.00 L |
| Rental | 49 | 1 BHK - 2 BHK | 8000 - 17000 |
In a significant development, the real estate market has witnessed a surge in government-registered transactions over the past year. With a rental rate of 11.696, the current market rate stands at 6,971, indicating a consistent pattern across various aggregations. A closer look at the data reveals that over the past three months, there have been 18 government-registered sales transactions with a combined gross sales value of 5 Cr. This trend continues when examining the six-month period, with 44 sales transactions valued at 13 Cr. Furthermore, the one-year aggregation reveals a substantial 78 transactions with a total gross sales value of 24 Cr, underscoring the remarkable activity in the market.
View the latest price list for Bhoomi Acropolis.
*Prices are indicative and subject to applicable charges and project terms.
Bhoomi Acropolis's average asking price is rising quarter-on-quarter, compared with Virar West.
Bhoomi Acropolis avg. price is ₹ 9.8 k/Sq.Ft. compared to Virar West at ₹ 8.3 k/Sq.Ft.
Monthly Rent in Virar West ranges from ₹ 11.7 K to ₹ 13.7 K with options available for 1,2 BHK units
Get the latest price and market updates for Bhoomi Acropolis.
A total of 20 residential transactions has been registered so far for Bhoomi Acropolis, amounting to ₹ 7 Cr till September 2026.
Rent in Bhoomi Acropolis ranges from ₹ 9 K to ₹ 13 K with options available for 1 BHK, 2 BHK.
During Q2'2026, average property prices for Bhoomi Acropolis moved from ₹ 7,100/sqft to ₹ 9,750/sqft, reflecting a 37.32% rise.
During Q1'2026, average property prices for Bhoomi Acropolis moved from ₹ 6,950/sqft to ₹ 7,100/sqft, reflecting a 2.16% rise.
A total of 440 out of 526 launched units have been booked as of February 2026, including 95% of 1 BHK(289 out of 305), 89% of 1.5 BHK(40 out of 45), 77% of 2 BHK(111 out of 145).
A total of 706 out of 773 launched units have been booked as of February 2026, including 98% of 1 BHK(397 out of 404), 86% of 1.5 BHK(139 out of 161), 79% of 2 BHK(143 out of 181), 100% of SHOP (27 units).
External Works has reached 100%, Internal finishing stands at 100%, MEP Services including lift and staircases, are now 100% done.
Structural Works reach 80% completion, External Works has reached 93%, Internal finishing stands at 59%, MEP Services including lift and staircases, are now 86% done.
Structural Works reach 80% completion, External Works has reached 100%, Internal finishing stands at 100%, MEP Services including lift and staircases, are now 100% done.
A new Phase, Tower/Building Name: Acropolis 1, launched under RERA No. P99000007415. It offers SHOP, 1 BHK, 1.5 BHK, 2 BHK ranging from 75 to 527 Square feet with targeted completion by 30-Dec-2021.
20 Sales Transactions Registered in Bhoomi Acropolis From Oct 25 to Sep 26 at Avg. Price ₹ 9.1 k/Sq.Ft.
Transaction Period Oct 25 to Sep 26

Price:₹ 37.76 Lac

Price:₹ 36.48 Lac

Price:₹ 66.80 Lac

Price:₹ 45.60 Lac

Price:₹ 40.80 Lac

Price:₹ 32.00 Lac
Explore resale and rental listings currently available in Bhoomi Acropolis, Palghar.
Virar West, Palghar
₹ 33 L
Virar West, Palghar
₹ 28.9 L

Virar West, Palghar
₹ 29.8 L 
Virar West, Palghar
₹ 30 L 
Virar West, Palghar
₹ 29.95 L 
Virar West, Palghar
₹ 60 L
Virar West, Palghar
₹ 53 L

Virar West, Palghar
₹ 55 L 
Virar West, Palghar
₹ 42.9 L 
Virar West, Palghar
₹ 17,000
Virar West, Palghar
₹ 8,900 
Virar West, Palghar
₹ 9,500 
Virar West, Palghar
₹ 14,000
Virar West, Palghar
₹ 15,000 Realty Solutions
Mahavir Homes
Vishank Properties
Janvi Property Consultant
Jivisha Consultant
Explore the master plan, project photos and walkthrough videos of Bhoomi Acropolis to understand the overall layout, tower placement, amenities, landscaped spaces and key highlights before making your buying decision.

Living here offers a balanced home life with ample outdoor spaces and community facilities for all ages. Families will appreciate the dedicated play areas and diverse recreational options, while professionals benefit from convenient access to major roads and the nearby railway station. The project stands out for its well-integrated layout that combines significant green coverage with a strong amenity core, fostering a connected community environment.
Download master plan of Bhoomi Acropolis to explore layout details in Virar West, Palghar.

Estimate commute from your office or kid's school to Bhoomi Acropolis.


Please select the starting point to calculate the travel time.
Trust & Verification
Acropolis 2
Rera Url:
Acropolis 1
Rera Url:
20 Sales Transactions Registered in Bhoomi Acropolis From Oct 25 to Sep 26 at Avg. Price ₹ 9.1 k/Sq.Ft.

Virar West, Palghar

Virar East, Palghar

Virar West, Palghar

Bhoomi Group, a renowned real estate developer, has made significant contributions to the cities of Mumbai, Navi Mumbai, Thane, and Pune. Operating since 1993, they have built an impressive portfolio consisting of 62 exceptional projects. With a strong commitment to delivering happiness and enhancing quality of life, Bhoomi Group has earned a reputation for creating value and exceeding expectations.Driven by a combination of innovation and expertise, Bhoomi Group continues to set new standards in the construction industry. Their unwavering dedication to excellence has made them one of the leading builders in the market. With over 25 years of experience, they have constantly adapted to the evolving needs of homebuyers and set the bar higher with each project.With a keen eye for detail and a passion for perfection, Bhoomi Group strives to create living spaces that resonate with individuals desires and aspirations. Their projects embrace thoughtful design, high-quality materials, and cutting-edge technology to offer residents a lifestyle that is both exhilarating and comfortable.Whether it luxurious apartments, stylish townships, or exclusive penthouses, Bhoomi Group has successfully crafted spaces that redefine modern living. With a deep understanding of urban development, they carefully select prime locations that promise connectivity, convenience, and a thriving community.As Bhoomi Group continues to push boundaries in the real estate sector, they pledge to bring joy to their customers, elevate living standards, and contribute to the development of cities. With their exceptional track record and unwavering commitment, Bhoomi Group is a trusted name that brings dreams to life, creating homes that people truly cherish for years to come.

Virar West, Palghar
1,2 BHK
₹ 41.99 Lac to 93.71 Lac
Virar West, Palghar
1,2 BHK
₹ 44.55 Lac to 69.12 Lac

Virar West, Palghar
1,2 BHK
₹ 38.99 Lac to 52.99 Lac

Virar West, Palghar
1,2 BHK
₹ 38.99 Lac to 52.99 Lac

Virar West, Palghar
1,2 BHK
₹ 34.25 Lac to 52.99 Lac

Virar West, Palghar
1,2 BHK
₹ 38.99 Lac to 52.99 Lac

Virar West, Palghar
1,2 BHK
₹ 51.58 Lac to 71.80 Lac

Virar East, Palghar
1,2 BHK
₹ 42.62 Lac to 56.55 Lac
Virar West, Palghar
1,2 BHK
₹ 38.99 Lac to 52.99 Lac
Virar East, Palghar
1,2 BHK
₹ 37.50 Lac to 62.26 Lac

Nalasopara West, Palghar
1, 2 BHK Apartment
₹ 44.00 Lac to 60.50 Lac

Virar East, Palghar
1, 2 BHK Apartment, Studio
Price On Request

Virar East, Palghar
1, 2 BHK Apartment
Price On Request

Virar East, Palghar
1, 2 BHK Apartment
₹ 34.00 Lac to 57.93 Lac

Bolinj, Palghar
1, 2 BHK Retail Shop, Apartment
₹ 30.32 Lac to 50.16 Lac

Virar East, Palghar
1 BHK Studio, Apartment
₹ 31.71 Lac to 37.00 Lac

Nalasopara West, Palghar
1 BHK Retail Shop, Apartment
₹ 32.88 Lac

Nalasopara West, Palghar
2 BHK Retail Shop, Apartment
Price On Request

Virar East, Palghar
2 BHK Retail Shop, Apartment
Price On Request

Vartak Ward, Palghar
1, 2 BHK Retail Shop, Studio, Apartment
Price On Request

Virar East, Palghar
1, 2 BHK Retail Shop, Apartment
Price On Request

Virar East, Palghar
1, 2 BHK Studio, Apartment
₹ 19.54 Lac to 39.65 Lac

Virar East, Palghar
1, 2 BHK Apartment
₹ 39.47 Lac to 59.61 Lac

Virar East, Palghar
1, 2 BHK Apartment
₹ 33.75 Lac to 41.20 Lac

Nalasopara West, Palghar
1, 2 BHK Apartment
Price On Request

Nalasopara West, Palghar
1, 2 BHK Apartment
₹ 37.62 Lac to 53.45 Lac

Virar East, Palghar
1, 2 BHK Apartment, Retail Shop
₹ 22.27 Lac to 44.19 Lac

Nalasopara West, Palghar
1, 2, 3 BHK Apartment, Retail Shop
₹ 40.52 Lac to 97.00 Lac

Nalasopara West, Palghar
1, 2 BHK Apartment
₹ 36.70 Lac to 51.67 Lac

Virar East, Palghar
1, 2 BHK Retail Shop, Apartment
₹ 32.92 Lac to 53.33 Lac

Bolinj, Palghar
1, 2 BHK Apartment
₹ 56.86 Lac to 88.24 Lac

Virar East, Palghar
1, 2 BHK Apartment
Price On Request

Nalasopara West, Palghar
1 BHK Apartment
Price On Request

Virar East, Palghar
1, 2 BHK Apartment
₹ 32.00 Lac to 52.50 Lac

Nalasopara West, Palghar
1 BHK Apartment
₹ 16.60 Lac to 18.53 Lac

Nalasopara West, Palghar
1 BHK Apartment
₹ 26.16 Lac to 27.23 Lac

Virar East, Palghar
1 BHK Apartment
₹ 29.51 Lac to 45.26 Lac

Virar East, Palghar
1, 2 BHK Apartment
₹ 50.88 Lac to 67.12 Lac
The project, Bhoomi Acropolis, is ready to move, having completed its construction on the expected completion date of December 1, 2020.
The apartments in Bhoomi Acropolis come with a range of amenities, including a gymnasium, party hall, power backup, 24x7 security, and rainwater harvesting.
Yes, Bhoomi Acropolis is RERA-registered with approval numbers P99000007415 and P99000006132.
The project offers 1 BHK and 2 BHK apartments, with sizes ranging from 456 sq. ft. to 835 sq. ft., and prices starting from 45.00 Lac.
The expected possession date for the units in Bhoomi Acropolis is December 1, 2020, as the project has already been completed.
This website is only for the purpose of providing information regarding real estate projects in different geographies. Any information which is being provided on this website is not an advertisement or a solicitation. The company has not verified the information and the compliances of the projects. Further, the company has not checked the RERA* registration status of the real estate projects listed herein. The company does not make any representation in regards to the compliances done against these projects. Please note that you should make yourself aware about the RERA* registration status of the listed real estate projects.
*Real Estate (Regulation & Development) Act, 2016.