
1 BHK Apartment - 367 sq. ft. (Carpet Area)
Asking price
Price:₹ 57.54 Lac


 +8 Photos
 Video
Video
₹57.54 Lac - 82.00 Lac
₹21,850 Per Sq. Ft.


Square Yards experts are actively closing deals
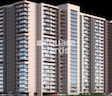
Introducing Growmore Emerald, a new-age residential project strategically located in Malad West, Mumbai. With its proximity to major connectivity points such as the New Link Road (just 3.5 kilometers away) and the Western Express Highway (5 kilometers away), residents can enjoy easy access to various parts of the city. The project has been registered under the Maharashtra RERA Act with registration number P51800033556, ensuring a hassle-free transaction.
Growmore Emerald offers a perfect blend of comfort and luxury, with thoughtfully designed amenities to ensure a peaceful and convenient lifestyle. The project boasts a 24x7 power backup, making it ideal for modern living. Residents can also stay fit and healthy with a state-of-the-art gymnasium, catering to their fitness needs.
The residential units at Growmore Emerald are designed to provide maximum living space with minimal wastage. With options ranging from a 1 BHK to a 2 BHK apartment, residents can choose the perfect abode that suits their needs. The apartments are carefully crafted with premium specifications, including anti-skid tiles and master bedrooms with acrylic emulsion walls.
Available Unit OptionsThe following table outlines the available unit options at Growmore Emerald:
| Unit Type | Area (Sq. Ft.) | Price (Rs.) |
| 1 BHK Apartment | 367 | 45.00 Lac |
| 1 BHK Apartment | 374 | 45.85 Lac |
| 2 BHK Apartment | 521 | 63.88 Lac |
The residential project is situated near several prominent landmarks, ensuring residents convenience and accessibility to essential amenities and services. These landmarks not only enhance the quality of life but also offer a unique blend of comfort and luxury.
In the recent past, the real estate market has experienced some significant activity, with a single government-registered sales transaction taking place during the 3-month, 6-month, and 1-year periods, respectively. Notably, the current rental rate for properties in the area has remained stagnant at 12,260, with no fluctuations observed over the past three months, six months, or one year. While the rental rate may be uneventful, the gross sales value of the single transaction stood at a substantial 6,300,000, indicating a robust market demand. As the market continues to evolve, it remains crucial for investors and homeowners alike to stay abreast of these government-registered updates.


7 Sales Transactions Registered in Growmore Emerald From Nov 25 to Oct 26 at Avg. Price ₹ 11.9 K/Sq.Ft.
No Square Yards registrations available for this project yet.
Growmore Emerald's average asking price is rising quarter-on-quarter, compared with Malad West.
Growmore Emerald avg. price is ₹ 23.7 K/Sq.Ft. compared to Malad West at ₹ 31.1 K/Sq.Ft.
Monthly Rent in Malad West ranges from ₹ 23.9 K to ₹ 1.6 L with options available for STUDIO,1,2,3,4 BHK units
Get the latest price and market updates for Growmore Emerald.
The Mumbai Coastal Road project is advancing, with its sea link connection expected to be completed soon. The promenade and parking facilities are slated to open next year. This project aims to significantly improve connectivity between South and Western Mumbai, reducing travel time and enhancing the city's infrastructure.
A total of 7 residential transactions has been registered so far for Growmore Emerald, amounting to ₹ 4 Cr till October 2026.
MMRDA is on track to complete all its ongoing infrastructure projects by December 2028, a year ahead of its original deadline. These projects, part of the 'Mumbai in 59 Minutes' vision, include roads, tunnels, sea links, and metro corridors aimed at creating seamless east-west and north-south connectivity across the region.
During Q3'2026, average property prices for Growmore Emerald moved from ₹ 21,850/sqft to ₹ 23,700/sqft, reflecting a 8.47% rise.
During Q2'2026, average property prices for Growmore Emerald moved from ₹ 19,450/sqft to ₹ 21,850/sqft, reflecting a 12.34% rise.
MMRDA has presented a surplus budget of ₹48,072 crore, with 87% allocated to infrastructure projects, including roads, public transport, and urban development. A notable provision of ₹4,000 crore is earmarked for the development of Mumbai 3.0 New Town, aiming for planned urban expansion.
The BMC's FY26-27 budget includes a substantial allocation of ₹6,475 crore for water security initiatives. This funding is designated for projects such as the Manori desalination plant (₹500 crore) and the Gargai project (₹437.51 crore), aimed at augmenting the city's water supply capacity.
The highly anticipated 'Missing Link' project on the Mumbai-Pune Expressway is set to be inaugurated on May 1, significantly reducing travel time by approximately 30 minutes and enhancing safety. The 10.5-km stretch features tunnels and a bridge, bypassing the accident-prone Khandala Ghat. This infrastructure upgrade is expected to ease traffic congestion, improve travel safety.
A total of 85 out of 91 launched units have been booked as of February 2026, including 96% of 1 BHK(82 out of 85 units), 50% of 2 BHK(3 out of 6 units).
MEP Services including lift and staircases, are now 100% done.
7 Sales Transactions Registered in Growmore Emerald From Nov 25 to Oct 26 at Avg. Price ₹ 11.9 K/Sq.Ft.
Transaction Period Nov 25 to Oct 26
Explore resale listings currently available in Growmore Emerald, Mumbai.
Explore the master plan, project photos and walkthrough videos of Growmore Emerald to understand the overall layout, tower placement, amenities, landscaped spaces and key highlights before making your buying decision.
Download brochure & master plan of Growmore Emerald to explore floor plans and layout details in Malad West, Mumbai.

Estimate commute from your office or kid's school to Growmore Emerald.

Please select the starting point to calculate the travel time.
Trust & Verification
Growmore Emerald
Rera Url:

Malad West, Mumbai

Goregaon West, Mumbai

Kandivali West, Mumbai
Compare multiple homes side-by-side and find the option that best fits your budget, lifestyle, and needs.

Full Cost Clarity
Compare sale price or rent, applicable charges, and key ownership/rental expenses.
Amenities & Features
Compare amenities, furnishing, configuration, and property features side-by-side.
Best Pick Recommendation
Get an expert-recommended option based on your selected preferences.
Builder / Seller Details
Review key trust signals like builder profile, seller details, and project history.


Malad West, Mumbai
1,2,3 BHK
₹ 58.89 Lac to 1.20 Cr

Malad West, Mumbai
1,2 BHK
₹ 56.04 Lac to 96.49 Lac

Goregaon West, Mumbai
1,2,3 BHK
₹ 1.94 Cr

Goregaon West, Mumbai
1 BHK
₹ 54.58 Lac

Malad West, Mumbai
1,2 BHK
₹ 66.41 Lac to 1.31 Cr

Kandivali West, Mumbai
1,2 BHK
₹ 62.44 Lac to 92.36 Lac

Kandivali West, Mumbai
1,2,3 BHK
₹ 51.50 Lac to 1.15 Cr

Malad West, Mumbai
1 BHK
₹ 64.80 Lac to 79.00 Lac

Goregaon West, Mumbai
1,2,3 BHK
₹ 1.94 Cr

Goregaon West, Mumbai
1,2,3 BHK
₹ 97.52 Lac to 2.18 Cr

Goregaon West, Mumbai
2, 3 BHK Apartment
₹ 2.63 Cr to 3.81 Cr

Goregaon West, Mumbai
1, 2, 3 BHK Apartment
₹ 1.18 Cr to 5.21 Cr

Goregaon West, Mumbai
2, 3, 4 BHK Apartment
Price On Request

Malad East, Mumbai
1, 2, 3 BHK Apartment
Price On Request

Malad East, Mumbai
1, 2, 3 BHK Apartment, Retail Shop
₹ 1.76 Cr to 2.39 Cr

Goregaon West, Mumbai
2, 3 BHK Apartment
₹ 2.02 Cr to 2.73 Cr

Malad East, Mumbai
2, 3 BHK Apartment, Retail Shop
Price On Request

Malad East, Mumbai
1, 2, 3 BHK Apartment
₹ 1.40 Cr to 2.70 Cr

Malad East, Mumbai
1 BHK Apartment
Price On Request

Kandivali West, Mumbai
2, 3, 4, 5 BHK Apartment
₹ 2.33 Cr to 7.86 Cr

Malad East, Mumbai
2, 3 BHK Apartment
₹ 1.68 Cr to 2.54 Cr

Malad East, Mumbai
1, 2, 3 BHK Apartment
₹ 1.20 Cr to 2.94 Cr

Goregaon West, Mumbai
Retail Shop, Office Space
Price On Request

Goregaon West, Mumbai
1, 2 BHK Studio, Apartment, Office Space
₹ 1.19 Cr to 1.70 Cr

Goregaon West, Mumbai
1, 2 BHK Apartment
₹ 1.34 Cr to 2.07 Cr

Goregaon West, Mumbai
2, 3 BHK Apartment
₹ 1.21 Cr to 2.23 Cr

Kandivali West, Mumbai
Price On Request

Kandivali West, Mumbai
1, 2 BHK Apartment
₹ 1.22 Cr to 1.91 Cr

Malad East, Mumbai
2, 3 BHK Apartment
₹ 2.36 Cr to 3.51 Cr

Goregaon West, Mumbai
1, 2 BHK Apartment
₹ 1.44 Cr to 2.40 Cr

Goregaon West, Mumbai
1, 2, 3 BHK Apartment
₹ 1.25 Cr to 2.70 Cr

Goregaon West, Mumbai
1, 2, 3 BHK Apartment
₹ 1.30 Cr to 2.75 Cr

Goregaon West, Mumbai
1, 2 BHK Apartment
₹ 1.30 Cr to 2.59 Cr

Goregaon West, Mumbai
2, 3 BHK Apartment
₹ 2.25 Cr to 3.23 Cr

Goregaon West, Mumbai
3, 4 BHK Apartment
₹ 5.54 Cr to 8.58 Cr

Goregaon West, Mumbai
3, 4 BHK Apartment
₹ 3.47 Cr to 5.09 Cr

Goregaon West, Mumbai
1, 2, 3 BHK Studio, Apartment
₹ 90.06 Lac to 2.29 Cr

Goregaon West, Mumbai
2, 3, 4 BHK Apartment
₹ 2.48 Cr to 4.68 Cr

Goregaon West, Mumbai
Office Space
Price On Request

Goregaon West, Mumbai
2, 3, 4 BHK Apartment
Price On Request
Emerald stands out with its early stage construction and prime location near New Link Road and Western Express Highway, offering a convenient and easy commute. It also boasts state-of-the-art amenities like a gym and party hall, ensuring a luxurious lifestyle for its residents.
As of now, the project only offers specific unit options, which are 1 BHK and 2 BHK apartments with varying sizes. However, you can get in touch with the developer to inquire about any customization possibilities in the future.
The project provides basic fittings like vitrified tiles for flooring and acrylic emulsion for walls. Residents would need to arrange for their own furniture and fixtures.
Yes, Emerald is part of a gated community, ensuring a safe and secure living environment for its residents, with features like 24x7 security surveillance.
Some amenities like power backup are provided exclusively for the residents, while others like party halls might require an additional fee. Please get in touch with the developer for more information on the services and additional costs associated with them.
The project is strategically located near major connecting roads like New Link Road and Western Express Highway, and nearby infrastructure developments are expected to further enhance the area s growth potential.
This website is only for the purpose of providing information regarding real estate projects in different geographies. Any information which is being provided on this website is not an advertisement or a solicitation. The company has not verified the information and the compliances of the projects. Further, the company has not checked the RERA* registration status of the real estate projects listed herein. The company does not make any representation in regards to the compliances done against these projects. Please note that you should make yourself aware about the RERA* registration status of the listed real estate projects.
*Real Estate (Regulation & Development) Act, 2016.


