
Virar West, Palghar
₹ 35 L
- Ready to Move
- 650 Sq.Ft. (Built-up Area)


₹30.78 Lac - 55.81 Lac
₹6,840 Per Sq. Ft.
View the latest price list for HDIL Residency Park.
*Prices are indicative and subject to applicable charges and project terms.
HDIL Residency Park's average asking price is cooling quarter-on-quarter, compared with Virar West.
HDIL Residency Park avg. price is ₹ 6.9 k/Sq.Ft. compared to Virar West at ₹ 8.4 k/Sq.Ft.
Monthly Rent in Virar West ranges from ₹ 5.2 k to ₹ 22 K with options available for STUDIO,1,2,3 BHK units
Get the latest price and market updates for HDIL Residency Park.
Mumbai Railway Vikas Corporation (MRVC) has made significant progress on suburban rail projects. The Panvel-Karjat New Suburban Corridor is nearing completion, The Virar-Dahanu Road Quadrupling Project is progressing fast. Signalling and telecommunication works have been commissioned at Kelve Road station.
Mumbai Railway Vikas Corporation (MRVC) has made significant progress on suburban rail projects. The Panvel-Karjat New Suburban Corridor is nearing completion, The Virar-Dahanu Road Quadrupling Project is progressing fast. Signalling and telecommunication works have been commissioned at Kelve Road station.
A total of 8 residential transactions has been registered so far for HDIL Residency Park, amounting to ₹ 2 Cr till August 2026.
CM announced that the Boisar railway station for the Mumbai-Ahmedabad bullet train project is slated for completion by December 2027. The project, which includes a station at Virar, is expected to boost economic development in the Palghar district & with a proposed extension of the Bandra-Kurla Complex (BKC) to this region,
CM announced that the Boisar railway station for the Mumbai-Ahmedabad bullet train project is slated for completion by December 2027. The project, which includes a station at Virar, is expected to boost economic development in the Palghar district & with a proposed extension of the Bandra-Kurla Complex (BKC) to this region,
MMRDA has presented a surplus budget of ₹48,072 crore, with 87% allocated to infrastructure projects, including roads, public transport, and urban development. A notable provision of ₹4,000 crore is earmarked for the development of Mumbai 3.0 New Town, aiming for planned urban expansion.
The Mumbai Metropolitan Region Development Authority (MMRDA) is advancing plans for Metro Line 13 (Mira-Bhayandar to Virar) and Metro Line 14 (Kanjurmarg to Badlapur). Metro Line 13's detailed project plan has been submitted for approval, while preparatory work for Line 14 is underway.
Western Railway and Mumbai Railway Vikas Corporation have completed significant capacity augmentation works at Virar station. Platforms 3A and 4A have been widened and extended to handle 15-coach local trains, replacing the previous 12-coach capacity. A new platform, 5A, has also been constructed. This upgrade is expected to boost carrying capacity and improve commuter experience on the western corridor.
Western Railway and Mumbai Railway Vikas Corporation have completed significant capacity augmentation works at Virar station. Platforms 3A and 4A have been widened and extended to handle 15-coach local trains, replacing the previous 12-coach capacity. A new platform, 5A, has also been constructed. This upgrade is expected to boost carrying capacity and improve commuter experience on the western corridor.
During Q4'2025, average property prices for HDIL Residency Park moved from ₹ 8,100/sqft to ₹ 9,200/sqft, reflecting a 13.58% rise.
8 Sales Transactions Registered in HDIL Residency Park From Sep 25 to Aug 26 at Avg. Price ₹ 7.2 k/Sq.Ft.
Transaction Period Sep 25 to Aug 26
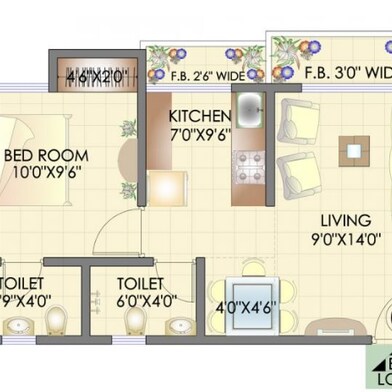
Price:₹ 30.78 Lac

Price:₹ 35.04 Lac

Price:₹ 46.55 Lac

Price:₹ 55.81 Lac
Explore resale listings currently available in HDIL Residency Park, Palghar.
Virar West, Palghar
Virar West, Palghar
Explore the master plan, project photos and walkthrough videos of HDIL Residency Park to understand the overall layout, tower placement, amenities, landscaped spaces and key highlights before making your buying decision.

Living at HDIL this area offers a home life integrated with green spaces and essential amenities. Families will benefit from the dedicated this amenity, while the well connected this amenity simplifies daily travel. This project stands out for its emphasis on green coverage and functional layout in this area and Beyond area.
Download master plan of HDIL Residency Park to explore layout details in Virar West, Palghar.

Estimate commute from your office or kid's school to HDIL Residency Park.


Please select the starting point to calculate the travel time.
8 Sales Transactions Registered in HDIL Residency Park From Sep 25 to Aug 26 at Avg. Price ₹ 7.2 k/Sq.Ft.

Virar West, Palghar

Virar West, Palghar

Virar West, Palghar

HDIL, a renowned real estate development company, has made a significant impact on the real estate market with its 49 projects in Mumbai and Greater Noida. With a vision of meeting the needs of the present generation without compromising future generations, HDIL has become a prominent player in the industry.As a public listed company traded on the BSE & NSE Stock Exchanges, HDIL has completed an impressive 100 million sq.ft of construction across various sectors of real estate. Additionally, their commendable work includes rehabilitating around 30,000 families in the last decade, further solidifying their commitment to creating sustainable communities.HDIL diverse portfolio encompasses a range of residential projects, from thoughtfully designed apartment complexes to towering structures and vibrant townships. Moreover, their commercial ventures include premium office spaces and avant-garde multiplex cinemas, reflecting their dedication to creating spaces that cater to the varied needs of businesses and entertainment-seekers alike.With a keen focus on retail development, HDIL strives to build world-class shopping malls, ensuring customers get access to a remarkable shopping experience. Moreover, they actively partake in slum rehabilitation projects in partnership with the Slum Rehabilitation Authority SRA. Through this initiative, HDIL offers an opportunity for the redevelopment of slum lands in exchange for development rights, while simultaneously providing replacement housing for displaced slum dwellers.Recognized as India fastest growing real estate company by Construction World-NICMAR in October 2007, HDIL is a symbol of integrity, efficiency, and sustainable development. Their unwavering dedication to fulfilling the housing and infrastructure needs of individuals and communities alike positions HDIL as a trusted and reputable developer in the industry.

Virar West, Palghar
1 BHK Apartment
Price On Request

Chandansar, Palghar
Price On Request

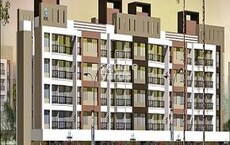
Haranwali, Palghar
1, 2 BHK Studio, Apartment
₹ 8.90 Lac to 18.20 Lac
Haranwali, Palghar
1, 2, 3 BHK Apartment
₹ 9.25 Lac to 32.30 Lac

Haranwali, Palghar
1, 2 BHK Studio, Apartment
₹ 9.80 Lac to 19.76 Lac
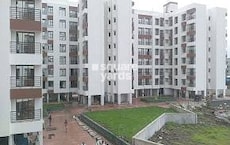
Virar West, Palghar
1, 2, 3 BHK Apartment
₹ 45.15 Lac to 78.52 Lac

Haranwali, Palghar
1, 2, 3 BHK Studio, Apartment
₹ 8.90 Lac to 31.80 Lac

Virar West, Palghar
1,2 BHK
₹ 35.45 Lac to 47.13 Lac

Virar East, Palghar
1,2 BHK
₹ 28.88 Lac to 62.68 Lac

Agashi, Palghar
1,2 BHK
₹ 25.46 Lac to 42.77 Lac

Virar East, Palghar
1,2 BHK
₹ 31.13 Lac to 42.93 Lac

Virar East, Palghar
1,2 BHK
₹ 15.65 Lac to 41.61 Lac

Virar West, Palghar
1,2 BHK
₹ 29.00 Lac to 43.57 Lac

Nalasopara West, Palghar
1,2 BHK
₹ 34.61 Lac to 68.07 Lac
Virar West, Palghar
1,2 BHK
₹ 31.08 Lac to 45.35 Lac

Nalasopara West, Palghar
1,2 BHK
₹ 34.00 Lac to 49.50 Lac

Virar West, Palghar
1,2 BHK
₹ 16.05 Lac to 27.31 Lac

Nalasopara West, Palghar
1, 2 BHK Apartment
₹ 44.00 Lac to 60.50 Lac

Nalasopara West, Palghar
2 BHK Retail Shop, Apartment
Price On Request

Virar East, Palghar
2 BHK Retail Shop, Apartment
Price On Request

Vartak Ward, Palghar
1, 2 BHK Retail Shop, Studio, Apartment
Price On Request

Nalasopara West, Palghar
1, 2 BHK Apartment
₹ 34.31 Lac to 49.90 Lac

Bolinj, Palghar
2, 3 BHK Apartment
Price On Request

Virar East, Palghar
2 BHK Apartment
Price On Request

Nalasopara West, Palghar
1, 2 BHK Retail Shop, Apartment
₹ 47.38 Lac

Bolinj, Palghar
1, 2, 3 BHK Retail Shop, Apartment
₹ 36.67 Lac to 60.18 Lac

Bolinj, Palghar
1, 2 BHK Apartment
Price On Request

Virar East, Palghar
1, 2 BHK Retail Shop, Apartment
Price On Request

Virar East, Palghar
1, 2 BHK Studio, Apartment
₹ 19.54 Lac to 39.65 Lac

Virar East, Palghar
1, 2 BHK Apartment
₹ 39.47 Lac to 59.61 Lac

Virar East, Palghar
1, 2 BHK Apartment
₹ 33.75 Lac to 41.20 Lac

Nalasopara West, Palghar
1, 2 BHK Retail Shop, Apartment
₹ 39.30 Lac to 56.66 Lac

Virar East, Palghar
1, 2, 3 BHK Apartment, Retail Shop
₹ 21.55 Lac to 38.48 Lac

Virar East, Palghar
1, 2 BHK Apartment, Retail Shop
Price On Request

Bolinj, Palghar
1 BHK Apartment
₹ 34.27 Lac to 54.68 Lac

Nalasopara West, Palghar
1, 2 BHK Apartment, Retail Shop
₹ 42.38 Lac to 62.05 Lac

Virar East, Palghar
1 BHK Apartment
₹ 35.00 Lac to 46.67 Lac

Virar East, Palghar
1, 2 BHK Apartment
₹ 42.62 Lac to 56.55 Lac

Bolinj, Palghar
1, 2 BHK Apartment
₹ 56.86 Lac to 88.24 Lac

Virar East, Palghar
1, 2 BHK Apartment
₹ 37.50 Lac to 62.26 Lac

Virar East, Palghar
1, 2 BHK Apartment
Price On Request

Nalasopara West, Palghar
1 BHK Apartment
Price On Request

Virar East, Palghar
1, 2 BHK Apartment
₹ 32.00 Lac to 52.50 Lac

Nalasopara West, Palghar
1 BHK Apartment
₹ 16.60 Lac to 18.53 Lac

Nalasopara West, Palghar
1 BHK Apartment
₹ 26.16 Lac to 27.23 Lac

Virar East, Palghar
1 BHK Apartment
₹ 29.51 Lac to 45.26 Lac

Virar East, Palghar
1, 2 BHK Apartment
₹ 50.88 Lac to 67.12 Lac
HDIL Residency Park enjoys excellent connectivity via Veer Savarkar Rd and is well connected to the Vasai Virar area.
HDIL Residency Park is located in Virar West, Palghar, with the complete address being Virar West Palghar, 401301.
Yes, HDIL Residency Park has received its Occupancy Certificate, confirming that the project is legally approved for residential use
Buyers need identity proof, address proof, agreement to sell, sale deed, and registration documents for purchasing in HDIL Residency Park.
Yes, most major banks and NBFCs offer home loans for ready-to-move projects like HDIL Residency Park, subject to eligibility.
This website is only for the purpose of providing information regarding real estate projects in different geographies. Any information which is being provided on this website is not an advertisement or a solicitation. The company has not verified the information and the compliances of the projects. Further, the company has not checked the RERA* registration status of the real estate projects listed herein. The company does not make any representation in regards to the compliances done against these projects. Please note that you should make yourself aware about the RERA* registration status of the listed real estate projects.
*Real Estate (Regulation & Development) Act, 2016.


