Squareyards Logo
Blogs
Sell or Rent Property
Login

Om Sai Union CHS Chembur, Mumbai

The project houses 2 BHK, 3 BHK Flats units, ranging from 558 Sq.Ft. to 1172 Sq.Ft., spread across 0.37 Acres. It is Ready to Move, with possession by Dec 2021. Entry price is ₹ 1.46 Cr.
  • ₹1.46 Cr - 3.07 Cr + Charges
    Price Insights
  • Project Status Ready to Move
    Ready to Move Since Dec 2021
    RERA Updates
  • Unit Config 2, 3 BHK Flats
    Size 558 to 1172
    Sq. Ft
    Number of Units 113
    Total area 0.37 Acres
Why Invest through Square Yards?
  • Zero Brokerage

    100% Service, 0% Brokerage

  • Lowest Price Guaranteed

    Highly unlikely, but if you find a lower price anywhere, tell us and we will match it.

  • Full Service Support

    Our sales personnel are accountable for every step

About Om Sai Union CHS

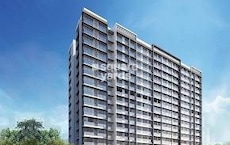
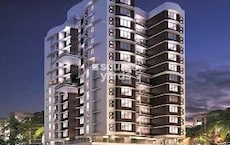
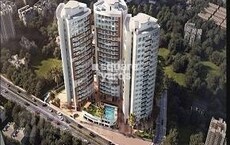
Om Sai Union CHS is a well designed, strategically located project that offers easy access to all major landmarks of the city. The project is well connected with all the major points of the city and offers ample green open spaces. The apartments are well designed and offer a perfect blend of contemporary and traditional architecture. The project is well equipped with all the modern amenities that make living a breeze.

Om Sai Union CHS Price List

Unit Type (Carpet) Price*
2 BHK Apartment 558
Sq. Ft
₹ 1.46 Cr Check Availability
2 BHK Apartment 782
Sq. Ft
₹ 2.05 Cr Check Availability
3 BHK Apartment 1098
Sq. Ft
₹ 2.88 Cr Check Availability
3 BHK Apartment 1172
Sq. Ft
₹ 3.07 Cr Check Availability

Om Sai Union CHS Recent Updates

Last Update: Jun 2026
Jun 2026
Rent in Om Sai Union CHS ranges from ₹ 63 K to ₹ 77 K with options available for 2 BHK.
Dec 2025
During Q4'2025, average property prices for Om Sai Union CHS moved from ₹ 25,550/sqft to ₹ 28,150/sqft, reflecting a 10.18% rise.
May 2024
Structural Works reach 100% completion, External Works has reached 100%, Internal finishing stands at 100%, MEP Services including lift and staircases, are now 98% done.
Apr 2024
Structural Works reach 60% completion, External Works has reached 80%, Internal finishing stands at 65%, MEP Services including lift and staircases, are now 65% done.
Jun 2022
A total of 67 out of 113 launched units have been booked as of June 2022, including 30% of 3 BHK(8 out of 27 units), 69% of 2 BHK(59 out of 86 units).
Oct 2017
TILAK NAGAR UNION CO-OPERATIVE HOUSING SOCIETY LTD, developed by OM SAI ENTERPRISES, officially launched on 07-Oct-2017 and expected to complete by 30-Dec-2022. Registered under RERA No. P51800013483. The project comprises 1 towers and offers 61 residential units, including 2 BHK, 3 BHK, with unit sizes ranging from 624 to 1259 Square feet across a total area of 0.37 Acre.

Om Sai Union CHS Floor Plans

  • 2 BHK
  • 3 BHK
  • 782 sq.ft ₹ 2.05 Cr
  • 558 sq.ft ₹ 1.46 Cr
  • 1098 sq.ft ₹ 2.88 Cr
  • 1172 sq.ft ₹ 3.07 Cr
Floor plan of 2 BHK 782 Sq. Ft. Apartment in Om Sai Union CHS, Mumbai
2 BHK 782 Sq. Ft. Apartment
₹ 2.05 Cr + Charges
₹ 1.42 L EMI

Om Sai Union CHS Master Plan

Om Sai Union CHS includes two residential towers: Wing-A, which is a Stilt+15 Upper Floors building with a height of 47.85 meters, and Wing-B, a Stilt+7 Upper Floors building with a height of 24.65 meters.

Land Use & Density

The master plan designates areas for residential buildings (Wing A and Wing B), extensive pit-type stack parking, and essential utilities. These utilities include an electric substation for buildings 23 & 24, a proposed septic tank location, and an underground water tank with a submerged pump. There is also a dedicated society office area.

Connectivity & Access
  • The property has direct frontage onto a 12.20 meter wide existing layout road to the North.
  • Access points are secured with gates on the North, West, and East boundaries, leading to adjoining amenity plots.
  • Internal paved R.G. areas facilitate circulation within the property.
  • The project is located in Chembur, with external connectivity to Eastern Express Highway (0.6 km) and Mumbai Pune Road (0.5 km).
On-Site Features & Amenities
  • Numerous pit-type stack parking spaces are provided throughout the property, including cantilevered parking.
  • Each residential wing (Wing A and Wing B) features an entrance lobby, lifts, and meter rooms.
  • A dedicated society office is included for administrative purposes.
  • Essential utility areas comprise an electric substation, a septic tank, and an underground water tank with a submerged pump.
Key Dimensions & Figures
  • The main access is a 12.20 meter wide existing layout road on the North.
  • Wing-A stands at a building height of 47.85 meters (Stilt+15 Upper Floors), while Wing-B is 24.65 meters high (Stilt+7 Upper Floors).
  • The electric substation space measures 7.54 x 4.54 meters, and the society office is 4.34 x 2.44 meters.
  • Lobby widths include a 1.68 meter wide lobby for Wing A and a 2.28 meter wide lobby for Wing B.

Om Sai Union CHS Photos & Videos

Om Sai Union CHS Amenities

  • Power Backup
  • 24 x 7 Security
  • Lift
  • Treated Water Supply
  • 24*7 Water Supply
  • Kids' Play Areas / Sand Pits
  • Gymnasium
  • Jogging / Cycle Track
  • Yoga Areas
  • Indoor Games
  • Normal Park / Central Green

Om Sai Union CHS Specifications

Master Bedroom-Walls Oil Bound Distemper
Master Bedroom-Flooring Vitrified Tiles
Other Bedrooms-Flooring Vitrified Tiles
Walls Oil Bound Distemper
Living Area-Flooring Vitrified Tiles
Structure RCC Frame Structure

Downloads Hub for Om Sai Union CHS

Download brochure, master plan & walkthrough video of Om Sai Union CHS to explore floor plans, layout, and complete project details in Chembur, Mumbai.

Master Plan

Overall project layout & design

Walkthrough Video

Virtual tour of the property

Nearby Landmarks - Om Sai Union CHS

Prime Connectivity Map
Nearby Places
  • C V S Mandal English Medium School
    School
    0.1 km
  • Reliance Energy Chembur
    Bus Stop
    0.3 km
  • Kankal Children Hospital
    Hospital
    0.4 km

Is Om Sai Union CHS Right for You?

Insights based on nearby schools, healthcare, connectivity, workplaces and everyday infrastructure.

For Families

Day-to-day family routines can feel easier here with schools and healthcare facilities close by. Access to nearby essentials and open spaces can also help reduce travel time for everyday activities.

  • C V S Mandal English Medium School within walking distance
  • Kankal Children Hospital nearby for healthcare access
  • Shree Ganesh Udyan nearby for outdoor time

Check Travel Time

Connecting Roads - Om Sai Union CHS

  • Eastern Express Highway ~ 0.6 Kms
  • Mumbai Pune Road ~ 0.5 Kms

Om Sai Union CHS RERA Details

P51800013483 Tilak Nagar Union Co-Operative Housing Society Ltd Rera Url : https://maharerait.mahaonline.gov.in/ProjectSummaryView/ProjectSummaryQRCodeView?id=Q2VydGlmaWNhdGVObz1QNTE4MDAwMTM0ODMmU2VjdXJpdHlUeXBlPUNvcnJlY3Rpb25DZXJ0aWZpY2F0aW9uUVJTY2Fu
  • Square Yards RERA Reg. A51800000454

Price Rates & Insights for Om Sai Union CHS

Price Trend in Om Sai Union CHS
Om Sai Union CHS's average asking price is cooling quarter-on-quarter, compared with Chembur.
Quarter Child Rate Parent Rate
Jun 2026 26250 33800
Mar 2026 28150 33150
Dec 2025 28150 33700
Sep 2025 25550 32300
Rental Supply in Om Sai Union CHS
Monthly Rent in Om Sai Union CHS start from ₹ 70 K with options available for 2 BHK units
Configurations In Om Sai Union CHS In Chembur
1 BHK - ₹ 49.6 K
2 BHK ₹ 70 K ₹ 73.2 K
3 BHK - ₹ 1.1 L
4 BHK - ₹ 1.5 L
5 BHK - ₹ 4.8 L
Comparable Project Pricing for Om Sai Union CHS
Om Sai Union CHS avg. price is ₹ 26.2 K/Sq.Ft. compared to Chembur at ₹ 33.8 K/Sq.Ft.
₹ 34,000
LnT Centrona
₹ 33,800
Chembur
₹ 29,700
Paradigm 71 Midtown
₹ 26,250
Om Sai Union CHS
₹ 22,350
Runwal Elina
Square Yards' Data Intelligence powers real estate with the most comprehensive & accurate authenticated data. See how it can work for your business
Locality Insights: Chembur
Located in eastern Mumbai, Chembur is a renowned suburb offering residential and commercial properties. An old locality, Chembur, has been well-developed by the authorities. The luxury locality with a pin code of 400017, is divided into a variety of colonies.  Historically, Chembur was situated in the north-western part of Trombay Island. However, later on, the reclamation of the project started happening. Chembur; the name comes from the term Chimboree, which means large crab. <p
Price Insights Price Insights
Average Asking Price in Chembur
₹ 33,150/Sq.ft
For Apartment Based on active listings and recent trends
Property Rates in Chembur
Locality Snapshot Locality Snapshot
#137 In Mumbai
Great Great +5 More

Chembur Railway Station and Chembur Monorail station are well connected to the locality

Concerning Concerning +5 More

Waterlogging occurs during monsoons due to poor drainage system

Know More About Chembur
Reviews Reviews (81)
BKC, Kurla, and Navi Mumbai are all instantly available to me. The convenience of metros, trains, and buses is a major benefit, I have to confess. Diamond Garden excursions are something I like. I see students commuting easily. Living here is really wonderful. But I have high rent and peak-hour traffic.
— Aditi Joshi, Tenant

Properties in Om Sai Union CHS & Top Sellers

  • Buy
  • Rent
  • Top Sellers
  • All
  • 2 BHK
https://img.squareyards.com/secondaryPortal/IN_638958069133539168-1110250715131513.jpg Cover Image
2 BHK + Study Room Apartment For Sale in Om Sai Union CHS Chembur, Mumbai
Chembur, Mumbai
₹ 2.2 Cr
  • Ready to Move
  • 782 Sq.Ft. (Carpet Area)
  • Near City Center
  • Safe & Secure Locality
  • Investment Opportunity
  • Peaceful Vicinity
  • Adjoining Metro Station
  • All
  • 2 BHK
https://img.squareyards.com/secondaryPortal/optImages/IN_639159071667391818-0106261039263926.jpg Cover Image
2 BHK + Pooja Room Apartment For Rent in Om Sai Union CHS Chembur, Mumbai
Chembur, Mumbai
₹ 80,000
  • Ready to Move
  • 650 Sq.Ft. (Built-up Area)
https://img.squareyards.com/secondaryPortal/optImages/IN_639041910807409473-1601260811201120.jpg Cover Image
2 BHK Apartment For Rent in Om Sai Union CHS Chembur, Mumbai
Chembur, Mumbai
₹ 70,000
  • Ready to Move
  • 782 Sq.Ft. (Carpet Area)
  • Prime Location
  • Gated Society
  • Well Maintained
  • Safe & Secure Locality
  • Family
Right House properties profile picture
Right House Properties Right House Properties
  • Rental Listings: 101
Kottalam  R Nadar profile picture
4.1
Kottalam R Nadar Mumbai Homes Realty
  • Resale Listings: 91
  • Rental Listings: 22
J
Jitendra Tandon Mumbai
  • Resale Listings: 1
  • Rental Listings: 51
About Om Sai Enterprises
Om Sai Enterprises Logo
  • Total Projects 8
  • Delivered Projects7

How does Om Sai Union CHS compare with other top projects?

Compare Om Sai Union CHS with similar projects. Evaluate pricing, configurations, possession timelines, and project scale to find the best fit for your needs.
The Honest Take
current Project
Om Sai Union CHS
Om Sai Union CHS
Chembur, Mumbai
Price ₹1.46 Cr - 3.07 Cr
Configuration 2, 3 BHK Flats
Unit Size 558 to 1172 Sq. Ft
Possession Dec 2021
Status
Ready to Move
RERA No.
P51800013483
Land Area 0.37 Acres
Total Units 113
Density 305 Units/Acre
Runwal Elina
Runwal Elina
Sakinaka, Mumbai 5.0
Price ₹1.43 Cr - 2.36 Cr
Configuration 2, 3 BHK Flats
Unit Size 640 to 1057 Sq. Ft
Possession Dec 2018
Status
Ready to Move
RERA No.
P51800000072
Land Area 1.12 Acres
Total Units 126
Density 112 Units/Acre
Godrej Prime
Godrej Prime
Chembur, Mumbai 4.5
Price ₹2.01 Cr - 2.32 Cr
Configuration 2 BHK Flats
Unit Size 686 to 790 Sq. Ft
Possession May 2021
Status
Ready to Move
RERA No.
P51800000519
Land Area 3.92 Acres
Total Units 1032
Density 263 Units/Acre
Similar Alternate Projects you can consider in Mumbai
Post Property Ad for Free, Sell or Rent Property Online
Projects in Chembur, Mumbai
  • New Launch
  • Under Construction
  • Ready to Move
Projects Near Chembur, Mumbai

Frequently Asked Questions About Om Sai Union CHS

Q: Can I rent out my flat in Om Sai Union CHS immediately after purchase?

Yes, since Om Sai Union CHS is ready and legally compliant, owners can rent out their flats soon after registration. Rental demand is supported by the locality’s ranking of 137 and connectivity indices.

Q: How is the connectivity from Om Sai Union CHS?

Om Sai Union CHS enjoys excellent connectivity via Eastern Express Highway, Mumbai Pune Road and is well connected to the Mumbai Harbour area.

Q: Is buying a flat in Om Sai Union CHS legally safe?

Yes, Om Sai Union CHS is registered under RERA with registration number P51800013483, ensuring transparency and regulatory compliance.

Q: Can I get a home loan for Om Sai Union CHS?

Yes, most major banks and NBFCs offer home loans for ready-to-move projects like Om Sai Union CHS, subject to eligibility.

Q: What unit-wise price details are available at Om Sai Union CHS?

2 BHK Apartment – 558 Sq. Ft. at ₹ 1.91 Cr,2 BHK Apartment – 782 Sq. Ft. at ₹ 2.68 Cr

i *Disclaimer

This website is only for the purpose of providing information regarding real estate projects in different geographies. Any information which is being provided on this website is not an advertisement or a solicitation. The company has not verified the information and the compliances of the projects. Further, the company has not checked the RERA* registration status of the real estate projects listed herein. The company does not make any representation in regards to the compliances done against these projects. Please note that you should make yourself aware about the RERA* registration status of the listed real estate projects.

*Real Estate (regulation & development) act 2016.
Around Om Sai Union CHS
Country/City