
1 BHK Apartment - 627 sq. ft. (Saleable)
Asking price
Price:₹ 1.97 Cr


 Video
₹1.15 Cr - 3.16 Cr
₹31,468 Per Sq. Ft.


 Floor plan
Chembur's average asking price is stable quarter-on-quarter.
Radius Central Park avg. price is ₹ 24.3 K/Sq.Ft. compared to Chembur at ₹ 34.2 K/Sq.Ft.
Monthly Rent in Chembur ranges from ₹ 29.3 K to ₹ 1.6 L with options available for STUDIO,1,2,3,4,5 BHK units
Get the latest price and market updates for Radius Central Park.
MMRDA and University College London (UCL) have signed an MoU to explore a long-term partnership focused on climate-resilient urban systems. This collaboration will leverage artificial intelligence, digital twins, and climate-risk modelling to predict and manage infrastructure failures, aiming to enhance the resilience of roads, transport networks, and utilities against climate risks like flooding and extreme weather.
The Brihanmumbai Municipal Corporation (BMC) announced plans to redesign footpaths and road peripheries on 30 roads in the eastern suburbs. This initiative aims to significantly improve walkability for residents, following successful encroachment removal.
Rent in Radius Central Park ranges from ₹ 90 K to ₹ 1 L with options available for 3 BHK.
Explore rental listings currently available in Radius Central Park, Mumbai.
Explore the master plan, project photos and walkthrough videos of Radius Central Park to understand the overall layout, tower placement, amenities, landscaped spaces and key highlights before making your buying decision.

Living here delivers a calm lifestyle where daily necessities and relaxation are kept within arm's reach. Working professionals benefit from the exceptionally short commute to major transit routes, while families enjoy a secure central environment where children can play away from traffic. The project stands out because it successfully isolates car traffic to the outer boundary, keeping the heart of the neighborhood peaceful and safe.
Download master plan & walkthrough video of Radius Central Park to explore layout and virtual tour in Chembur, Mumbai.

Trust & Verification

Chembur, Mumbai

Chembur, Mumbai

Chembur, Mumbai
Share your genuine review and help other buyers make an informed decision.

Radius Developers is a leading name when it comes to real estate in Mumbai. The company is spearheaded by its Managing Director Sanjay Chhabria who is a respected member of the realty fraternity in the city. The company fuses integrity and transparency with an ability to deliver challenging projects within stipulated timelines. Radius Builders was formed out of the succession plan at the Wadhwa Group, one of Mumbai’s most reputed developers where Sanjay was the Managing Director earlier. With a legacy of more than four decades courtesy the Wadhwa Group and a pan Mumbai presence, the company aims at being a revolutionary and pioneering housing solution for customers by staying true to its motto Built around You. The company has 21 iconic projects coming up which cumulatively cover 20 million sq. ft. Why Radius? The company is driven by several core values which are intrinsic to its business philosophy. These include transparency, integrity and quality. The company adheres to stringent quality standards for its projects and believes in innovation and creativity above all else. The company is also known for its emphasis on pioneering architectural designs and layouts. The company makes use of the latest technologies and techniques for project development and builds projects at strategic and prime locations in Mumbai. The company is known for its unique concepts and customer centric developments. Every project is built with careful planning and thorough market research along with a solid understanding of customer needs. The company is committed towards excellence by way of customer satisfaction, design, quality and architecture. The company believes in business ethics. Major Projects There are several landmark projects developed by the company over the years and here’s taking a look at some of them: Ten BKC- This premium residential project offers premium 2 BHK apartments with smart sizing and unique layouts. The project is located at the Bandra-Kurla Complex Crossing and offers easy access to one of the city’s biggest business and commercial hubs while being located near Mumbai’s financial hub as well. The project spreads over 5 acres and offers premium amenities and facilities to residents. There are several shopping malls, luxury hotels and fine dining restaurants located in close proximity to the project Imperial Heights- This luxury project is located at Goregaon East and offers premium amenities and facilities to residents. The project offers posh residences to buyers in addition to a classy and vibrant neighborhood. This is a beautifully designed gated community with all the conveniences that residents could possibly wish for Aquaria Grande- This premium residential project is located at Borivali West and offers multiple amenities and facilities to residents. There are two towers of 37 storeys each and 3, 3.5, 4 and 5 BHK apartments on offer at this project. The project is located within walking distance of Jain Derasar Project Queens Necklace- This premium residential project promises to change the skyline of the city and is one of the most revolutionary ventures in the realty industry till date. This project peers into the gargantuan and beautiful Arabian Sea and is a work of art in its own right. The project offers access to the very best restaurants, high end retail stores and an affluent neighborhood

Byculla, Mumbai
1, 2, 3 BHK Apartment
₹ 2.00 Cr to 4.08 Cr

Bandra East, Mumbai
2, 4 BHK Apartment
Price On Request

Goregaon West, Mumbai
5 BHK Apartment
Price On Request

Bandra Kurla Complex, Mumbai
2, 3, 4 BHK Apartment
Price On Request

Chembur, Mumbai
Price On Request

Santacruz West, Mumbai
2, 3, 4 BHK Apartment
₹ 5.37 Cr to 8.62 Cr

Bandra East, Mumbai
Office Space
₹ 7.04 Cr to 16.17 Cr

Malabar Hill, Mumbai
2, 3, 4 BHK Apartment
₹ 9.47 Cr to 20.99 Cr

Mahalaxmi, Mumbai
4 BHK Apartment
₹ 11.55 Cr to 12.20 Cr

Goregaon West, Mumbai
3, 4 BHK Apartment
₹ 3.23 Cr

Goregaon West, Mumbai
1, 2, 3, 4 BHK Apartment
₹ 1.60 Cr to 7.75 Cr

Mahalaxmi, Mumbai
4 BHK Apartment
₹ 11.55 Cr to 12.20 Cr

Chembur, Mumbai
1, 2, 3 BHK Apartment
₹ 1.02 Cr to 2.03 Cr

Versova, Mumbai
3, 4 BHK Apartment
₹ 3.33 Cr to 5.74 Cr
Byculla, Mumbai
1, 2, 3 BHK Apartment
₹ 2.00 Cr to 4.08 Cr
Bandra East, Mumbai
2, 4 BHK Apartment
Price On Request
Goregaon West, Mumbai
5 BHK Apartment
Price On Request
Bandra Kurla Complex, Mumbai
2, 3, 4 BHK Apartment
Price On Request
Chembur, Mumbai
Price On Request
Santacruz West, Mumbai
2, 3, 4 BHK Apartment
₹ 5.37 Cr to 8.62 Cr
Bandra East, Mumbai
Office Space
₹ 7.04 Cr to 16.17 Cr
Malabar Hill, Mumbai
2, 3, 4 BHK Apartment
₹ 9.47 Cr to 20.99 Cr
Mahalaxmi, Mumbai
4 BHK Apartment
₹ 11.55 Cr to 12.20 Cr
Goregaon West, Mumbai
3, 4 BHK Apartment
₹ 3.23 Cr
Goregaon West, Mumbai
1, 2, 3, 4 BHK Apartment
₹ 1.60 Cr to 7.75 Cr
Mahalaxmi, Mumbai
4 BHK Apartment
₹ 11.55 Cr to 12.20 Cr
Chembur, Mumbai
1, 2, 3 BHK Apartment
₹ 1.02 Cr to 2.03 Cr
Versova, Mumbai
3, 4 BHK Apartment
₹ 3.33 Cr to 5.74 Cr

Sion, Mumbai
1 BHK
₹ 1.21 Cr

Ghatkopar East, Mumbai
1,2,3 BHK
₹ 1.25 Cr to 3.30 Cr
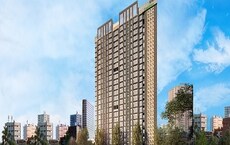
Wadala East, Mumbai
1,2,3 BHK
₹ 1.28 Cr to 3.98 Cr

Kurla East, Mumbai
1,2 BHK
₹ 1.15 Cr to 1.45 Cr
Chembur, Mumbai
1,2,3 BHK
₹ 1.13 Cr to 2.06 Cr

Bhakti Park, Mumbai
2,3,4 BHK
₹ 3.02 Cr to 7.50 Cr

Chembur, Mumbai
1,2,3,5 BHK
₹ 1.65 Cr to 7.25 Cr

Chembur, Mumbai
1,2 BHK
₹ 1.18 Cr to 2.05 Cr

Sion, Mumbai
1,2 BHK
₹ 1.19 Cr to 1.86 Cr

Kurla East, Mumbai
1,2 BHK
₹ 1.07 Cr to 1.62 Cr

Wadala, Mumbai
3, 4 BHK Apartment
₹ 4.27 Cr to 7.77 Cr

Wadala East, Mumbai
2, 3, 4 BHK Apartment
₹ 4.24 Cr to 10.52 Cr

Wadala East, Mumbai
2, 3, 4 BHK Apartment
₹ 3.16 Cr to 7.29 Cr

Wadala East, Mumbai
1, 2 BHK Apartment
₹ 1.26 Cr to 1.74 Cr

Wadala, Mumbai
1, 2, 3 BHK Apartment
₹ 1.50 Cr to 3.87 Cr

Wadala, Mumbai
Office Space
₹ 2.83 Cr to 3.60 Cr

Wadala, Mumbai
1, 2, 3, 4 BHK Apartment, Office Space
₹ 1.83 Cr to 10.14 Cr

Wadala, Mumbai
2, 3 BHK Apartment
₹ 4.42 Cr to 5.13 Cr

Wadala, Mumbai
1, 2, 3 BHK Apartment
₹ 1.38 Cr to 3.37 Cr

Wadala, Mumbai
1, 2, 3 BHK Apartment
₹ 1.99 Cr to 5.09 Cr

Wadala, Mumbai
3, 4 BHK Apartment
₹ 6.70 Cr to 13.41 Cr

Wadala, Mumbai
3, 4 BHK Apartment
Price On Request

Wadala, Mumbai
2, 3 BHK Apartment
₹ 2.96 Cr to 4.14 Cr

Wadala, Mumbai
1, 2, 3, 4 BHK Apartment, Office Space
₹ 1.63 Cr to 7.51 Cr
Yes, since Radius Central Park is ready and legally compliant, owners can rent out their flats soon after registration. Rental demand is supported by the locality’s ranking of 137 and connectivity indices.
Yes, Radius Central Park has received its Occupancy Certificate, confirming that the project is legally approved for residential use.
Radius Central Park enjoys excellent connectivity via Eastern Express Highway, Eastern Freeway, Sion Panvel Highway, V N Purav Marg and is well connected to the Mumbai Harbour area.
Yes, Radius Central Park is a Ready to Move residential project, allowing buyers to take possession immediately without any construction wait.
1 BHK Apartment – 365 Sq. Ft. at ₹ 1.15 Cr
This website is only for the purpose of providing information regarding real estate projects in different geographies. Any information which is being provided on this website is not an advertisement or a solicitation. The company has not verified the information and the compliances of the projects. Further, the company has not checked the RERA* registration status of the real estate projects listed herein. The company does not make any representation in regards to the compliances done against these projects. Please note that you should make yourself aware about the RERA* registration status of the listed real estate projects.
*Real Estate (Regulation & Development) Act, 2016.





