Sports

- Gymnasium
- Swimming Pool
- Kids' Play Areas / Sand Pits
- Yoga Areas
- Jogging / Cycle Track


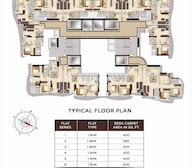 +12 Photos
 Video
Video
₹99.39 Lac - 1.73 Cr
₹21,900 Per Sq. Ft.
Introducing Sky Annex, a premier residential project located in the heart of Chembur, one of Mumbai s most sought-after suburbs. Strategically situated on the Eastern Express Highway and Ramakrishna Chemburkar Marg, residents of Sky Annex can enjoy seamless connectivity to the rest of the city. Whether you re looking for a lifestyle that s urban yet serene or a haven within the bustling metropolis, Sky Annex offers the perfect blend of comfort, convenience, and community living.
Designed with the modern homeowner in mind, Sky Annex features 1, 2, and 3 BHK apartments, meticulously crafted to provide the perfect blend of style, functionality, and comfort. Every apartment boasts of elegant finishes, spacious rooms, and ample natural light. But it s not just about the living spaces it s about the amenities and specifications that make your living experience truly exceptional. From a fully-equipped gym to power backup, Sky Annex has got you covered.
Whether you re a young professional, a growing family, or an individual looking for a peaceful retreat, Sky Annex offers a range of unit options to suit your unique needs. Explore the available options below to find your perfect match:
Available Unit OptionsThe following table outlines the available unit options at Sky Annex:
| Unit Type | Area (Sq. Ft.) | Price (Rs.) |
| 1 BHK Apartment | 390 | 1.05 Cr |
| 1 BHK Apartment | 400 | 1.08 Cr |
| 2 BHK Apartment | 615 | 1.52 Cr |
| 2 BHK Apartment | 650 | 1.62 Cr |
| 3 BHK Apartment | 720 | 1.79 Cr |
The residential property is strategically located near several notable landmarks, providing residents with easy access to essential amenities and services. These landmarks not only enhance the quality of life for residents but also offer a unique blend of convenience and comfort.
We have total 1 options available in Sky Annex for resale and rental, In resale we have 0 properties available, For rent you can check 1 properties having options for 2 BHK with price ranging from 70000.
| Listing Type | Total Listings | Unit Type Range | Price Range |
| Rental | 1 | 2 BHK | 70000 |
Over the past three months, six months, and one year, the rental rate for properties in the residential area has demonstrated a remarkable consistency, with the current rate sitting at a strong 15,992. This stability in the rental market is a testament to the area s enduring appeal. A deeper dive into the transaction data reveals 2 government-registered sales transactions with a combined gross sales value of 1 Cr over the past year, further reinforcing the notion that this area has remained a sought-after destination for real estate investments.
View the latest price list for Sky Annex.
*Prices are indicative and subject to applicable charges and project terms.
Sky Annex's average asking price is cooling quarter-on-quarter, compared with Chembur.
Sky Annex avg. price is ₹ 21.9 K/Sq.Ft. compared to Chembur at ₹ 34.3 K/Sq.Ft.
Get the latest price and market updates for Sky Annex.
MMRDA and University College London (UCL) have signed an MoU to explore a long-term partnership focused on climate-resilient urban systems. This collaboration will leverage artificial intelligence, digital twins, and climate-risk modelling to predict and manage infrastructure failures, aiming to enhance the resilience of roads, transport networks, and utilities against climate risks like flooding and extreme weather.
A total of 3 residential transactions has been registered so far for Sky Annex, amounting to ₹ 2 Cr till October 2026.
The Brihanmumbai Municipal Corporation (BMC) announced plans to redesign footpaths and road peripheries on 30 roads in the eastern suburbs. This initiative aims to significantly improve walkability for residents, following successful encroachment removal.
A total of 38 out of 404 launched units have been booked as of April 2026, including 14% of 1 BHK(9 out of 64), 14% of 1 BHKII(29 out of 205).
During Q1'2026, average property prices for Sky Annex moved from ₹ 22,750/sqft to ₹ 23,400/sqft, reflecting a 2.86% rise.
Structural Works reach 29% completion.
SKY ANNEX, developed by Stans Buildtech Homes Private Limited, officially launched on 08-Feb-2018 and expected to complete by 31-Dec-2028. Registered under RERA No. P51800015214. The project comprises 1 towers and offers 404 residential units, including 1 BHK, 1 BHKII, 2 BHK, 2.5 BHKII, 3 BHK, with unit sizes ranging from 388 to 710 Square feet across a total area of 1.19 Acre.
3 Sales Transactions Registered in Sky Annex From Nov 25 to Oct 26 at Avg. Price ₹ 17 K/Sq.Ft.
Transaction Period Nov 25 to Oct 26
3 Sales Transactions Registered in Sky Annex From Nov 25 to Oct 26 at Avg. Price ₹ 17 K/Sq.Ft.

Price:₹ 99.39 Lac

Price:₹ 1.02 Cr

Price:₹ 1.48 Cr

Price:₹ 1.56 Cr

Price:₹ 1.73 Cr
Explore the master plan, project photos and walkthrough videos of Sky Annex to understand the overall layout, tower placement, amenities, landscaped spaces and key highlights before making your buying decision.

Living at this area offers a comfortable home life with abundant open spaces and easy access to the city's major arteries. Working professionals and families will appreciate the efficient connectivity and the spacious environment, reducing daily commute stress and providing room to breathe. The project stands out for its balanced layout and strategic location, offering a well-connected yet uncrowded residential experience.
Download master plan & walkthrough video of Sky Annex to explore layout and virtual tour in Chembur, Mumbai.

Estimate commute from your office or kid's school to Sky Annex.


Please select the starting point to calculate the travel time.
Trust & Verification
Sky Annex
Rera Url:

Chembur, Mumbai

Sion, Mumbai

Kurla, Mumbai
Compare multiple homes side-by-side and find the option that best fits your budget, lifestyle, and needs.

Full Cost Clarity
Compare sale price or rent, applicable charges, and key ownership/rental expenses.
Amenities & Features
Compare amenities, furnishing, configuration, and property features side-by-side.
Best Pick Recommendation
Get an expert-recommended option based on your selected preferences.
Builder / Seller Details
Review key trust signals like builder profile, seller details, and project history.


Amboli, Mumbai
1, 2, 3 BHK Apartment, Office Space, Retail Shop
₹ 98.46 Lac to 2.39 Cr

Jogeshwari East, Mumbai
1, 2 BHK Apartment
₹ 88.00 Lac to 1.40 Cr

Andheri East, Mumbai
1, 2 BHK Apartment
₹ 97.00 Lac to 2.11 Cr

Malad West, Mumbai
1, 2 BHK Apartment
₹ 75.00 Lac to 1.51 Cr

Malad West, Mumbai
1, 2 BHK Apartment
₹ 1.21 Cr to 1.74 Cr

Jogeshwari East, Mumbai
1, 2 BHK Apartment
₹ 54.90 Lac to 1.58 Cr

Chembur, Mumbai
1,2 BHK
₹ 1.10 Cr to 1.89 Cr

Kurla East, Mumbai
1,2 BHK
₹ 1.04 Cr to 1.59 Cr

Kurla, Mumbai
1 BHK
₹ 1.00 Cr

Wadala East, Mumbai
1,2 BHK
₹ 1.26 Cr to 1.74 Cr
Chembur, Mumbai
1,2 BHK
₹ 1.18 Cr to 1.81 Cr

Kurla East, Mumbai
1,2,3 BHK
₹ 98.00 Lac to 2.18 Cr
Sion, Mumbai
2 BHK
₹ 1.65 Cr to 1.68 Cr

Chembur, Mumbai
1,2 BHK
₹ 1.12 Cr to 1.62 Cr

Chembur, Mumbai
2 BHK
₹ 1.43 Cr

Nehru Nagar, Mumbai
2 BHK
₹ 1.13 Cr to 1.41 Cr

Wadala, Mumbai
3, 4 BHK Apartment
₹ 4.27 Cr to 7.77 Cr

Wadala East, Mumbai
2, 3, 4 BHK Apartment
₹ 4.24 Cr to 10.52 Cr

Wadala East, Mumbai
2, 3, 4 BHK Apartment
₹ 3.16 Cr to 7.29 Cr

Wadala East, Mumbai
1, 2, 3 BHK Apartment
₹ 1.26 Cr to 3.93 Cr

Wadala, Mumbai
1, 2, 3 BHK Apartment
₹ 1.50 Cr to 3.87 Cr

Wadala, Mumbai
Office Space
₹ 2.53 Cr to 3.22 Cr

Wadala, Mumbai
1, 2, 3, 4 BHK Apartment, Office Space
₹ 1.83 Cr to 10.14 Cr

Wadala, Mumbai
2, 3 BHK Apartment
₹ 4.42 Cr to 5.13 Cr

Wadala, Mumbai
1, 2, 3 BHK Apartment
₹ 1.99 Cr to 5.09 Cr

Wadala, Mumbai
1, 2, 3 BHK Apartment
₹ 1.99 Cr to 5.09 Cr

Wadala, Mumbai
3, 4 BHK Apartment
₹ 6.70 Cr to 13.41 Cr

Wadala, Mumbai
3, 4 BHK Apartment
Price On Request

Wadala, Mumbai
2, 3 BHK Apartment
₹ 4.42 Cr to 5.13 Cr

Wadala, Mumbai
1, 2, 3, 4 BHK Apartment, Office Space
₹ 1.99 Cr to 10.12 Cr
Explore resale listings currently available in Sky Annex, Mumbai.

Chembur, Mumbai
₹ 1.11 Cr
Chembur, Mumbai
₹ 1.26 Cr
Chembur, Mumbai
₹ 1.15 Cr
Chembur, Mumbai
₹ 1.15 Cr
Chembur, Mumbai
₹ 1.80 Cr
Chembur, Mumbai
₹ 1.97 Cr
Chembur, Mumbai
₹ 1.97 Cr
Chembur, Mumbai
₹ 1.80 Cr
Chembur, Mumbai
₹ 1.80 CrThe available unit options in Sky Annex include 1 BHK and 2 BHK and 3 BHK apartments, ranging in area from 390 to 720 sq. ft., with price starting from 1.05 Cr.
Yes, Sky Annex is registered under RERA with the project RERA number P51800015214.
Sky Annex is strategically located near the Eastern Express Highway and Ramakrishna Chemburkar Marg, making it easily accessible and connected to the rest of the city.
Sky Annex offers a range of amenities, including a gymnasium, power backup, 24 x 7 security, party hall, and a normal park/central green, among others.
Sky Annex is currently in the mid-stage of construction, offering buyers the opportunity to invest in a well-established project.
This website is only for the purpose of providing information regarding real estate projects in different geographies. Any information which is being provided on this website is not an advertisement or a solicitation. The company has not verified the information and the compliances of the projects. Further, the company has not checked the RERA* registration status of the real estate projects listed herein. The company does not make any representation in regards to the compliances done against these projects. Please note that you should make yourself aware about the RERA* registration status of the listed real estate projects.
*Real Estate (Regulation & Development) Act, 2016.


