Prithvi Sai Builders developer logo

Prithvi Sai Tembhode, Palghar

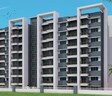
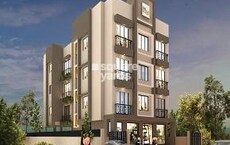
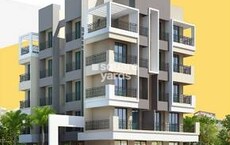
Prithvi Sai by Prithvi Sai Builders is an Apartment development in Tembhode, Palghar located near Palghar Railway Station approximately 1.60 km away. The project houses 1 BHK Flats units, ranging from 368 Sq.Ft. to 397 Sq.Ft., spread across 0.5 Acres. Entry price is ₹ 18.88 Lac.

₹18.88 Lac - 20.34 Lac

₹6,000 Per Sq. Ft.

Project Status
Ready to Move
Unit Config
1 BHK Flats
Size
368 to 397 Sq. Ft.
Number of Units
60
Total Area
0.5 Acres
On this page

Prithvi Sai Price List, Price Trends and Market Insights

Price List

View the latest price list for Prithvi Sai.

Unit Type (Carpet) Price* Action
1 BHK Apartment 368 Sq. Ft. ₹ 18.88 Lac
1 BHK Apartment 397 Sq. Ft. ₹ 20.34 Lac

*Prices are indicative and subject to applicable charges and project terms.

Prithvi Sai Floor Plans

Representative image for Floor plan of 1 BHK 368 Sq. Ft. Apartment in Prithvi Sai, Palghar
Floor Plans Coming Soon We're working on updating the latest floor plans. Get notified when they're ready!
1 BHK 368 Sq. Ft. Apartment

Price:₹ 18.88 Lac

₹ 13.10 K EMI

Master Plan, Photos, Videos & Brochure of Prithvi Sai

Explore the master plan, project photos and walkthrough videos of Prithvi Sai to understand the overall layout, tower placement, amenities, landscaped spaces and key highlights before making your buying decision.

Master Plan 1

Overview about Prithvi Sai
  • Prithvi Sai is a residential development featuring multiple multi-story buildings set amidst extensive green areas. The project offers a living environment with a focus on natural surroundings and functional surface parking.
Land Use and Density
  • Around 65%-75% of the plot is green, anchored by extensive landscaping, so homes look out over natural surroundings.
  • The open area covers 65%-75% of the plot, providing ample room for residents to move and gather.
  • Only 10%-15% of the plot has been built on, so most of what you see from your window is open space rather than other buildings and homes here get more air and light than in a tightly packed complex.
Connectivity Access
  • The project is connected by Palghar Manor Road and Boisar Palghar Road, making daily commutes and errands straightforward for residents with surface parking and internal roads for easy movement.
Tower Placement Orientation
  • The seven residential buildings are arranged across the site with varying distances between them.
  • One building stands prominently near a main access road, offering direct street views.
  • Other buildings appear grouped together in the central part of the development.
  • Each building seems to have its own surrounding green space, creating individual settings.
Amenity Access
  • With no specific community facilities visible, residents would rely on nearby external options.
  • Daily needs might require short trips outside the immediate project boundaries.
  • The layout does not immediately suggest central gathering points for residents.
  • Residents will find their daily routines involve accessing services beyond the property.
Noise Privacy Road Facing
  • Homes in the building closest to the road may experience some sound from passing cars.
  • The other six buildings are set back from the main road, likely offering quieter living spaces.
  • Generous spacing between buildings helps maintain privacy for individual homes.
  • Residential balconies on the focused building suggest residents can enjoy private outdoor areas.
Corridor Analysis
  • The arrangement of the seven buildings allows for good air movement throughout the property.
  • Each building benefits from open views across the surrounding green areas.
  • The spaces between buildings feel open, ensuring plenty of natural light reaches homes.
  • Residents can expect unobstructed outlooks from their windows due to the building separation.
Internal Circulation Pedestrian
  • Residents can drive directly to their buildings using the internal pathways.
  • The layout suggests easy walking between the different residential blocks.
  • Paths for walking appear to weave through the green areas, connecting homes.
  • Movement within the property seems straightforward for both cars and people.
Child Senior Friendly Zones
  • The abundant green areas provide safe, open spaces for children to play freely.
  • Older residents can enjoy quiet strolls along the pathways within the green surroundings.
  • The absence of dedicated play structures means children might use open lawns for activities.
  • The calm environment, away from busy roads, benefits both children and older residents.
Green Cover Landscape
  • Greenery wraps around each of the seven residential buildings, creating individual garden settings.
  • Wide strips of planted areas run alongside the internal roads, softening the edges.
  • Large patches of green space are visible between clusters of buildings, offering natural buffers.
  • The green areas appear continuous, linking different parts of the residential development.
Traffic Flow Access Planning
  • Cars enter the property from the main road directly into the residential area.
  • Parking spaces are located at ground level next to the buildings for easy access.
  • Internal roads guide cars smoothly to different parts of the residential complex.
  • The layout suggests a simple system for cars to arrive and park near their homes.
Overall Livability Assessment
  • This area provides a peaceful residential setting with its numerous buildings surrounded by nature.
  • The design prioritizes individual home privacy through well-separated structures and green buffers.
  • Residents will appreciate the quiet atmosphere and the ability to enjoy outdoor surroundings.
  • This development offers a straightforward living option for those seeking a natural backdrop.
Final Summary

Living at this area offers a home life centered on spaciousness and natural beauty. Residents benefit from abundant green and open areas, providing a calm environment and a sense of privacy. This project stands out for its commitment to a low-density residential experience within a well-connected location.

Download Hub for Prithvi Sai

Download master plan of Prithvi Sai to explore layout details in Tembhode, Palghar.

Master Plan

Overall project layout & design

Walkthrough Video

Virtual tour of the property

Amenities & Specifications of Prithvi Sai

Sports

  • Kids' Play Areas / Sand Pits

Convenience

  • Power Backup
  • 24*7 Water Supply
  • Lift

Safety

  • 24 x 7 Security

Environment

  • Normal Park / Central Green

Leisure

  • Indoor Games

Specifications

Master Bedroom-Walls
Others
Master Bedroom-Flooring
Vitrified Tiles
Walls
Others
Living Area-Flooring
Vitrified Tiles
Structure
RCC Frame Structure

Location and Connectivity Around Prithvi Sai Builders Tembhode

Connectivity map showing nearby places around Palghar City
Palghar City Check Travel Time

Estimate commute from your office or kid's school to Prithvi Sai.

RERA Details of Prithvi Sai

Scan the QR code to verify the project's RERA registration details.

P51800018210

Prithvi Sai

View Detailed RERA

How does Prithvi Sai compare with similar projects?

Compare Prithvi Sai with similar projects. Evaluate pricing, configurations, possession timelines, and project scale to find the best fit for your needs.
Current Project
Prithvi Sai project in Tembhode, Palghar

Prithvi Sai

Tembhode, Palghar

Price
₹18.88 Lac - 20.34 Lac
Per Sq. Ft
₹6,000 Per Sq. Ft
Configuration
1 BHK Flats
Unit Size
368 to 397 Sq. Ft
Possession
N/A
Status
Ready to Move
RERA No.
P51800018210
Land Area
0.5 Acres
Total Units
60
Density
120 Units/Acre
Haware Nakshatra project in Tembhode, Palghar

Haware Nakshatra

Tembhode, Palghar

Price
₹13.96 Lac - 21.12 Lac
Per Sq. Ft
₹7,500 Per Sq. Ft
Configuration
1 BHK Flats
Unit Size
229 to 348 Sq. Ft
Possession
Dec 2026
Status
Partially Ready To Move
RERA No.
P99000022309 P99000022324P99000022307P51700003236
Land Area
9.8 Acres
Total Units
948
Density
97 Units/Acre
VIVA Swarangan project in Varkhunti, Palghar

VIVA Swarangan

Varkhunti, Palghar

Price
₹12.33 Lac - 22.28 Lac
Per Sq. Ft
₹7,400 Per Sq. Ft
Configuration
1, 2 BHK Flats
Unit Size
243 to 439 Sq. Ft
Possession
Dec 2025
Status
Ready to Move
RERA No.
P99000008546
Land Area
1.46 Acres
Total Units
192
Density
132 Units/Acre
View Detailed Comparison

Prithvi Sai Builders Track Record

2 Total
Projects
1 Delivered
Projects
You May Also Like

Frequently Asked Questions About Prithvi Sai

Yes, Prithvi Sai has received its Occupancy Certificate, confirming that the project is legally approved for residential use

Yes, most major banks and NBFCs offer home loans for ready-to-move projects like Prithvi Sai, subject to eligibility.

Yes, since Prithvi Sai is ready and legally compliant, owners can rent out their flats soon after registration.

Yes, purchasing apartment at Prithvi Sai is legally safe, as the project has a possession status of Ready to Move and is registered under RERA with registration number P51800018210. Being a completed development, it significantly reduces construction, delivery, and compliance risks compared to under-construction projects

Yes, since Prithvi Sai is a Ready to Move project in Tembhode, buyers can arrange site visits and inspect the actual apartment before finalizing the deal.

*Disclaimer

This website is only for the purpose of providing information regarding real estate projects in different geographies. Any information which is being provided on this website is not an advertisement or a solicitation. The company has not verified the information and the compliances of the projects. Further, the company has not checked the RERA* registration status of the real estate projects listed herein. The company does not make any representation in regards to the compliances done against these projects. Please note that you should make yourself aware about the RERA* registration status of the listed real estate projects.

*Real Estate (Regulation & Development) Act, 2016.