Rajesh Constructions developer logo

Rajesh Mahavir Tirth Pasthal, Palghar

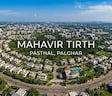
Rajesh Mahavir Tirth Cover Image

Price on Request

Project Status
New Launch
Possession Starting From
Dec 2032
Unit Config
3 BHK Row House
Size
1707 Sq. Ft.
Number of Units
12
On this page

Rajesh Mahavir Tirth Price List, Price Trends and Market Insights

Price List

View the latest price list for Rajesh Mahavir Tirth.

Unit Type (Carpet) Price* Action
3 BHK Row House 1707 Sq. Ft. Price on Request

*Prices are indicative and subject to applicable charges and project terms.

Rajesh Mahavir Tirth Floor Plans

Representative image for Floor plan of 3 BHK 1707 Sq. Ft. Row House in Rajesh Mahavir Tirth, Palghar
Floor Plans Coming Soon We're working on updating the latest floor plans. Get notified when they're ready!
3 BHK 1707 Sq. Ft. Row House

Price:Price on Request

Master Plan, Photos, Videos & Brochure of Rajesh Mahavir Tirth

Explore the master plan, project photos and walkthrough videos of Rajesh Mahavir Tirth to understand the overall layout, tower placement, amenities, landscaped spaces and key highlights before making your buying decision.

Master Plan 1

Overview
  • This residential development features a clear arrangement of homes, including row houses and existing buildings. The project offers a functional road network and dedicated open areas for residents to enjoy.
Land Use and Density
  • Around 15%-20% of the plot is green, anchored by a central open space, providing residents with natural surroundings.
  • The open area covers 15%-20% of the plot and a 4.50 MTR WIDE PATHWAY fills some of the non-green stretches, giving residents places to walk and gather.
  • Only 28%-38% of the plot has been built on, so homes here benefit from more air and light than in a tightly packed complex, with a clear arrangement of row houses.
Connectivity Access
  • A 9.00 M WIDE APPROACH ROAD and a 9.00 M.W ROAD (perimeter) provide good connectivity, making daily commutes and errands straightforward. Surface parking and dedicated scooter parking ensure convenience for vehicle owners.
Tower Placement Orientation
  • Row Houses 01-03 are aligned along the western edge of the central pathway.
  • This area 04-06 and 07-09 are positioned centrally, facing the central pathway.
  • This area 10-12 are arranged along the eastern edge of the central pathway.
  • The "EXISTING/BUILDING NO-2" and "PART COMPLETION FOR BUILDING NO.02 (TYPE-C)" are at the southern boundary.
Amenity Access
  • The communal green space is centrally placed, ensuring easy reach for all residential units.
  • Residents of Row House 01 and 02 have quick access to the designated vehicle parking area.
  • Homes like this area 07 and 08 are directly adjacent to the communal green space.
  • The designated vehicle parking area is located at the southern end, serving nearby homes effectively.
Noise Privacy Road Facing
  • This area 01, 02, and 03 are positioned close to the western external road, which may bring some sound.
  • Homes like this area 10, 11, and 12 are adjacent to the eastern external road, facing potential sound.
  • The central homes, such as this area 05 and 08, benefit from being further from external traffic.
  • The "EXISTING/BUILDING NO-2" is located near the southern boundary, potentially exposed to external sounds.
Corridor Analysis
  • The spacing between this area 03 and this area 04 allows for light and air flow.
  • Homes facing the central green area, like this area 07, enjoy clear, expansive views.
  • The layout ensures that units, such as this area 05, receive ample natural light.
  • The arrangement of homes around the central connecting path provides a sense of openness.
Internal Circulation Pedestrian
  • A central path allows residents to walk easily between this area 01 and this area 12.
  • The internal driving lanes connect directly to the external road system for smooth movement.
  • Residents can stroll from any home to the central green area without crossing major roads.
  • The parking facility near the southern building offers convenient access for residents.
Child Senior Friendly Zones
  • The central green area offers a secure environment for children's outdoor activities.
  • Flat, wide paths connect the homes, making it easy for older residents to walk.
  • The layout minimizes vehicle-pedestrian conflict, enhancing safety for young and old.
  • Homes like this area 07 and 08 are close to the green area, ideal for families.
Green Cover Landscape
  • A substantial landscaped zone occupies the central part of the residential layout.
  • This green zone is bordered by this area 04, 07, and 12, creating a pleasant view.
  • The green area features an irregular shape, adding a natural aesthetic to the development.
  • It provides a natural separation between the residential blocks and the central path.
Traffic Flow Access Planning
  • The property has direct connections to external roads on its western, northern, and eastern sides.
  • A specific zone for smaller vehicles is provided near the southern existing building.
  • Internal driving paths allow easy access for cars to the residential units.
  • The external road on the western boundary provides a primary entry point for residents.
Overall Livability Assessment
  • The project’s design emphasizes individual homes with direct access to shared outdoor areas.
  • Residents will appreciate the distinct separation between private living and communal green space.
  • The layout ensures that each home, like this area 05, has a sense of its own plot.
  • This development provides a practical living environment with well-defined residential and recreational zones.
Final Summary

Living here offers a comfortable home life with a focus on well-arranged residences and accessible open spaces. Residents benefit from a functional road network and dedicated parking, making daily routines convenient. This project stands out for its thoughtful layout and provision of essential open areas within a residential setting.

Download Hub for Rajesh Mahavir Tirth

Download master plan of Rajesh Mahavir Tirth to explore layout details in Pasthal, Palghar.

Master Plan

Overall project layout & design

Walkthrough Video

Virtual tour of the property

Amenities & Specifications of Rajesh Mahavir Tirth

Sports

  • Kids' Play Areas / Sand Pits

Convenience

  • Power Backup
  • Treated Water Supply
  • 24*7 Water Supply

Safety

  • 24 x 7 Security

Environment

  • Normal Park / Central Green

Leisure

  • Indoor Games

Specifications

Master Bedroom-Walls
Oil Bound Distemper
Master Bedroom-Flooring
Vitrified Tiles
Other Bedrooms-Flooring
Vitrified Tiles
Walls
Oil Bound Distemper
Living Area-Flooring
Vitrified Tiles
Structure
RCC Frame Structure

Location and Connectivity Around Rajesh Constructions Pasthal

Connectivity map showing nearby places around Palghar City
Palghar City Check Travel Time

Estimate commute from your office or kid's school to Rajesh Mahavir Tirth.

RERA Details of Rajesh Mahavir Tirth

Scan the QR code to verify the project's RERA registration details.

PR1240002601570

Mahavir Tirth

How does Rajesh Mahavir Tirth compare with similar projects?

Compare Rajesh Mahavir Tirth with similar projects. Evaluate pricing, configurations, possession timelines, and project scale to find the best fit for your needs.
Current Project
Rajesh Mahavir Tirth project in Pasthal, Palghar

Rajesh Mahavir Tirth

Pasthal, Palghar

Price
Price on Request
Configuration
3 BHK Row House
Unit Size
1707 Sq. Ft
Possession
Dec 2032
Status
New Launch
RERA No.
PR1240002601570
Total Units
12
Mahavir Sapphire project in Boisar, Palghar

Mahavir Sapphire

Boisar, Palghar

Price
₹1.20 Cr
Configuration
3 BHK Row House
Unit Size
1541 Sq. Ft
Possession
Dec 2027
Status
Under Construction
RERA No.
P99000048428 P99000050557P99000080408
Total Units
71
Rajesh Mahavir Universe project in Boisar, Palghar

Rajesh Mahavir Universe

Boisar, Palghar

Price
₹49.22 Lac - 1.20 Cr
Configuration
2, 3 BHK Flats
Unit Size
539 to 1541 Sq. Ft
Possession
Dec 2027
Status
Under Construction
RERA No.
P99000050416 P99000050564P99000047827PR1240002502978
Total Units
178
View Detailed Comparison

Rajesh Constructions Track Record

1 Total
Projects
You May Also Like
*Disclaimer

This website is only for the purpose of providing information regarding real estate projects in different geographies. Any information which is being provided on this website is not an advertisement or a solicitation. The company has not verified the information and the compliances of the projects. Further, the company has not checked the RERA* registration status of the real estate projects listed herein. The company does not make any representation in regards to the compliances done against these projects. Please note that you should make yourself aware about the RERA* registration status of the listed real estate projects.

*Real Estate (Regulation & Development) Act, 2016.