Mahindra Lifespaces developer logo

Mahindra Lifespace Happinest 3 Boisar, Palghar

Located in Boisar, Palghar near Boisar Railway Station approximately 3.30 km away, Mahindra Lifespaces project Mahindra Lifespace Happinest 3 is an Apartment offering 1 BHK, 2 BHK, Studio Flats. The project covers 14.86 Acres with units sized between 250 Sq.Ft. to 501 Sq.Ft.. Starting price is ₹ 13.99 Lac, and it is currently Ready to Move.
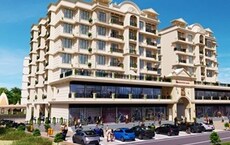
Mahindra Lifespace Happinest 3 Cover Image

₹13.99 Lac - 26.49 Lac

Project Status
Ready to Move
Unit Config
1, 2 BHK Flats
Size
250 to 501 Sq. Ft.
Number of Units
160
Total Area
14.86 Acres
On this page

About Mahindra Lifespace Happinest 3, Boisar by Mahindra Lifespaces

Mahindra Lifespace Happinest 2 is located in Chembur, Mira Road And Beyond in Mumbai. Mahindra Lifespace Happinest 2 is currently a Under Construction project and is available at approximate price of 0 Per Sq. Ft. Onwards.Mahindra Lifespace Happinest 2 is offering 1, 2 BHK Apartment in size ranging from 351 Sq. Ft. to 752 Sq. Ft.(Saleable)

Mahindra Lifespace Happinest 3 Price List, Price Trends and Market Insights

Price List

View the latest price list for Mahindra Lifespace Happinest 3.

Unit Type (Carpet) Price* Action
Studio 250 Sq. Ft. ₹ 13.99 Lac
1 BHK Apartment 378 Sq. Ft. ₹ 19.99 Lac
2 BHK Apartment 501 Sq. Ft. ₹ 26.49 Lac

*Prices are indicative and subject to applicable charges and project terms.

Mahindra Lifespace Happinest 3 Floor Plans

Floor plan of 1 BHK 378 Sq. Ft. Apartment in Mahindra Lifespace Happinest 3, Palghar
1 BHK 378 Sq. Ft. Apartment

Price:₹ 19.99 Lac

₹ 13.87 K EMI

Master Plan, Photos, Videos & Brochure of Mahindra Lifespace Happinest 3

Explore the master plan, project photos and walkthrough videos of Mahindra Lifespace Happinest 3 to understand the overall layout, tower placement, amenities, landscaped spaces and key highlights before making your buying decision.

Master Plan 1

Overview about Mahindra Lifespace Happinest 3
  • Mahindra Lifespace Happinest 3 offers a well-appointed residential development with a focus on community and green living. It provides a structured environment with essential services and recreational opportunities for its residents.
Land Use and Density
  • Around 35%-45% of the plot is green, anchored by the Multipurpose Lawn, providing residents with a natural setting for relaxation and activities.
  • The open area covers 45%-55% of the plot and the Amphitheatre fills the non-green stretches, giving residents places to gather and enjoy outdoor events.
  • Only 30%-40% of the plot has been built on, so homes here get more air and light than in a tightly packed complex.
Connectivity Access
  • Palghar Road and Boisar-this road are nearby, so getting around for daily errands or longer commutes is straightforward for residents.
Amenities Lifestyle
  • Leisure Pools give residents a place to cool off and relax without leaving home.
  • The Clubhouse and Common Facility Centre provide residents with dedicated spaces for social gatherings and community activities.
  • A Cricket Pitch and Badminton Court let residents engage in sports and fitness activities within the community.
  • These amenities mean families and community members have dedicated outdoor spaces for events and casual use.
Tower Placement Orientation
  • The 24 residential towers are arranged in distinct clusters across the property.
  • Blocks A1, A2, A3, and A4 form a central courtyard arrangement.
  • Towers B1, B2, B3, and B4 are grouped around a central open space.
  • Blocks I1, I2, I3, J1, J2, K1, and K2 are positioned towards the southern part of the layout.
Amenity Access
  • Residents in the A blocks have convenient access to the facility at the northwest corner.
  • The sports courts are centrally located, making them reachable from blocks B and D.
  • The performance area is easily accessible for residents in the J and I blocks.
  • The community gathering spot is situated near the I blocks, providing nearby access.
Noise Privacy Road Facing
  • Towers A1, A2, B1, and B2 are set back from the main road, offering a quieter environment.
  • Blocks D1, D2, C1, and C2 face an internal road, which helps reduce external noise.
  • The arrangement of blocks A3 and A4 creates a more private inner zone.
  • Block E1 is positioned on the eastern edge, providing separation from other clusters.
Corridor Analysis
  • Wide gaps between towers B1, B2, B3, and B4 allow for good light penetration.
  • The spacing between blocks C1, C2, D1, and D2 ensures open views across the property.
  • The layout of blocks I1, I2, and I3 provides clear sightlines within their cluster.
  • The separation of block E1 from the main development offers unobstructed surroundings.
Internal Circulation Pedestrian
  • Internal roads connect all residential clusters, allowing for smooth movement within the property.
  • Walking paths are visible alongside the buildings, encouraging residents to stroll.
  • The surface parking areas are integrated near the residential blocks for resident convenience.
  • The layout supports easy movement between different activity zones for all residents.
Child Senior Friendly Zones
  • The central open areas within clusters like A and B offer safe spaces for children to play.
  • The flat terrain and clear pathways make it easy for older residents to navigate the property.
  • Designated areas for outdoor activities are spread across the development, suitable for all ages.
  • The presence of multiple smaller water features provides visual interest for everyone.
Green Cover Landscape
  • Extensive planted areas are distributed throughout the residential clusters, softening the hardscapes.
  • Linear strips of vegetation run along the internal pathways, enhancing the walking experience.
  • The central areas within the A and B blocks feature substantial grassed sections.
  • Trees and shrubs are strategically placed around the property, contributing to the overall greenery.
Traffic Flow Access Planning
  • A single entry point and a single exit point manage the flow of cars into and out of the property.
  • Surface this amenity is available across the development, accommodating resident vehicles.
  • The main access road runs along the northern and western boundaries of the project.
  • Internal roads are designed to guide cars efficiently to the various residential blocks.
Overall Livability Assessment
  • This project offers a well-structured environment with a clear focus on resident comfort.
  • The thoughtful arrangement of residential blocks promotes a sense of community.
  • Residents benefit from a variety of nearby recreational and social opportunities.
  • The integration of green elements throughout the property enhances daily living.
Final Summary

This project delivers a home life centered on community engagement and outdoor enjoyment, offering residents a balanced environment. Families and individuals seeking an active social life will benefit from the dedicated spaces for sports and gatherings. The focus on open areas and essential facilities makes this a practical choice for comfortable living.

Download Hub for Mahindra Lifespace Happinest 3

Download master plan & walkthrough video of Mahindra Lifespace Happinest 3 to explore layout and virtual tour in Boisar, Palghar.

Master Plan

Overall project layout & design

Walkthrough Video

Virtual tour of the property

Amenities & Specifications of Mahindra Lifespace Happinest 3

Sports

  • Gymnasium
  • Badminton Court(s)
  • Cricket
  • Kids' Play Areas / Sand Pits
  • Volleyball
  • Yoga Areas
  • Jogging / Cycle Track

Convenience

  • Power Backup
  • Treated Water Supply
  • 24*7 Water Supply
  • Party Lawn

Safety

  • 24 x 7 Security
  • CCTV / Video Surveillance
  • Intercom Facility

Leisure

  • Party Hall
  • Clubhouse
  • Indoor Games
  • High Street Retail

Environment

  • Rain Water Harvesting
  • Sewage Treatment Plant
  • Normal Park / Central Green

Specifications

Master Bedroom-Walls
Oil Bound Distemper
Master Bedroom-Flooring
Vitrified Tiles
Other Bedrooms-Flooring
Vitrified Tiles
Walls
Oil Bound Distemper
Living Area-Flooring
Vitrified Tiles
Structure
RCC Frame Structure

Location and Connectivity Around Mahindra Lifespaces Boisar

Connectivity map showing nearby places around Palghar City
Palghar City Check Travel Time

Estimate commute from your office or kid's school to Mahindra Lifespace Happinest 3.

How does Mahindra Lifespace Happinest 3 compare with similar projects?

Compare Mahindra Lifespace Happinest 3 with similar projects. Evaluate pricing, configurations, possession timelines, and project scale to find the best fit for your needs.
Current Project
Mahindra Lifespace Happinest 3 project in Boisar, Palghar

Mahindra Lifespace Happinest 3

Boisar, Palghar

Price
₹13.99 Lac - 26.49 Lac
Configuration
1, 2 BHK Flats
Unit Size
250 to 501 Sq. Ft
Possession
N/A
Status
Ready to Move
Land Area
14.86 Acres
Total Units
160
Density
11 Units/Acre
Tata New Haven project in Boisar, Palghar

Tata New Haven

Boisar, Palghar

Rated 5.0 out of 5
Price
₹20.65 Lac - 43.00 Lac
Configuration
1, 2 BHK Flats
Unit Size
351 to 722 Sq. Ft
Possession
May 2019
Status
Ready to Move
Land Area
64 Acres
Total Units
2200
Density
34 Units/Acre
Mahindra Lifespace Happinest 2 project in Boisar, Palghar

Mahindra Lifespace Happinest 2

Boisar, Palghar

Price
₹13.99 Lac - 26.49 Lac
Configuration
1, 2 BHK Flats
Unit Size
250 to 501 Sq. Ft
Possession
N/A
Status
Ready to Move
Land Area
14.86 Acres
Total Units
238
Density
16 Units/Acre
View Detailed Comparison

Mahindra Lifespaces Track Record

25 Years
Experience
94 Total
Projects
71 Delivered
Projects

Mahindra Lifespace is one of the Indian real estate giants. The real estate and infrastructure development company was founded in 1994. This company is a part of the Mahindra Group. The company is engaged in carrying residential development all across India under Lifespace and Happiness brands. Some of the cities where the Lifespace project exists are Chennai, Jaipur, Hyderabad, Delhi NCR, Nagpur, Ahmedabad, Mumbai, Pune and Bengaluru. In addition, currently, Mahindra Lifespace features 45 residential projects occupying 4,500 acres of land of ongoing integrated cities. The most significant advantage of Mahindra Lifespace is it offers the best residential and commercial real estate properties, lauded with exclusive cluster amenities. The units are professionally designed and strategically located to provide homebuyers with a unique yet easing lifestyle experience. This real estate company engages in the latest innovation in construction to provide quality and elevate living standards. The interiors of the units are even outsourced to national and international consultants, which results in uncompromised deliveries.  No wonder, the Mahindra Lifespace matches global standards in building development execution. The lucrative units are nevertheless an architectural masterpiece. Moreover, the offered floor plans satisfy all types of homebuyers with different budgets and preferences. Mahindra Lifespace projects are often situated near several community amenities such as business hubs, corporate parks, educational institutions, healthcare facilities, malls, supermarkets and so on.
You May Also Like

Frequently Asked Questions About Mahindra Lifespace Happinest 3

Yes, since Mahindra Lifespace Happinest 3 is a Ready to Move project in Boisar, buyers can arrange site visits and inspect the actual apartment before finalizing the deal.

Yes, since Mahindra Lifespace Happinest 3 is ready and legally compliant, owners can rent out their flats soon after registration.

Maintenance charges at Mahindra Lifespace Happinest 3 depend on the apartment size and society services and are payable monthly or annually.

Mahindra Lifespace Happinest 3 has received its completion and occupancy approvals. With a possession status of Ready to Move, buyers can move in immediately after completing purchase formalities.

Mahindra Lifespace Happinest 3 is developed by Mahindra Lifespaces, a reputed developer with 25 years of experience and 95 completed projects.

*Disclaimer

This website is only for the purpose of providing information regarding real estate projects in different geographies. Any information which is being provided on this website is not an advertisement or a solicitation. The company has not verified the information and the compliances of the projects. Further, the company has not checked the RERA* registration status of the real estate projects listed herein. The company does not make any representation in regards to the compliances done against these projects. Please note that you should make yourself aware about the RERA* registration status of the listed real estate projects.

*Real Estate (Regulation & Development) Act, 2016.