 Floor plan
coming soon
2 BHK Apartment - 767 sq. ft. (Carpet Area)
Price:Price on Request


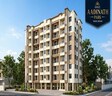
Vallabh Shree Aadinath Park is a premium residential development situated in Boisar, Palghar, crafted by Vallabh Paradise Homes Ltd. This property features a total of 89 distributed across 1 thoughtfully planned high-rise structures, offering 2, 3, 4, 5, 6 BHK designed for modern family living. Residents can enjoy Power Backup, Treated Water Supply, 24 x 7 Security, Normal Park / Central Green, Indoor Games alongside quality Oil Bound Distemper, Vitrified Tiles, RCC Frame Structure. Located conveniently close to Metro Phoenix Hospital, Boisar, St John International School, Palghar, Boisar Railway Station, Boisar with easy access via Boisar Palghar Road, Boisar Road, the community provides comfortable connectivity to DS Memorial High School, Mumbai Public School, St John International School, Holy Spirit High School And Junior College Palghar, St Anns High School Ssc and Bank Of India, Bank Of Maharashtra. Developed under RERA registration PR1240002601088, this residential address delivers a balanced lifestyle with units starting from 767 Sq.Ft..

Vallabh Shree Aadinath Park is a premier residential development located at Boisar Palghar, thoughtfully crafted by Vallabh Paradise Homes Ltd to offer an exceptional living experience within Palghar City. Slated for launch on Jul 2026 with possession scheduled for Mar 2031, the project currently holds a status of New Launch under the category of Residential. Designed to cater to diverse lifestyle needs, it offers 2, 3, 4, 5, 6 BHK Flats featuring 767 Sq.Ft., with unit offerings including 2 BHK Apartment spanning 767 Sq. Ft., 4 BHK Apartment spanning 1499 Sq. Ft., 4 BHK Apartment spanning 1524 Sq. Ft., 3 BHK Row House spanning 1620 Sq. Ft., 5 BHK Row House spanning 3060 Sq. Ft., and 6 BHK Row House spanning 3718 Sq. Ft., culminating in a maximum unit area of 3718 Sq.Ft.. Backed by 1, this property presents a total of 6 tailored layouts.
Vallabh Shree Aadinath Park offers 2, 3, 4, 5, 6 BHK Flats featuring 2, 3, 4, 5, 6 BHK, spread across 1 within 89 residential units.
The 2 BHK Apartment provides an area of 767 Sq. Ft..
The 4 BHK Apartment offers a spacious layout spanning 1499 Sq. Ft..
The 4 BHK Apartment is designed across 1524 Sq. Ft..
The 3 BHK Row House encompasses 1620 Sq. Ft..
The 5 BHK Row House features a built-up area of 3060 Sq. Ft..
The 6 BHK Row House completes the lineup with 3718 Sq. Ft..
Floor plan
Floor plan
Floor plan
Floor plan
Floor plan
Floor planExplore the master plan, project photos and walkthrough videos of Vallabh Shree Aadinath Park to understand the overall layout, tower placement, amenities, landscaped spaces and key highlights before making your buying decision.
Vallabh Shree Aadinath Park offers a thoughtfully designed community living experience anchored by Power Backup, Treated Water Supply, 24 x 7 Security, Normal Park / Central Green, Indoor Games. Homeowners at this property can embrace an active and engaging lifestyle supported by thoughtfully planned recreational spaces. The development focuses on creating a balanced environment where families and individuals can thrive, unwind, and connect within a secure setting situated around Boisar Palghar.
Vallabh Shree Aadinath Park is situated at Boisar Palghar, offering exceptional reach across the region. Residents benefit from seamless transit via Boisar Palghar Road, Boisar Road, linking the development efficiently to major business hubs and daily destinations. The neighborhood is surrounded by prominent Metro Phoenix Hospital, Boisar, St John International School, Palghar, Boisar Railway Station, Boisar, enhancing everyday convenience. Families will appreciate the close proximity to DS Memorial High School, Mumbai Public School, St John International School, Holy Spirit High School And Junior College Palghar, St Anns High School Ssc, ensuring quality education is always within reach. Additionally, essential financial services including Bank Of India, Bank Of Maharashtra are easily accessible from the premises, making this address an ideal choice for modern homebuyers seeking everyday comfort and connected urban living.

Estimate commute from your office or kid's school to Vallabh Shree Aadinath Park.

Please select the starting point to calculate the travel time.
Trust & Verification
Vallabh Shree Aadinath Park is currently New Launch, with construction advancing steadily toward the scheduled Mar 2031. Having officially commenced on Jul 2026, this development maintains a transparent and fully compliant timeline that provides complete confidence to prospective homeowners. For regulatory clarity, all details and approvals are duly recorded under PR1240002601088, ensuring adherence to statutory guidelines and standard consumer protection frameworks. Buyers looking forward to a seamless transition can rely on the structured delivery schedule and systematic progress maintained across all phases of the site.
Shree Aadinath Park
Rera Url:

Boisar, Palghar

Boisar, Palghar

Boisar, Palghar
Compare multiple homes side-by-side and find the option that best fits your budget, lifestyle, and needs.

Full Cost Clarity
Compare sale price or rent, applicable charges, and key ownership/rental expenses.
Amenities & Features
Compare amenities, furnishing, configuration, and property features side-by-side.
Best Pick Recommendation
Get an expert-recommended option based on your selected preferences.
Builder / Seller Details
Review key trust signals like builder profile, seller details, and project history.

Vallabh Shree Aadinath Park is brought to you by Vallabh Paradise Homes Ltd, a builder with a strong focus on crafting quality residential spaces. The company has successfully handed over 1 completed projects, establishing a solid track record in the real estate sector. Known for commitment to timely execution and customer satisfaction, they design homes that meet the evolving needs of modern families. Their expertise spans across planning thoughtful layouts, integrating quality Oil Bound Distemper, Vitrified Tiles, RCC Frame Structure, and creating vibrant living environments that foster community living.

Boisar, Palghar
1,2 BHK
₹ 28.00 Lac to 54.96 Lac
Maan, Palghar
1,2 BHK
₹ 18.94 Lac to 30.09 Lac

Boisar, Palghar
1,2,3 BHK
₹ 23.60 Lac to 65.06 Lac

Boisar, Palghar
1,2 BHK
₹ 20.65 Lac to 43.00 Lac
Boisar, Palghar
1,2 BHK
₹ 21.78 Lac to 40.15 Lac
Maan, Palghar
1,2,3 BHK
₹ 24.10 Lac to 62.09 Lac

Boisar, Palghar
1,2,3 BHK
₹ 41.05 Lac to 75.75 Lac

Boisar, Palghar
1,2 BHK
₹ 28.80 Lac to 49.03 Lac

Boisar, Palghar
1,2 BHK
₹ 28.00 Lac to 57.76 Lac

Boisar, Palghar
1,2 BHK
₹ 18.83 Lac to 31.15 Lac
This website is only for the purpose of providing information regarding real estate projects in different geographies. Any information which is being provided on this website is not an advertisement or a solicitation. The company has not verified the information and the compliances of the projects. Further, the company has not checked the RERA* registration status of the real estate projects listed herein. The company does not make any representation in regards to the compliances done against these projects. Please note that you should make yourself aware about the RERA* registration status of the listed real estate projects.
*Real Estate (Regulation & Development) Act, 2016.


