
Bhairav Property
- Resale Listings: 16
- Rental Listings: 2


₹8.31 Lac - 31.85 Lac
₹3,444 Per Sq. Ft.
View the latest price list for Ostwal Wonder City.
*Prices are indicative and subject to applicable charges and project terms.
Get the latest price and market updates for Ostwal Wonder City.
Structural Works reach 80% completion, External Works has reached 100%, Internal finishing stands at 100%, MEP Services including lift and staircases, are now 100% done.
OSTWAL WONDER CITY, developed by SHREE OSTWAL BUILDERS LTD, officially launched on 16-Aug-2017 and expected to complete by 30-Dec-2021. Registered under RERA No. P99000006909. The project comprises 33 towers with total area of 16.46 Acre.

Price:₹ 14.71 Lac

Price:₹ 17.48 Lac

Price:₹ 20.77 Lac
Price:₹ 26.75 Lac
Price:₹ 30.10 Lac
Price:₹ 31.85 Lac
Price:₹ 8.31 Lac
Meet the top real estate experts for Ostwal Wonder City, Palghar.
Explore the master plan, project photos and walkthrough videos of Ostwal Wonder City to understand the overall layout, tower placement, amenities, landscaped spaces and key highlights before making your buying decision.

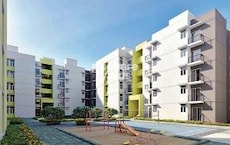

Living here offers a refreshing home life where natural beauty and community interaction are central. Families and individuals seeking a tranquil environment will appreciate the extensive green areas and dedicated spaces for relaxation and play. This project stands out for its commitment to open spaces and a balanced lifestyle, providing a peaceful retreat from urban density.
Download brochure & master plan of Ostwal Wonder City to explore floor plans and layout details in Boisar, Palghar.

Estimate commute from your office or kid's school to Ostwal Wonder City.


Please select the starting point to calculate the travel time.
Trust & Verification
Ostwal Wonder City
Rera Url:

Boisar, Palghar

Boisar, Palghar

Boisar, Palghar
Compare multiple homes side-by-side and find the option that best fits your budget, lifestyle, and needs.

Full Cost Clarity
Compare sale price or rent, applicable charges, and key ownership/rental expenses.
Amenities & Features
Compare amenities, furnishing, configuration, and property features side-by-side.
Best Pick Recommendation
Get an expert-recommended option based on your selected preferences.
Builder / Seller Details
Review key trust signals like builder profile, seller details, and project history.

Shree Ostwal Builders Ltd, a prestigious name in the real estate industry, has been shaping the skyline of Mumbai and Thane since 1989. With a portfolio of 40 projects, this renowned developer boasts a rich history and extensive expertise in construction.Led by the visionary Shri Umrao Singh Ostwal, the Chief Promoter of the company, and supported by a dedicated team of professionals, Shree Ostwal Builders Ltd has become synonymous with innovation, quality, and reliability.Over the years, the company has successfully completed over 500 commercial and residential buildings, showcasing their commitment to delivering exceptional spaces. In addition, they have developed various multi-storeyed towers and townships, enhancing the urban landscape of the cities.With their precise attention to detail, impeccable craftsmanship, and uncompromising commitment to customer satisfaction, Shree Ostwal Builders Ltd has established itself as a trusted name in the real estate market. Their projects are known for their contemporary designs, efficient space utilization, and world-class amenities.Whether it a luxury residential complex or a state-of-the-art commercial structure, every Shree Ostwal Builders Ltd project is designed to provide an unparalleled living and working experience. By continuously raising the bar of architectural brilliance, they ensure that their developments redefine urban living and reflect the evolving needs of the modern generation.Choosing a Shree Ostwal Builders Ltd property assures you of being a part of a thriving community, surrounded by meticulously planned landscapes, well-appointed clubhouse facilities, lush green gardens, and top-notch security systems. Every aspect of their projects is crafted with precision to elevate the quality of life for residents and empower businesses to flourish.Experience hassle-free home buying or investing in one of the many impressive projects offered by Shree Ostwal Builders Ltd and become a proud owner of a residential or commercial space that sets new benchmarks in comfort, luxury, and style. With deep-rooted values, a strong leadership team, and a relentless dedication to excellence, Shree Ostwal Builders Ltd is paving the way for a bright future in the real estate industry.

Boisar, Palghar
2, 3 BHK Apartment
₹ 76.28 Lac to 1.11 Cr

Boisar, Palghar
4, 5 BHK Villa
₹ 2.28 Cr to 2.92 Cr

Boisar, Palghar
1, 2, 3 BHK Apartment, Retail Shop
₹ 75.75 Lac
Juna Palghar, Palghar
1, 2, 3 BHK Apartment
₹ 54.40 Lac to 1.32 Cr
Boisar, Palghar
1, 2 BHK Apartment
₹ 29.81 Lac to 46.11 Lac

Boisar, Palghar
1 BHK Apartment, Studio
₹ 12.70 Lac to 20.90 Lac

Boisar, Palghar
1, 2, 3 BHK Studio, Apartment
₹ 13.93 Lac to 57.77 Lac

Naigaon West, Palghar
Price On Request
Boisar, Palghar
1, 2 BHK Apartment
Price On Request

Boisar, Palghar
2, 3 BHK Apartment
Price On Request
Boisar, Palghar
1, 3 BHK Apartment
Price On Request

Nalasopara East, Palghar
1 BHK Apartment
Price On Request
Boisar, Palghar
2, 3 BHK Apartment
₹ 76.28 Lac to 1.11 Cr
Boisar, Palghar
4, 5 BHK Villa
₹ 2.28 Cr to 2.92 Cr
Boisar, Palghar
1, 2, 3 BHK Apartment, Retail Shop
₹ 75.75 Lac
Juna Palghar, Palghar
1, 2, 3 BHK Apartment
₹ 54.40 Lac to 1.32 Cr
Boisar, Palghar
1, 2 BHK Apartment
₹ 29.81 Lac to 46.11 Lac
Boisar, Palghar
1 BHK Apartment, Studio
₹ 12.70 Lac to 20.90 Lac
Boisar, Palghar
1, 2, 3 BHK Studio, Apartment
₹ 13.93 Lac to 57.77 Lac
Naigaon West, Palghar
Price On Request
Boisar, Palghar
1, 2 BHK Apartment
Price On Request
Boisar, Palghar
2, 3 BHK Apartment
Price On Request
Boisar, Palghar
1, 3 BHK Apartment
Price On Request
Nalasopara East, Palghar
1 BHK Apartment
Price On Request

Umroli, Palghar
1 BHK
₹ 21.46 Lac

Umroli, Palghar
1,2 BHK
₹ 20.35 Lac to 26.14 Lac
Boisar, Palghar
1,2 BHK
₹ 13.99 Lac to 26.49 Lac

Boisar, Palghar
1,2 BHK
₹ 20.65 Lac to 43.00 Lac

Saravali, Palghar
1,2 BHK
₹ 21.83 Lac to 34.26 Lac
Boisar, Palghar
1,2 BHK
₹ 13.99 Lac to 26.49 Lac

Umroli, Palghar
1 BHK
₹ 18.70 Lac to 21.00 Lac

Saravali, Palghar
1 BHK
₹ 22.54 Lac to 36.83 Lac

Umroli, Palghar
1,2 BHK
₹ 24.00 Lac to 33.98 Lac

Boisar, Palghar
1,2 BHK
₹ 20.65 Lac to 43.00 Lac
Yes, Ostwal Wonder City is a Ready to Move residential project, allowing buyers to take possession immediately without any construction wait.
Buyers need identity proof, address proof, agreement to sell, sale deed, and registration documents for purchasing in Ostwal Wonder City.
Ostwal Wonder City offers 1, 2, 3 BHK Flats catering to different space and budget requirements.
After taking possession at Ostwal Wonder City, buyers should inspect electrical fittings, plumbing and water supply (municipal/borewell), elevator operations across 1, parking allocation, common areas, and verify that the flat matches the approved Oil Bound Distemper, Vitrified Tiles, Shower Panel, Geyser, Exhaust Fan, RCC Frame Structure and inventory list before moving in.
Yes, Ostwal Wonder City has received its Occupancy Certificate, confirming that the project is legally approved for residential use.
This website is only for the purpose of providing information regarding real estate projects in different geographies. Any information which is being provided on this website is not an advertisement or a solicitation. The company has not verified the information and the compliances of the projects. Further, the company has not checked the RERA* registration status of the real estate projects listed herein. The company does not make any representation in regards to the compliances done against these projects. Please note that you should make yourself aware about the RERA* registration status of the listed real estate projects.
*Real Estate (Regulation & Development) Act, 2016.


