Squareyards Logo
Blogs
Sell or Rent Property
Login

Sugandhi Swastik Residency Boisar, Palghar

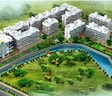
Sugandhi Swastik Residency by Sugandhi Swastik Builders And Developers in Boisar, Palghar is an integrated Apartment and Retail Shop with 1 BHK, 2 BHK Flats and Retail Shop. Prices start at ₹ 20.00 Lac, and the project is currently Ready to Move.
Read more
  • ₹20.00 Lac - 27.25 Lac + Charges
    Price Insights
  • Project Status Ready to Move
    RERA Updates
  • Unit Config 1, 2 BHK Flats
    Size 142 to 408
    Sq. Ft
    Number of Units 57
    Total area 2.44 Acres
Why Invest through Square Yards?
  • Zero Brokerage

    100% Service, 0% Brokerage

  • Lowest Price Guaranteed

    Highly unlikely, but if you find a lower price anywhere, tell us and we will match it.

  • Full Service Support

    Our sales personnel are accountable for every step

Sugandhi Swastik Residency Price List

Unit Type (Carpet) Price*
1 BHK Apartment 249
Sq. Ft
₹ 20.00 Lac Check Availability
1 BHK Apartment 310
Sq. Ft
₹ 24.89 Lac Check Availability
2 BHK Apartment 408
Sq. Ft
₹ 27.25 Lac Check Availability
Retail Shop 142
Sq. Ft
Price on Request Check Availability
Retail Shop 202
Sq. Ft
Price on Request Check Availability

Sugandhi Swastik Residency Recent Updates

Last Update: Feb 2026
Feb 2026

A total of 80 out of 296 launched units have been booked as of February 2026, including 26% of SHOP(28 out of 108 units), 28% of 1 BHK(52 out of 187 units).

Dec 2025

During Q4'2025, average property prices for Sugandhi Swastik Residency moved from ₹ 4,500/sqft to ₹ 7,600/sqft, reflecting a 68.89% rise.

Sep 2025

During Q3'2025, average property prices for Sugandhi Swastik Residency moved from ₹ 3,950/sqft to ₹ 4,500/sqft, reflecting a 13.92% rise.

Mar 2025

A total of 80 out of 296 launched units have been booked as of March 2025, including 26% of SHOP(28 out of 108 units), 28% of 1 BHK(52 out of 187 units).

Feb 2025

Structural Works reach 37% completion, Internal finishing stands at 32%, MEP Services including lift and staircases, are now 27% done.

Oct 2024

External Works has reached 30%, Internal finishing stands at 31%, MEP Services including lift and staircases, are now 23% done.

Feb 2024

Structural Works reach 33% completion, External Works has reached 27%, Internal finishing stands at 29%, MEP Services including lift and staircases, are now 14% done.

Jul 2022

Structural Works reach 13% completion, MEP Services including lift and staircases, are now 2% done.

Jul 2022

A total of 54 out of 267 launched units have been booked as of July 2022, including 18% of SHOP(15 out of 85 units), 39% of 1 BHK 2 BHK(22 out of 57 units), 14% of SHOP 1 BHK 2 BHK(17 out of 125 units).

Aug 2017

SWASTIK RESIDENCY, developed by SUGANDHI SWASTIK BUILDERS & DEVELOPERS, officially launched on 11-Aug-2017 and expected to complete by 31-Dec-2026. Registered under RERA No. P99000005439. The project comprises 3 towers and offers 296 residential units, including SHOP, 1 BHK, 2 BHK, with unit sizes ranging from 65 to 592 Square feet across a total area of 2.45 Acre.

Sugandhi Swastik Residency Floor Plans

  • 1 BHK
  • 2 BHK
  • Retail Shop
  • 249 sq.ft ₹ 20.00 Lac
  • 310 sq.ft ₹ 24.89 Lac
  • 408 sq.ft ₹ 27.25 Lac
  • 142 sq.ft
  • 202 sq.ft
Floor plan of 1 BHK 249 Sq. Ft. Apartment in Sugandhi Swastik Residency, Palghar
1 BHK 249 Sq. Ft. Apartment
₹ 20.00 Lac + Charges
₹ 13.88 K EMI

Sugandhi Swastik Residency Amenities

  • Power Backup
  • 24 x 7 Security
  • CCTV / Video Surveillance
  • Fire Fighting Systems
  • Lift
  • 24*7 Water Supply
  • Kids' Play Areas / Sand Pits
  • Indoor Games
  • Multi Brand Retail
  • Normal Park / Central Green

Sugandhi Swastik Residency Specifications

Master Bedroom-Walls Others
Master Bedroom-Flooring Vitrified Tiles
Other Bedrooms-Flooring Vitrified Tiles
Walls Others
Living Area-Flooring Vitrified Tiles
Structure RCC Frame Structure

Nearby Landmarks - Sugandhi Swastik Residency

Prime Connectivity Map
Nearby Places
  • Ds Memorial High School
    School
    2.4 km
  • Riddhi Siddhi Park
    Park
    14.6 km
  • Metro Phoenix Hospital
    Hospital
    2.4 km

Is Sugandhi Swastik Residency Right for You?

Insights based on nearby schools, healthcare, connectivity, workplaces and everyday infrastructure.

For Families

Families with school-going children may benefit from multiple education options nearby, helping reduce long daily commutes and making regular drop-offs more convenient.

  • Ds Memorial High School
  • Mumbai Public School
  • St John International School
For Working Professionals

Strong connectivity through key transport routes can improve accessibility and may strengthen long-term demand for the location.

  • Sas Institute Of Management Studies
  • Royal Classic Mall

Check Travel Time

Connecting Roads - Sugandhi Swastik Residency

  • MIDC Road ~ 2.5 Kms
  • Boisar-Palghar Road ~ 0.1 Kms

Sugandhi Swastik Residency RERA Details

P99000005439 Swastik Residency Rera Url : https://maharerait.mahaonline.gov.in/ProjectSummaryView/ProjectSummaryQRCodeView?id=Q2VydGlmaWNhdGVObz1QOTkwMDAwMDU0MzkmU2VjdXJpdHlUeXBlPUNvcnJlY3Rpb25DZXJ0aWZpY2F0aW9uUVJTY2Fu

Price Rates & Insights for Sugandhi Swastik Residency

Property Valuation

Comprehensive assessment of your property's current worth in the current market

Price Trend in Sugandhi Swastik Residency
Sugandhi Swastik Residency's average asking price is stable quarter-on-quarter, compared with Boisar.
Quarter Child Rate Parent Rate
Mar 2026 7600 5300
Dec 2025 7600 5650
Sep 2025 4500 5100
Jun 2025 3950 5000
Comparable Project Pricing for Sugandhi Swastik Residency
Sugandhi Swastik Residency avg. price is ₹ 7.6 k/Sq.Ft. compared to Boisar at ₹ 5.3 k/Sq.Ft.
₹ 7,600
Sugandhi Swastik Residency
₹ 5,400
Mahindra Lifespace Happinest
₹ 5,400
Mahindra Lifespace Happinest 3
₹ 5,400
Mahindra Lifespace Happinest 2
₹ 5,300
Boisar
Square Yards' Data Intelligence powers real estate with the most comprehensive & accurate authenticated data. See how it can work for your business
Locality Insights: Boisar
Price Insights Price Insights
Average Asking Price in Boisar
₹ 5,300/Sq.ft
For Apartment Based on active listings and recent trends
Reviews Reviews (5)
I am a tenant of an apartment in Boisar, Mumbai. I have been living here with my cousin's brother for more than five years. I would like to convey my opinion about the place Boisar. A hospital is close to my area where all the basic medical facilities are available. The metro station is near to my place within 1 km and the auto is connected with the metro from my area.
— Twinkle Kashyap, Tenant
About Sugandhi Swastik Builders And Developers
Sugandhi Swastik Builders And Developers Logo
  • Total Projects 1
  • Delivered Projects1
Similar Alternate Projects you can consider in Palghar
Post Property Ad for Free, Sell or Rent Property Online
Projects in Boisar, Palghar
  • New Launch
  • Under Construction
  • Ready to Move
Projects Near Boisar, Palghar
  • New Launch
  • Under Construction
  • Ready to Move

Frequently Asked Questions About Sugandhi Swastik Residency

  • Q: Is buying a flat in Sugandhi Swastik Residency legally safe?
    Yes, Sugandhi Swastik Residency is registered under RERA with registration number P99000005439, ensuring transparency and regulatory compliance.
  • Q: Can I visit the actual flat at Sugandhi Swastik Residency before buying?
    Yes, since Sugandhi Swastik Residency is a Ready to Move project in Boisar, buyers can arrange site visits and inspect the actual apartment before finalizing the deal.
  • Q: Does Sugandhi Swastik Residency have an Occupancy Certificate (OC)?
    Yes, Sugandhi Swastik Residency has received its Occupancy Certificate, confirming that the project is legally approved for residential use.
  • Q: What unit-wise price details are available at Sugandhi Swastik Residency?
    Retail Shop – 142 Sq. Ft. at ₹ 0,Retail Shop – 202 Sq. Ft. at ₹ 0
  • Q: What are the popular amenities available at Sugandhi Swastik Residency?
    Residents of Sugandhi Swastik Residency can enjoy amenities such as Kids' Play Areas / Sand Pits, Power Backup, 24*7 Water Supply, 24 x 7 Security, CCTV / Video Surveillance, Normal Park / Central Green, Indoor Games, Multi Brand Retail, designed for comfort and a modern lifestyle.
i *Disclaimer

This website is only for the purpose of providing information regarding real estate projects in different geographies. Any information which is being provided on this website is not an advertisement or a solicitation. The company has not verified the information and the compliances of the projects. Further, the company has not checked the RERA* registration status of the real estate projects listed herein. The company does not make any representation in regards to the compliances done against these projects. Please note that you should make yourself aware about the RERA* registration status of the listed real estate projects.

*Real Estate (regulation & development) act 2016.
Around This Project
Country/City