Tata developer logo

Tata New Haven Crest Boisar, Palghar

₹3,626 Per Sq. Ft Onwards

Project Status
Ready to Move
Unit Config
4 BHK Villa
Size
1970 Sq. Ft.
Number of Units
70
Total Area
64 Acres
On this page

About Tata New Haven Crest, Boisar by Tata

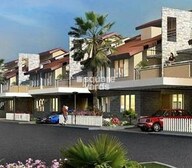
TATA New Haven Crest is a perfect investment choice for those who are looking for a well-connected property in a strategic location. The project is located on Mira Road, just a few minutes away from Palghar Road, which is one of the busiest commercial corridors in Mumbai. The township is also located in Boisar, which is one of the most popular residential areas in Mumbai. The project offers 1970 sqft of well-designed and well-maintained apartments, perfect for those who are looking for a comfortable and convenient lifestyle. The project is also easy to access, thanks to its close proximity to the Mumbai-Delhi Highway.

Tata New Haven Crest Price List, Price Trends and Market Insights

Price List

View the latest price list for Tata New Haven Crest.

Unit Type (Saleable) Price* Action
4 BHK Villa 1970 Sq. Ft. Price on Request

*Prices are indicative and subject to applicable charges and project terms.

Tata New Haven Crest Floor Plans

Representative image for Floor plan of 4 BHK 1970 Sq. Ft. Villa in Tata New Haven Crest, Palghar
Floor Plans Coming Soon We're working on updating the latest floor plans. Get notified when they're ready!
4 BHK 1970 Sq. Ft. Villa

Price:Price on Request

Master Plan, Photos, Videos & Brochure of Tata New Haven Crest

Explore the master plan, project photos and walkthrough videos of Tata New Haven Crest to understand the overall layout, tower placement, amenities, landscaped spaces and key highlights before making your buying decision.

Master Plan 1

Overview about Tata New Haven Crest
  • Tata New Haven Crest is a residential master plan located in Mira Road and Beyond, Mumbai. It offers excellent connectivity to the city and the airport, making it a convenient place to live.
Land Use and Density
  • Around 5%-12% of the plot is green, with minimal green landscaping around the plots and along a boundary.
  • The open area covers 8%-15% of the plot, providing additional spaces for movement and the arrangement of residential plots.
  • With 45%-55% of the plot built up, the layout focuses on residential plots, allowing for a spread-out feel rather than high-density construction.
Connectivity Access
  • MIDC Road and Palghar Road provide direct access, and the project offers excellent connectivity to the city, the airport, and the Mumbai-Pune Expressway.
Amenities Lifestyle
  • A water channel borders the development on one side, offering a natural boundary and a unique feature.
Tower Placement Orientation
  • The 70 residential plots are arranged in distinct rectangular blocks across the layout.
  • Plots 1 to 8 are grouped together, forming a compact block in the upper right section.
  • Plots 60 to 70 are positioned in a long, linear block along the far left edge of the property.
  • Most plots are arranged in back-to-back pairs, with access roads running along their frontages.
Amenity Access
  • Residents will find no communal amenities like a clubhouse or play areas directly within the plot layout.
  • Access to recreational facilities would require traveling beyond the immediate residential area.
  • Daily needs and social activities are not supported by on-site communal spaces.
  • The design emphasizes individual plot living rather than shared amenity convenience.
Noise Privacy Road Facing
  • Plots directly fronting the main 9.0 m wide roads may experience more external noise.
  • Interior plots, such as 52 or 53, offer increased privacy away from the main thoroughfares.
  • The close proximity of back-to-back plots, like 50 and 51, suggests shared boundary considerations.
  • Plots adjacent to the diagonal 9.0 m wide road might have varying levels of exposure.
Corridor Analysis
  • The 9.0 m wide roads create clear, open corridors between the blocks of residential plots.
  • These wide roads ensure ample light and air reach all plots throughout the development.
  • The linear arrangement of plots and roads provides straightforward, unobstructed views.
  • Gaps between plot blocks prevent a sense of overcrowding and promote an open feel.
Internal Circulation Pedestrian
  • The network of 9.0 m wide roads allows for straightforward movement to every residential plot.
  • Pedestrians can easily navigate the entire layout using these well-defined internal roads.
  • The grid-like structure in parts of the plan simplifies walking paths between different plot areas.
  • All 70 plots are directly accessible from the surrounding road system for residents on foot.
Child Senior Friendly Zones
  • The master plan does not show any specific dedicated play areas for children.
  • Older residents will find the flat terrain and wide 9.0 m roads easy for walking.
  • Children would likely play within the confines of their individual plots or under supervision.
  • The absence of designated senior zones means social activities would occur off-site.
Green Cover Landscape
  • Narrow green strips are visible along the front and rear boundaries of many individual plots.
  • Linear planted areas run parallel to the 9.0 m wide roads, softening the edges of the blocks.
  • The green elements are distributed as continuous bands, framing the residential plot areas.
  • These green borders provide a natural separation between the plots and the road network.
Traffic Flow Access Planning
  • Cars access the development through the various 9.0 m wide roads surrounding the plot blocks.
  • Surface parking is available, likely within each of the 70 individual residential plots.
  • The internal 9.0 m wide roads facilitate smooth distribution of cars to all plot entrances.
  • The clear road network ensures direct and easy car access for every resident.
Overall Livability Assessment
  • This project offers a structured environment for those seeking individual residential plots.
  • The clear organization of 70 plots provides a sense of order and defined personal space.
  • Residents benefit from a well-defined road network that ensures easy navigation within the property.
  • The emphasis on individual plots allows for personalized home construction and outdoor areas.
Final Summary

This project delivers a home life focused on spacious individual plots and strong regional connectivity. Working professionals and families will appreciate the ease of access to the city, airport, and major expressways for daily commutes and travel. Its emphasis on a well-connected residential layout with individual plots makes it a practical choice for those seeking a spread-out community in this area area.

Download Hub for Tata New Haven Crest

Download master plan & walkthrough video of Tata New Haven Crest to explore layout and virtual tour in Boisar, Palghar.

Master Plan

Overall project layout & design

Walkthrough Video

Virtual tour of the property

Amenities & Specifications of Tata New Haven Crest

Sports

  • Kids' Play Areas / Sand Pits

Convenience

  • Power Backup
  • Treated Water Supply
  • 24*7 Water Supply

Safety

  • 24 x 7 Security

Leisure

  • Indoor Games

Environment

  • Large Green Area

Specifications

Master Bedroom-Walls
Oil Bound Distemper
Master Bedroom-Flooring
Vitrified Tiles
Other Bedrooms-Flooring
Vitrified Tiles
Walls
Oil Bound Distemper
Living Area-Flooring
Vitrified Tiles
Structure
RCC Frame Structure

Location and Connectivity Around Tata Boisar

Connectivity map showing nearby places around Palghar City
Palghar City Check Travel Time

Estimate commute from your office or kid's school to Tata New Haven Crest.

How does Tata New Haven Crest compare with similar projects?

Compare Tata New Haven Crest with similar projects. Evaluate pricing, configurations, possession timelines, and project scale to find the best fit for your needs.
Current Project
Tata New Haven Crest project in Boisar, Palghar

Tata New Haven Crest

Boisar, Palghar

Price
N/A
Per Sq. Ft
₹3,626 Per Sq. Ft
Configuration
4 BHK Villa
Unit Size
1970 Sq. Ft
Possession
N/A
Status
Ready to Move
Land Area
64 Acres
Total Units
70
Density
1 Units/Acre
Prince Queens Villa project in Betegaon, Palghar

Prince Queens Villa

Betegaon, Palghar

Price
₹1.80 Cr
Per Sq. Ft
N/A
Configuration
4 BHK Retail Shop
Unit Size
159 to 2145 Sq. Ft
Possession
Sep 2026
Status
Partially Ready To Move
Land Area
1.29 Acres
Total Units
65
Density
50 Units/Acre
Diamond Bafna Palatial Villas project in Boisar, Palghar

Diamond Bafna Palatial Villas

Boisar, Palghar

Price
Price on Request
Per Sq. Ft
N/A
Configuration
4 BHK Villa
Unit Size
1614 to 2155 Sq. Ft
Possession
N/A
Status
New Launch
Land Area
3.26 Acres
Total Units
40
Density
12 Units/Acre
View Detailed Comparison

Tata Track Record

35 Years
Experience
80 Total
Projects
70 Delivered
Projects

TATA Housing is a designated real estate company founded in 1984 by the late JRD TATA. Currently, there are 33 luxurious projects that are established in over 51 million square feet. Brotin Banerjee revived the company in 2006 and had his expertise applied to uplift the organisation again. However, the current management is under Sanjay Dutt. The firm is active in nearly every big and small city in India and operates in foreign lands such as Maldives and Sri Lanka. Tata housing has a legacy of building prestigious properties on an affordable budget. It is even on the list of economically weaker buyers’ accessibility. Besides residential, there are commercial centres such as Xylem in Bengaluru. In fact, the brand is certified by the Indian Green Building Council. Including this, the banner has undergone different development phases since 2010. Besides this, the company focuses on customer-friendly zones also for better engagement. To fulfill the gaps in customer satisfaction, the brand has introduced Tata Value Homes with a 100% subsidiary. In this way, the buyers can initiate their home purchase processing at a low rate compared to the market price. Tata Housing has great success stories in India that have made it become an inspiring company introducing 26 million shortfalls in recent years.
You May Also Like

Frequently Asked Questions About Tata New Haven Crest

Yes, since Tata New Haven Crest is a Ready to Move project in Boisar, buyers can arrange site visits and inspect the actual apartment before finalizing the deal.

Yes, Tata New Haven Crest has received its Occupancy Certificate, confirming that the project is legally approved for residential use.

Buyers need identity proof, address proof, agreement to sell, sale deed, and registration documents for purchasing in Tata New Haven Crest.

Tata New Haven Crest is developed by Tata, a reputed developer with 35 years of experience and 83 completed projects.

Yes, most major banks and NBFCs offer home loans for ready-to-move projects like Tata New Haven Crest, subject to eligibility.

*Disclaimer

This website is only for the purpose of providing information regarding real estate projects in different geographies. Any information which is being provided on this website is not an advertisement or a solicitation. The company has not verified the information and the compliances of the projects. Further, the company has not checked the RERA* registration status of the real estate projects listed herein. The company does not make any representation in regards to the compliances done against these projects. Please note that you should make yourself aware about the RERA* registration status of the listed real estate projects.

*Real Estate (Regulation & Development) Act, 2016.