Sports

- Gymnasium
- Badminton Court(s)
- Kids' Play Areas / Sand Pits
- Yoga Areas
- Jogging / Cycle Track
- Table Tennis
- Snooker/Pool/Billiards


 +19 Photos
 Video
Video
₹20.65 Lac - 43.00 Lac
₹3,027 Per Sq. Ft.
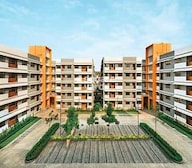
Introducing Tata New Haven Boisar 2, a magnificent residential project located in the thriving Sublocation of Boisar. With its strategic connection to the MIDC Road and Palghar Road, this property offers seamless accessibility to various parts of the city. RERA approved with registration numbers P99000000997 and P99000000811, you can have complete peace of mind while investing in this property. Expect a luxurious living experience with top-notch amenities and specifications that redefine modern living.
The project boasts of a range of amenities that cater to your every need. Stay fit and healthy with the in-residence gymnasium, and enjoy power backup to ensure that your daily routines are never interrupted. Master bedrooms feature impressive acrylic emulsion walls, adding a touch of sophistication to your living space. With its prime location and excellent connectivity, Tata New Haven Boisar 2 is an ideal choice for those seeking a perfect blend of comfort, convenience, and investment potential.
The project offers a range of unit options to suit your needs and budget. Choose from a range of 1 BHK and 2 BHK apartments, each carefully designed to provide the perfect blend of comfort and opulence. Priced competitively, these units start from 20.65 Lac for a 351 Sq. Ft. 1 BHK apartment, going up to 43.00 Lac for a 722 Sq. Ft. 2 BHK apartment.Available Unit Options
The following table outlines the available unit options at Tata New Haven Boisar 2:
| Unit Type | Area (Sq. Ft.) | Price (Rs.) |
| 1 BHK Apartment | 351 | 20.65 Lac |
| 1 BHK Apartment | 442 | 26.00 Lac |
| 2 BHK Apartment | 635 | 36.80 Lac |
| 2 BHK Apartment | 722 | 43.00 Lac |
The upcoming residential project is nestled near several notable attractions, providing residents with a seamless blend of convenience, comfort, and luxury living. These landmarks not only enhance the quality of life for residents but also offer a range of amenities and services.
View the latest price list for Tata New Haven Boisar 2.
*Prices are indicative and subject to applicable charges and project terms.

Price:₹ 20.65 Lac

Price:₹ 26.00 Lac

Price:₹ 36.80 Lac

Price:₹ 43.00 Lac
Explore the master plan, project photos and walkthrough videos of Tata New Haven Boisar 2 to understand the overall layout, tower placement, amenities, landscaped spaces and key highlights before making your buying decision.


Living here provides a home with substantial open areas, offering a sense of spaciousness and room for future growth. Residents benefit from convenient external connectivity to key areas, making daily commutes straightforward. This project stands out for its low density planning and dedicated community facilities, fostering a comfortable living environment.
Living here offers a home life surrounded by significant green and open spaces, providing a refreshing environment away from the city's hustle. Families and working professionals will find daily life convenient due to the easy access to major roads and dedicated community spaces. This project stands out for its thoughtful integration of natural surroundings with essential community facilities, creating a balanced living environment.
Download brochure, master plan & walkthrough video of Tata New Haven Boisar 2 to explore floor plans, layout, and complete project details in Boisar, Palghar.

Estimate commute from your office or kid's school to Tata New Haven Boisar 2.


Please select the starting point to calculate the travel time.

Boisar, Palghar

Boisar, Palghar

Boisar, Palghar
Compare multiple homes side-by-side and find the option that best fits your budget, lifestyle, and needs.

Full Cost Clarity
Compare sale price or rent, applicable charges, and key ownership/rental expenses.
Amenities & Features
Compare amenities, furnishing, configuration, and property features side-by-side.
Best Pick Recommendation
Get an expert-recommended option based on your selected preferences.
Builder / Seller Details
Review key trust signals like builder profile, seller details, and project history.

TATA Housing is a designated real estate company founded in 1984 by the late JRD TATA. Currently, there are 33 luxurious projects that are established in over 51 million square feet. Brotin Banerjee revived the company in 2006 and had his expertise applied to uplift the organisation again. However, the current management is under Sanjay Dutt. The firm is active in nearly every big and small city in India and operates in foreign lands such as Maldives and Sri Lanka. Tata housing has a legacy of building prestigious properties on an affordable budget. It is even on the list of economically weaker buyers’ accessibility. Besides residential, there are commercial centres such as Xylem in Bengaluru. In fact, the brand is certified by the Indian Green Building Council. Including this, the banner has undergone different development phases since 2010. Besides this, the company focuses on customer-friendly zones also for better engagement. To fulfill the gaps in customer satisfaction, the brand has introduced Tata Value Homes with a 100% subsidiary. In this way, the buyers can initiate their home purchase processing at a low rate compared to the market price. Tata Housing has great success stories in India that have made it become an inspiring company introducing 26 million shortfalls in recent years.
Boisar, Palghar
1, 2 BHK Apartment
Price On Request

Boisar, Palghar
4 BHK Villa
Price On Request

Boisar, Palghar
1, 2 BHK Apartment
₹ 20.65 Lac to 43.00 Lac

Boisar, Palghar
1, 2 BHK Apartment
₹ 30.00 Lac to 58.72 Lac

Umroli, Palghar
1 BHK
₹ 21.46 Lac

Umroli, Palghar
1,2 BHK
₹ 20.35 Lac to 26.14 Lac
Boisar, Palghar
1,2 BHK
₹ 20.00 Lac to 40.08 Lac
Boisar, Palghar
1,2 BHK
₹ 21.78 Lac to 40.15 Lac

Boisar, Palghar
1,2,3 BHK
₹ 23.60 Lac to 65.06 Lac

Saravali, Palghar
1,2 BHK
₹ 21.83 Lac to 34.26 Lac

Boisar, Palghar
1,2 BHK
₹ 28.80 Lac to 49.03 Lac
Maan, Palghar
1,2,3 BHK
₹ 24.10 Lac to 62.09 Lac
Boisar, Palghar
1,2 BHK
₹ 20.00 Lac to 40.08 Lac
Boisar, Palghar
1,2 BHK
₹ 20.00 Lac to 40.08 Lac
The project offers 1 BHK and 2 BHK apartments in various sizes, including 351 Sq. Ft. and 442 Sq. Ft. 1 BHK options and 635 Sq. Ft. and 722 Sq. Ft. 2 BHK options.
The project is conveniently located near MIDC Road (3.5 km) and Palghar Road (3 km), making it easily accessible.
The project features a range of amenities, including a gymnasium, power backup, 24x7 security, party hall, and rainwater harvesting.
Yes, the project is RERA registered with registration numbers P99000000997 and P99000000811.
The project offers units starting from 20.65 Lac for a 351 Sq. Ft. 1 BHK apartment and going up to 43.00 Lac for a 722 Sq. Ft. 2 BHK apartment.
The project features Vitrified Tiles flooring in living areas and bedrooms, and Acrylic Emulsion walls for a durable and stylish finish. The homes also come equipped with Air Conditioner Fittings and Premium Bath Fittings.
This website is only for the purpose of providing information regarding real estate projects in different geographies. Any information which is being provided on this website is not an advertisement or a solicitation. The company has not verified the information and the compliances of the projects. Further, the company has not checked the RERA* registration status of the real estate projects listed herein. The company does not make any representation in regards to the compliances done against these projects. Please note that you should make yourself aware about the RERA* registration status of the listed real estate projects.
*Real Estate (Regulation & Development) Act, 2016.


