Squareyards Logo
Blogs
Sell or Rent Property
Login

Tata Value Homes New Haven Boiser II Boisar, Palghar

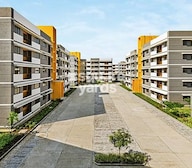
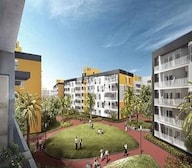
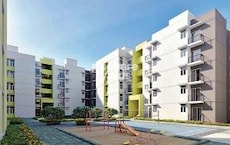
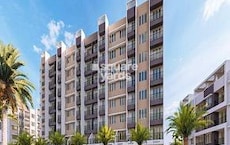

Tata Value Homes New Haven Boiser II by Tata is an Apartment development in Boisar, Palghar located near Boisar Railway Station approximately 3.19 km away. The project houses 1 BHK, 2 BHK Flats units, ranging from 351 Sq.Ft. to 687 Sq.Ft., spread across 14 Acres. Entry price is ₹ 19.65 L.
  • ₹19.65 L - 38.47 L + Charges
    Price Insights
  • Project Status Ready to Move
  • Unit Config 1, 2 BHK Flats
    Size 351 to 687
    Sq. Ft
    Number of Units 940
    Total area 14 Acres

Why you should consider Tata Value Homes New Haven Boiser II?

  • Top Notch Amenities
  • Luxurious and Comfy villa
  • Connected well-known place
  • Project spread across 47 acres

About Tata Value Homes New Haven Boiser II

The well-known Tata Value Homes Limited created the stunning Tata New Haven in Boisar, Thane. It is a superbly constructed building. This enormous empire spans 21 breathtaking structures with multi-unit housing. The cost of a Tata New Haven ranges available at fair pricing. Among the projects that Tata Value Homes Limited is currently working on is Tata New Haven. Apartments with one or two bedrooms make up Tata New Haven floor layout. Between 495 and 999 square feet make up each flat area. For further information, see the images of the Tata New Haven.

You will be pleased with this exquisitely built residential property. Each unit on the property is ready for occupancy. Due to the project ability to accommodate many Flat arrangements, you might find your ideal haven here. These housing units aim to provide a happy way of life, starting at 1.5, 2, and 2.5 BHK flats. Each tower in the project, which consists of 21 of them, was diligently built.

These apartments are under construction projects ready for living. More information is available on request.

Tata Value Homes New Haven Boiser II Price List

Unit Type (Carpet) Price*
1 BHK Apartment 351
Sq. Ft
₹ 19.65 L Check Availability
2 BHK Apartment 687
Sq. Ft
₹ 38.47 L Check Availability

Tata Value Homes New Haven Boiser II Floor Plans

  • 1 BHK
  • 2 BHK
  • 351 sq.ft ₹ 19.65 L
  • 687 sq.ft ₹ 38.47 L
Floor plan of 1 BHK 351 Sq. Ft. Apartment in Tata Value Homes New Haven Boiser II, Palghar
1 BHK 351 Sq. Ft. Apartment
₹ 19.65 L + Charges
₹ 13.64 K EMI

Tata Value Homes New Haven Boiser II Master Plan

  • Master Plan 1
  • Master Plan 2
Overview about Tata Value Homes New Haven Boiser II
  • Tata Value Homes New Haven Boiser II is a large-scale residential development designed with significant green spaces and a clear phasing strategy. It offers a structured living environment with numerous residential blocks and an internal road network, situated in a rapidly expanding Mumbai satellite town with good regional connectivity.
Land Use and Density
  • Around 45%-60% of the plot is green, with Landscaped green areas providing a natural environment for residents.
  • The open area covers 50%-65% of the plot, giving residents ample space to enjoy the outdoors.
  • Only 25%-35% of the plot has been built on, ensuring homes receive abundant air and light and residents enjoy a spacious environment.
Connectivity Access
  • MIDC Road and Palghar Road are close by, providing residents with convenient access to the wider region, complemented by this amenity and surface parking within the development.
Amenities Lifestyle
  • A River/Stream runs along the development, offering a tranquil natural water feature for residents.
Tower Placement Orientation
  • Residential blocks in Phase 1 A are arranged in a generally orthogonal pattern.
  • Buildings within Phase 1 B are clustered, with some facing north-east towards the proposed future development.
  • Many structures are positioned to overlook the surrounding forested areas.
  • The overall layout shows buildings spread across the terrain, following natural contours.
Amenity Access
  • Residents can easily walk to the various green pockets interspersed among the buildings.
  • The absence of specific amenity buildings means residents will travel to external facilities.
  • Pathways connect residential clusters, allowing for easy movement within the development.
  • The natural water body on the western side is readily reachable from nearby homes.
Noise Privacy Road Facing
  • Residential buildings are set back from the main access points, reducing external noise.
  • The internal pathways and roads primarily serve residents, limiting through traffic.
  • Generous spacing between structures helps maintain privacy for individual homes.
  • The surrounding dense tree cover acts as a buffer against sounds from outside the property.
Corridor Analysis
  • Wide gaps between residential blocks allow for abundant natural light to enter homes.
  • The arrangement of buildings creates clear lines of sight towards the distant hills.
  • Open areas between clusters provide residents with unobstructed views of the landscape.
  • The layout promotes air circulation throughout the residential zones.
Internal Circulation Pedestrian
  • The network of roads allows cars to reach all residential clusters within the property.
  • Pedestrian routes are integrated, connecting different parts of Phase 1 A and Phase 1 B.
  • Residents can move freely on foot between their homes and the nearby planted areas.
  • The internal pathways offer direct access to the natural water feature on the west.
Child Senior Friendly Zones
  • The numerous open green spaces offer safe areas for children to play freely.
  • Low traffic on the internal roads makes walking around the property safer for all ages.
  • Flat walking surfaces within the developed areas are suitable for older residents.
  • The quiet environment, buffered by trees, provides a peaceful setting for relaxation.
Green Cover Landscape
  • Planted areas are woven throughout the residential clusters, not just at the perimeter.
  • Extensive tree lines separate the developed zones from the wider natural landscape.
  • A natural water body flows along the western boundary of Phase 1 A.
  • Green pockets are strategically placed to provide immediate access to nature from homes.
Traffic Flow Access Planning
  • Cars enter the property from external connections, leading into the internal road system.
  • Parking spaces are available at ground level, adjacent to the residential blocks.
  • The internal roads are designed to manage resident traffic efficiently.
  • The layout ensures all residential units are accessible by car.
Overall Livability Assessment
  • This project offers a calm living environment, deeply connected to its natural surroundings.
  • The design emphasizes open spaces and views of the forested hills.
  • Future expansion into Phase 2 suggests a growing, evolving community.
  • Residents benefit from a quiet setting while remaining connected to broader infrastructure.
Final Summary

This project delivers a spacious and green home life, where residents can enjoy extensive outdoor areas and a natural river feature. Families and those seeking a quieter environment benefit from the low built-up density, ensuring plenty of light and open views. Its location in a developing area with good road connectivity makes it a practical choice for those looking for value and growth potential.

Overview about Tata Value Homes New Haven Boiser II
  • Tata Value Homes New Haven Boiser II is a large-scale residential development designed with significant green spaces and a clear phasing strategy. It offers a structured living environment with numerous residential blocks and an internal road network, situated in a rapidly expanding Mumbai satellite town with good regional connectivity.
Land Use and Density
  • Around 45%-60% of the plot is green, with Landscaped green areas providing a natural environment for residents.
  • The open area covers 50%-65% of the plot, giving residents ample space to enjoy the outdoors.
  • Only 25%-35% of the plot has been built on, ensuring homes receive abundant air and light and residents enjoy a spacious environment.
Connectivity Access
  • MIDC Road and Palghar Road are close by, providing residents with convenient access to the wider region, complemented by this amenity and surface parking within the development.
Amenities Lifestyle
  • A River/Stream runs along the development, offering a tranquil natural water feature for residents.
Tower Placement Orientation
  • Residential blocks in Phase 1 A are arranged in a generally orthogonal pattern.
  • Buildings within Phase 1 B are clustered, with some facing north-east towards the proposed future development.
  • Many structures are positioned to overlook the surrounding forested areas.
  • The overall layout shows buildings spread across the terrain, following natural contours.
Amenity Access
  • Residents can easily walk to the various green pockets interspersed among the buildings.
  • The absence of specific amenity buildings means residents will travel to external facilities.
  • Pathways connect residential clusters, allowing for easy movement within the development.
  • The natural water body on the western side is readily reachable from nearby homes.
Noise Privacy Road Facing
  • Residential buildings are set back from the main access points, reducing external noise.
  • The internal pathways and roads primarily serve residents, limiting through traffic.
  • Generous spacing between structures helps maintain privacy for individual homes.
  • The surrounding dense tree cover acts as a buffer against sounds from outside the property.
Corridor Analysis
  • Wide gaps between residential blocks allow for abundant natural light to enter homes.
  • The arrangement of buildings creates clear lines of sight towards the distant hills.
  • Open areas between clusters provide residents with unobstructed views of the landscape.
  • The layout promotes air circulation throughout the residential zones.
Internal Circulation Pedestrian
  • The network of roads allows cars to reach all residential clusters within the property.
  • Pedestrian routes are integrated, connecting different parts of Phase 1 A and Phase 1 B.
  • Residents can move freely on foot between their homes and the nearby planted areas.
  • The internal pathways offer direct access to the natural water feature on the west.
Child Senior Friendly Zones
  • The numerous open green spaces offer safe areas for children to play freely.
  • Low traffic on the internal roads makes walking around the property safer for all ages.
  • Flat walking surfaces within the developed areas are suitable for older residents.
  • The quiet environment, buffered by trees, provides a peaceful setting for relaxation.
Green Cover Landscape
  • Planted areas are woven throughout the residential clusters, not just at the perimeter.
  • Extensive tree lines separate the developed zones from the wider natural landscape.
  • A natural water body flows along the western boundary of Phase 1 A.
  • Green pockets are strategically placed to provide immediate access to nature from homes.
Traffic Flow Access Planning
  • Cars enter the property from external connections, leading into the internal road system.
  • Parking spaces are available at ground level, adjacent to the residential blocks.
  • The internal roads are designed to manage resident traffic efficiently.
  • The layout ensures all residential units are accessible by car.
Overall Livability Assessment
  • This project offers a calm living environment, deeply connected to its natural surroundings.
  • The design emphasizes open spaces and views of the forested hills.
  • Future expansion into Phase 2 suggests a growing, evolving community.
  • Residents benefit from a quiet setting while remaining connected to broader infrastructure.
Final Summary

This project delivers a spacious and green home life, where residents can enjoy extensive outdoor areas and a natural river feature. Families and those seeking a quieter environment benefit from the low built-up density, ensuring plenty of light and open views. Its location in a developing area with good road connectivity makes it a practical choice for those looking for value and growth potential.

Tata Value Homes New Haven Boiser II Photos & Videos

Tata Value Homes New Haven Boiser II Amenities

  • Power Backup
  • 24 x 7 Security
  • CCTV / Video Surveillance
  • Treated Water Supply
  • 24*7 Water Supply
  • Intercom Facility
  • Kids' Play Areas / Sand Pits
  • Gymnasium
  • Jogging / Cycle Track
  • Yoga Areas
  • Badminton Court(s)

Tata Value Homes New Haven Boiser II Specifications

Master Bedroom-Walls Acrylic Emulsion
Master Bedroom-Flooring Vitrified Tiles
Other Bedrooms-Flooring Vitrified Tiles
Walls Acrylic Emulsion
Living Area-Flooring Vitrified Tiles
Fittings & Fixtures Air Conditioner Fittings
Bathroom Premium Bath Fittings, Exhaust Fan
Structure RCC Frame Structure

Downloads Hub for Tata Value Homes New Haven Boiser II

Download brochure, master plan & walkthrough video of Tata Value Homes New Haven Boiser II to explore floor plans, layout, and complete project details in Boisar, Palghar.

Master Plan

Overall project layout & design

Walkthrough Video

Virtual tour of the property

Nearby Landmarks - Tata Value Homes New Haven Boiser II

Prime Connectivity Map
Nearby Places
  • Sas Institute Of Management Studies
    College and University
    2.0 km
  • Rajeshwar Mobile
    Shopping Mall
    2.2 km
  • Metro Phoenix Hospital
    Hospital
    2.8 km

Is Tata Value Homes New Haven Boiser II Right for You?

Insights based on nearby schools, healthcare, connectivity, workplaces and everyday infrastructure.

For Families

Day-to-day family routines can feel easier here with schools and healthcare facilities close by. Access to nearby essentials and open spaces can also help reduce travel time for everyday activities.

  • Mumbai Public School a quick school drop-off away
  • Metro Phoenix Hospital nearby for healthcare access
  • Rajeshwar Mobile
For Working Professionals

Strong connectivity through key transport routes can improve accessibility and may strengthen long-term demand for the location.

  • Sas Institute Of Management Studies
  • Rajeshwar Mobile

Check Travel Time

Connecting Roads - Tata Value Homes New Haven Boiser II

  • MIDC Road ~ 3.5 Kms
  • Palghar Road ~ 3 Kms

Price Rates & Insights for Tata Value Homes New Haven Boiser II

Property Valuation

Comprehensive assessment of your property's current worth in the current market

Price Trend in Tata Value Homes New Haven Boiser II
Tata Value Homes New Haven Boiser II's average asking price is cooling quarter-on-quarter, compared with Boisar.
Quarter Child Rate Parent Rate
Jun 2026 0 0
Mar 2026 0 5300
Dec 2025 5600 5650
Sep 2025 7750 5100
Comparable Project Pricing for Tata Value Homes New Haven Boiser II
Tata Value Homes New Haven Boiser II avg. price is ₹ 5.6 k/Sq.Ft. compared to Boisar at ₹ 5.3 k/Sq.Ft.
₹ 8,000
Mahindra Lifespaces Happinest Boisar
₹ 5,900
Tata New Haven
₹ 5,900
Tata New Haven Boisar 2
₹ 5,600
Tata Value Homes New Haven Boiser II
₹ 5,300
Boisar
Square Yards' Data Intelligence powers real estate with the most comprehensive & accurate authenticated data. See how it can work for your business
Locality Insights: Boisar
Price Insights Price Insights
Average Asking Price in Boisar
₹ 5,300/Sq.ft
For Apartment Based on active listings and recent trends
Reviews Reviews (5)
I am a tenant of an apartment in Boisar, Mumbai. I have been living here with my cousin's brother for more than five years. I would like to convey my opinion about the place Boisar. A hospital is close to my area where all the basic medical facilities are available. The metro station is near to my place within 1 km and the auto is connected with the metro from my area.
— Twinkle Kashyap, Tenant

Properties in Tata Value Homes New Haven Boiser II & Top Sellers

  • Buy
  • Top Sellers
  • All
  • 1.5 BHK
https://img.squareyards.com/secondaryPortal/IN_638991047378839448-1811251118571857.jpg Cover Image
1.5 BHK Builder Floor For Sale in Tata Value Homes New Haven Boiser II Boisar, Palghar
Boisar, Palghar
Price On Request
  • Ready to Move
  • 619 Sq.Ft. (Built-up Area)
  • Prime Location
  • Reputed Builder
  • Safe & Secure Locality
  • Affordable
  • Family
BHAIRAV PROPERTY profile picture
5
Bhairav Property Bhairav Property
  • Resale Listings: 28
  • Rental Listings: 5
About Tata
Tata Logo
  • Experience 35 Years
  • Total Projects 80
  • Delivered Projects63

TATA Housing is a designated real estate company founded in 1984 by the late JRD TATA. Currently, there are 33 luxurious projects that are established in over 51 million square feet. Brotin Banerjee revived the company in 2006 and had his expertise applied to uplift the organisation again. However, the current management is under Sanjay Dutt. The firm is active in nearly every big and small city in India and operates in foreign lands such as Maldives and Sri Lanka. Tata housing has a legacy of building prestigious properties on an affordable budget. It is even on the list of economically weaker buyers’ accessibility. Besides residential, there are commercial centres such as Xylem in Bengaluru. In fact, the brand is certified by the Indian Green Building Council. Including this, the banner has undergone different development phases since 2010. Besides this, the company focuses on customer-friendly zones also for better engagement. To fulfill the gaps in customer satisfaction, the brand has introduced Tata Value Homes with a 100% subsidiary. In this way, the buyers can initiate their home purchase processing at a low rate compared to the market price. Tata Housing has great success stories in India that have made it become an inspiring company introducing 26 million shortfalls in recent years.

Projects by Tata in Palghar
  • Ready to Move

Tata Value Homes New Haven Boiser II Reviews & Rating

Read the reviews about Tata Value Homes New Haven Boiser II located at Boisar Palghar and see what residents and real estate experts have to say about the project.

5.0
1 Rating
  • 5 Star
  • 4 Star
  • 3 Star
  • 2 Star
  • 1 Star
What’s good
  • Timely Project Delivery
  • Grade A Builder with Proven Track Record
  • Good Safety & Security Protocols
  • Well Maintained & Clean Common Areas

How does Tata Value Homes New Haven Boiser II compare with other top projects?

Compare Tata Value Homes New Haven Boiser II with similar projects. Evaluate pricing, configurations, possession timelines, and project scale to find the best fit for your needs.
The Honest Take
current Project
Tata Value Homes New Haven Boiser II
Boisar, Palghar 5.0
Price ₹19.65 L - 38.47 L
Configuration 1, 2 BHK Flats
Unit Size 351 to 687 Sq. Ft
Possession May 30, 2019
Status
Ready to Move
Land Area 14 Acres
Total Units 940
Towers 21
Density 67 Units/Acre
Mahindra Lifespaces Happinest Boisar
Boisar, Palghar
Price ₹20 L - 40.08 L
Configuration 1, 2 BHK Flats
Unit Size 250 to 501 Sq. Ft
Possession N/A
Status
Ready to Move
Land Area 14.86 Acres
Total Units 927
Towers N/A
Density 62 Units/Acre
Tata New Haven
Tata New Haven
Boisar, Palghar 5.0
Price ₹20.70 L - 42.59 L
Configuration 1, 2 BHK Flats
Unit Size 351 to 722 Sq. Ft
Possession May 2019
Status
Ready to Move
Land Area 64 Acres
Total Units 2200
Towers N/A
Density 34 Units/Acre
Similar Alternate Projects you can consider in Palghar
Post Property Ad for Free, Sell or Rent Property Online
Projects in Boisar, Palghar
Projects Near Boisar, Palghar
  • New Launch
  • Under Construction
  • Ready to Move

Frequently Asked Questions About Tata Value Homes New Haven Boiser II

Q: When was Tata Value Homes New Haven Boiser II completed and is it ready for possession?

Tata Value Homes New Haven Boiser II has received its completion and occupancy approvals. With a possession status of Ready to Move, buyers can move in immediately after completing purchase formalities.

Q: Who is the developer of Tata Value Homes New Haven Boiser II?

Tata Value Homes New Haven Boiser II is developed by Tata, a reputed developer with 35 years of experience and 83 completed projects.

Q: Can I get a home loan for Tata Value Homes New Haven Boiser II?

Yes, most major banks and NBFCs offer home loans for ready-to-move projects like Tata Value Homes New Haven Boiser II, subject to eligibility.

Q: What is the price range of flats in Tata Value Homes New Haven Boiser II?

Apartment prices at Tata Value Homes New Haven Boiser II start from ₹ 19.65 L and go up to ₹ 38.47 L, with an average price of ₹ 0 Per Sq. Ft. per sq ft.

Q: Can I visit the actual flat at Tata Value Homes New Haven Boiser II before buying?

Yes, since Tata Value Homes New Haven Boiser II is a Ready to Move project in Boisar, buyers can arrange site visits and inspect the actual apartment before finalizing the deal.

i *Disclaimer

This website is only for the purpose of providing information regarding real estate projects in different geographies. Any information which is being provided on this website is not an advertisement or a solicitation. The company has not verified the information and the compliances of the projects. Further, the company has not checked the RERA* registration status of the real estate projects listed herein. The company does not make any representation in regards to the compliances done against these projects. Please note that you should make yourself aware about the RERA* registration status of the listed real estate projects.

*Real Estate (regulation & development) act 2016.
Around Tata Value Homes New Haven Boiser II
Country/City