Mahindra Lifespaces developer logo

Mahindra Lifespace Happinest 2 Boisar, Palghar

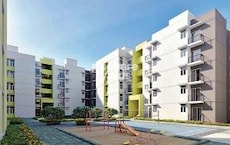

Located in Boisar, Palghar near Boisar Railway Station approximately 3.30 km away, Mahindra Lifespaces project Mahindra Lifespace Happinest 2 is an Apartment offering 1 BHK, 2 BHK, Studio Flats. The project covers 14.86 Acres with units sized between 250 Sq.Ft. to 501 Sq.Ft.. Starting price is ₹ 13.99 Lac, and it is currently Ready to Move.
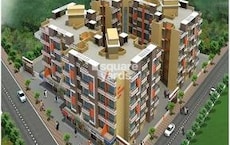
Mahindra Lifespace Happinest 2 Cover Image

₹13.99 Lac - 26.49 Lac

Project Status
Ready to Move
Unit Config
1, 2 BHK Flats
Size
250 to 501 Sq. Ft.
Number of Units
238
Total Area
14.86 Acres
On this page

About Mahindra Lifespace Happinest 2, Boisar by Mahindra Lifespaces

Mahindra Lifespace Happinest 2 is a township that offers a lifestyle that is unmatched in the city. It is located in Mira Road and Beyond,Mumbai, and has a population of over 752 units spread over 6 acres. The township is well connected to Mumbai & Gujarat by bus and train services. It is also close to the upcoming Delhi,Mumbai Industrial Corridor. The township is ideally located in close vicinity to malls, schools, hospitals, and other important infrastructure.

Mahindra Lifespace Happinest 2 Price List, Price Trends and Market Insights

Price List

View the latest price list for Mahindra Lifespace Happinest 2.

Unit Type (Carpet) Price* Action
Studio 250 Sq. Ft. ₹ 13.99 Lac
Studio 253 Sq. Ft. ₹ 14.16 Lac
1 BHK Apartment 378 Sq. Ft. ₹ 19.99 Lac
1 BHK Apartment 384 Sq. Ft. ₹ 20.31 Lac
2 BHK Apartment 501 Sq. Ft. ₹ 26.49 Lac

*Prices are indicative and subject to applicable charges and project terms.

Mahindra Lifespace Happinest 2 Floor Plans

Floor plan of 1 BHK 378 Sq. Ft. Apartment in Mahindra Lifespace Happinest 2, Palghar
1 BHK 378 Sq. Ft. Apartment

Price:₹ 19.99 Lac

₹ 13.87 K EMI

Resale Listings in Mahindra Lifespace Happinest 2

Explore resale listings currently available in Mahindra Lifespace Happinest 2, Palghar.

Master Plan, Photos, Videos & Brochure of Mahindra Lifespace Happinest 2

Explore the master plan, project photos and walkthrough videos of Mahindra Lifespace Happinest 2 to understand the overall layout, tower placement, amenities, landscaped spaces and key highlights before making your buying decision.

Master Plan 1

Overview about Mahindra Lifespace Happinest 2
  • Mahindra Lifespace Happinest 2 is located in Mira Road and Beyond, Mumbai, strategically positioned on the Mumbai Delhi Highway. This project offers a residential environment with strong connectivity to major business hubs.
Land Use and Density
  • Around 50%-60% of the plot is green, anchored by the Multipurpose Lawn, providing residents with ample natural surroundings.
  • The open area covers 55%-65% of the plot, and the Amphitheatre fills non-green stretches, giving residents places to gather and enjoy outdoor events.
  • Only 15%-20% of the plot has been built on, so homes here get more air and light than in a tightly packed complex.
Connectivity Access
  • Palghar Road and Palghar Manor Road provide good access, making daily commutes and errands straightforward for residents.
Amenities Lifestyle
  • The Clubhouse and Common Facility Centre provide residents with dedicated spaces for social gatherings and community activities.
  • A Cricket Pitch and Badminton Court let residents handle sports and fitness without leaving the community.
  • These amenities provide diverse settings for community events and family enjoyment.
Tower Placement Orientation
  • The 22 residential blocks are arranged in distinct clusters across the site.
  • Blocks A1 through A4 form a courtyard-like arrangement in the northwest.
  • Blocks D1 to D4 and E1 are positioned along the eastern edge of the property.
  • Blocks I1, I2, I3, J1, J2, K1, and K2 are grouped towards the southern part of the layout.
Amenity Access
  • Residents in blocks B1 and B3 have immediate access to central recreational areas.
  • Blocks A1, A4, K1, and K2 are conveniently located near the sports facilities on the western side.
  • Blocks D1, D3, and I3 are close to the larger open spaces in the eastern and southern zones.
  • The central location of some facilities makes them reachable from most of the 22 towers.
Noise Privacy Road Facing
  • Blocks C1, D2, and E1 face the main road along the northern boundary, potentially experiencing more outside sound.
  • Blocks A1 and K2 are situated closer to the road on the western side of the property.
  • Internal blocks like B3, J1, and I3 benefit from greater distance from external traffic.
  • The spacing between the blocks helps create quieter zones within the residential clusters.
Corridor Analysis
  • Wide gaps between blocks A and B allow for good light and air circulation.
  • The arrangement of blocks D1, D2, D3, and D4 creates open pathways between them.
  • The layout ensures that many homes receive ample natural light and open views.
  • Spaces between blocks I1, I2, I3, J1, J2, K1, and K2 provide visual openness.
Internal Circulation Pedestrian
  • Paths connect the various residential blocks, allowing residents to walk easily between them.
  • Internal roads guide cars through the property to reach different block entrances.
  • Pedestrians can move freely around the central green areas and activity zones.
  • The layout separates walking paths from areas where cars drive for safety.
Child Senior Friendly Zones
  • Designated play areas are distributed across the project, offering safe spots for younger residents.
  • Flat walking surfaces throughout the property make it easy for older residents to move around.
  • Central gathering spots provide accessible areas for all age groups to socialize.
  • Areas away from the main entry and exit points offer quieter spaces for relaxation.
Green Cover Landscape
  • Planted areas are interspersed among the residential blocks, providing natural breaks.
  • Grassy expanses are found in the central and eastern parts of the layout.
  • Small green pockets are integrated near blocks A4, B3, and K1.
  • The project includes minimal water features, accounting for 0%-1% of the total area.
Traffic Flow Access Planning
  • A single entry point and one exit point manage the flow of cars into and out of the property.
  • Surface areas for cars are provided, accounting for 15%-20% of the total land.
  • Internal roads lead directly to the large car parking zone in the south.
  • The layout ensures clear routes for cars to access all residential blocks.
Overall Livability Assessment
  • The project offers a well-structured environment with a clear distinction between living and activity zones.
  • Residents benefit from a variety of accessible outdoor spaces for different pursuits.
  • The thoughtful arrangement of the 22 towers promotes a sense of community while maintaining personal space.
  • This design creates a balanced setting for daily life, blending convenience with recreational opportunities.
Final Summary

This project delivers a home life centered around community and outdoor enjoyment, with extensive areas for recreation and social interaction. Families benefit from safe, engaging play areas and gathering spots, while professionals appreciate the easy access to major highways for their daily commute. The emphasis on open spaces and diverse amenities makes this a compelling choice for those seeking a balanced and connected living environment.

Download Hub for Mahindra Lifespace Happinest 2

Download master plan & walkthrough video of Mahindra Lifespace Happinest 2 to explore layout and virtual tour in Boisar, Palghar.

Master Plan

Overall project layout & design

Walkthrough Video

Virtual tour of the property

Amenities & Specifications of Mahindra Lifespace Happinest 2

Sports

  • Gymnasium
  • Badminton Court(s)
  • Cricket
  • Kids' Play Areas / Sand Pits
  • Volleyball
  • Yoga Areas
  • Jogging / Cycle Track

Convenience

  • Power Backup
  • Treated Water Supply
  • 24*7 Water Supply
  • Party Lawn

Safety

  • 24 x 7 Security
  • CCTV / Video Surveillance
  • Intercom Facility

Leisure

  • Party Hall
  • Clubhouse
  • Amphitheater
  • Indoor Games
  • High Street Retail

Environment

  • Rain Water Harvesting
  • Sewage Treatment Plant
  • Normal Park / Central Green

Specifications

Master Bedroom-Walls
Oil Bound Distemper
Master Bedroom-Flooring
Vitrified Tiles
Other Bedrooms-Flooring
Vitrified Tiles
Walls
Oil Bound Distemper
Living Area-Flooring
Vitrified Tiles
Structure
RCC Frame Structure

Location and Connectivity Around Mahindra Lifespaces Boisar

Connectivity map showing nearby places around Palghar City
Palghar City Check Travel Time

Estimate commute from your office or kid's school to Mahindra Lifespace Happinest 2.

How does Mahindra Lifespace Happinest 2 compare with similar projects?

Compare Mahindra Lifespace Happinest 2 with similar projects. Evaluate pricing, configurations, possession timelines, and project scale to find the best fit for your needs.
Current Project
Mahindra Lifespace Happinest 2 project in Boisar, Palghar

Mahindra Lifespace Happinest 2

Boisar, Palghar

Price
₹13.99 Lac - 26.49 Lac
Configuration
1, 2 BHK Flats
Unit Size
250 to 501 Sq. Ft
Possession
N/A
Status
Ready to Move
Land Area
14.86 Acres
Total Units
238
Density
16 Units/Acre
Tata New Haven project in Boisar, Palghar

Tata New Haven

Boisar, Palghar

Rated 5.0 out of 5
Price
₹20.65 Lac - 43.00 Lac
Configuration
1, 2 BHK Flats
Unit Size
351 to 722 Sq. Ft
Possession
May 2019
Status
Ready to Move
Land Area
64 Acres
Total Units
2200
Density
34 Units/Acre
Ostwal Wonder City project in Boisar, Palghar

Ostwal Wonder City

Boisar, Palghar

Price
₹8.31 Lac - 31.85 Lac
Configuration
1, 2, 3 BHK Flats
Unit Size
174 to 667 Sq. Ft
Possession
N/A
Status
Ready to Move
Land Area
16.46 Acres
Total Units
897
Density
54 Units/Acre
View Detailed Comparison

Mahindra Lifespaces Track Record

25 Years
Experience
95 Total
Projects
71 Delivered
Projects

Mahindra Lifespace is one of the Indian real estate giants. The real estate and infrastructure development company was founded in 1994. This company is a part of the Mahindra Group. The company is engaged in carrying residential development all across India under Lifespace and Happiness brands. Some of the cities where the Lifespace project exists are Chennai, Jaipur, Hyderabad, Delhi NCR, Nagpur, Ahmedabad, Mumbai, Pune and Bengaluru. In addition, currently, Mahindra Lifespace features 45 residential projects occupying 4,500 acres of land of ongoing integrated cities. The most significant advantage of Mahindra Lifespace is it offers the best residential and commercial real estate properties, lauded with exclusive cluster amenities. The units are professionally designed and strategically located to provide homebuyers with a unique yet easing lifestyle experience. This real estate company engages in the latest innovation in construction to provide quality and elevate living standards. The interiors of the units are even outsourced to national and international consultants, which results in uncompromised deliveries.  No wonder, the Mahindra Lifespace matches global standards in building development execution. The lucrative units are nevertheless an architectural masterpiece. Moreover, the offered floor plans satisfy all types of homebuyers with different budgets and preferences. Mahindra Lifespace projects are often situated near several community amenities such as business hubs, corporate parks, educational institutions, healthcare facilities, malls, supermarkets and so on.
You May Also Like

Frequently Asked Questions About Mahindra Lifespace Happinest 2

Yes, Mahindra Lifespace Happinest 2 has received its Occupancy Certificate, confirming that the project is legally approved for residential use

Buyers need identity proof, address proof, agreement to sell, sale deed, and registration documents for purchasing in Mahindra Lifespace Happinest 2.

Mahindra Lifespace Happinest 2 is developed by Mahindra Lifespaces, a reputed developer with 25 years of experience and 95 completed projects.

Residents of Mahindra Lifespace Happinest 2 can enjoy amenities such as Gymnasium, Badminton Court(s), Power Backup, Treated Water Supply, 24 x 7 Security, CCTV / Video Surveillance, Party Hall, Clubhouse, Rain Water Harvesting, Sewage Treatment Plant, designed for comfort and a modern lifestyle.

Mahindra Lifespace Happinest 2 offers 1, 2 BHK Flats catering to different space and budget requirements.

*Disclaimer

This website is only for the purpose of providing information regarding real estate projects in different geographies. Any information which is being provided on this website is not an advertisement or a solicitation. The company has not verified the information and the compliances of the projects. Further, the company has not checked the RERA* registration status of the real estate projects listed herein. The company does not make any representation in regards to the compliances done against these projects. Please note that you should make yourself aware about the RERA* registration status of the listed real estate projects.

*Real Estate (Regulation & Development) Act, 2016.