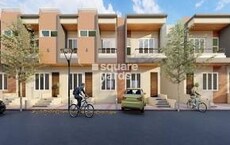
Sports

- Kids' Play Areas / Sand Pits


United Royal Palaces offers a premier residential living experience in the well-connected Dhansar of Palghar, with pricing starting from ₹ 96.71 Lac and configurations available up to ₹ 98.93 Lac. Developed by the reputable United Aasraa Realty, known for 1 successful developments, this project features 17 residential units spread across 1 high-rise structures, promising a vibrant community. Residents will appreciate the thoughtful design and a range of Kids' Play Areas / Sand Pits, Power Backup, 24*7 Water Supply, 24 x 7 Security, CCTV / Video Surveillance, Rain Water Harvesting, Normal Park / Central Green aimed at enhancing lifestyle, all situated within a prime location with excellent Mahim Palghar Road, Satpati Road accessibility and close proximity to Metro Phoenix Hospital, Boisar, St John International School, Palghar, Palghar Railway Station, Palghar.

₹96.71 Lac - 98.93 Lac
₹7,143 Per Sq. Ft.
United Royal Palaces, a distinguished residential development by United Aasraa Realty, is situated at Dhansar Palghar, offering a prime living experience in Palghar. This project is designed to provide a comfortable and modern lifestyle, featuring a range of 3, 4 BHK Villa and 3, 4 BHK, with unit sizes starting from 1354 Sq.Ft. and going up to 1385 Sq.Ft.. Residents can anticipate access to a host of Kids' Play Areas / Sand Pits, Power Backup, 24*7 Water Supply, 24 x 7 Security, CCTV / Video Surveillance, Rain Water Harvesting, Normal Park / Central Green, thoughtfully integrated to enhance daily living and well-being. With a possession status of New Launch and an expected possession date of Dec 2029, this development presents a compelling opportunity for homebuyers. The project's pricing starts from ₹ 96.71 Lac, reflecting its value in the vibrant Palghar City.
Discover exceptional value at United Royal Palaces, with residences starting from ₹ 96.71 Lac and going up to ₹ 98.93 Lac Explore diverse configurations offering a wide range of sizes, from 1354 Sq.Ft. to 1385 Sq.Ft., with indicative pricing for different BHK options available through 3 BHK: ₹ 98.93 Lac, 4 BHK: ₹ 96.71 Lac The price per square foot is competitive, reflecting the overall market at , and offering a smart investment. For detailed pricing across 2 configurations, consult the specific unit pricing like ₹ 96.71 Lac and ₹ 98.93 Lac.
View the latest price list for United Royal Palaces.
*Prices are indicative and subject to applicable charges and project terms.
United Royal Palaces offers a diverse range of residential living spaces designed to cater to various lifestyle needs, featuring a comprehensive unit mix that includes 4 BHK Villa with an area of 1354 Sq. Ft. and priced from ₹ 96.71 Lac, alongside 3 BHK Villa spanning 1385 Sq. Ft. and available from ₹ 98.93 Lac, and further extending to covering at, along with at offered from, ensuring ample options for every discerning homeowner.
These thoughtfully planned residences continue with, boasting and starting at, complemented by with and , as well as encompassing and available from, and the spacious at offered from, providing a selection of ideal living environments.
The thoughtfully curated selection of homes also includes with and , and if available, spanning and available from, each designed for optimal comfort and functionality within the 0.98 Acres development.
Discover exceptional value at United Royal Palaces, with residences starting from ₹ 96.71 Lac and going up to ₹ 98.93 Lac Explore diverse configurations offering a wide range of sizes, from 1354 Sq.Ft. to 1385 Sq.Ft., with indicative pricing for different BHK options available through 3 BHK: ₹ 98.93 Lac, 4 BHK: ₹ 96.71 Lac The price per square foot is competitive, reflecting the overall market at , and offering a smart investment. For detailed pricing across 2 configurations, consult the specific unit pricing like ₹ 96.71 Lac and ₹ 98.93 Lac.

Price:₹ 98.93 Lac

Price:₹ 96.71 Lac
Explore the master plan, project photos and walkthrough videos of United Royal Palaces to understand the overall layout, tower placement, amenities, landscaped spaces and key highlights before making your buying decision.

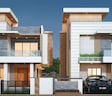
This project delivers a private home life within individual bungalows, providing residents with personal space and direct access to their plots. Homebuyers seeking a quiet residential setting with good road access will benefit from the low built-up density and well-structured internal pathways. The emphasis on individual homes and clear access makes this a straightforward choice for those prioritizing privacy and movement within their community.
Download brochure & master plan of United Royal Palaces to explore floor plans and layout details in Dhansar, Palghar.
Residents at United Royal Palaces will discover a vibrant lifestyle complemented by an array of Kids' Play Areas / Sand Pits, Power Backup, 24*7 Water Supply, 24 x 7 Security, CCTV / Video Surveillance, Rain Water Harvesting, Normal Park / Central Green, thoughtfully designed to enhance everyday living. This residential enclave, located at Dhansar Palghar, offers a harmonious blend of comfort and convenience, fostering a strong sense of community for families and individuals alike. The developer has meticulously crafted these features to ensure a fulfilling and engaging experience for all homeowners.
United Royal Palaces offers exceptional connectivity, strategically situated at Dhansar Palghar, pincode 401404, placing residents within easy reach of key destinations. This prime location boasts proximity to major Mahim Palghar Road, Satpati Road, ensuring swift commutes to business hubs and commercial centers. The area is further enhanced by the presence of Metro Phoenix Hospital, Boisar, St John International School, Palghar, Palghar Railway Station, Palghar, providing convenient access to everyday necessities and leisure activities. Residents will appreciate the close proximity to esteemed Holy Spirit High School And Junior College Palghar, St John International School, Mumbai Public School, DS Memorial High School, making daily school runs effortless for families. This development's strategic positioning also includes access to essential services like Bank Of India, contributing to a well-rounded and convenient lifestyle.

Estimate commute from your office or kid's school to United Royal Palaces.

Please select the starting point to calculate the travel time.
Average Asking Price in Dhansar
Based on active listings and recent trends

No Reviews exist for Dhansar
Be the first to review this localityTrust & Verification
Construction Status & RERA
United Royal Palaces is currently New Launch, with a projected Dec 2029 for families to move in. This residential development, launched on Mar 2026, is diligently progressing and adheres to all regulatory standards, holding its RERA registration number as PR1240002502877, ensuring transparency and compliance throughout the construction and delivery phases. The project is designed to offer a seamless living experience, reflecting the developer's commitment to timely completion and quality craftsmanship.
Royal Palaces
Rera Url:

Dhansar, Palghar

Dhansar, Palghar
Compare multiple homes side-by-side and find the option that best fits your budget, lifestyle, and needs.

Full Cost Clarity
Compare sale price or rent, applicable charges, and key ownership/rental expenses.
Amenities & Features
Compare amenities, furnishing, configuration, and property features side-by-side.
Best Pick Recommendation
Get an expert-recommended option based on your selected preferences.
Builder / Seller Details
Review key trust signals like builder profile, seller details, and project history.

United Royal Palaces is brought to you by United Aasraa Realty, a builder with a strong track record in creating quality residential spaces, evidenced by their 1 completed projects. They specialize in developing family-friendly communities and are dedicated to achieving high homebuyer satisfaction, focusing on delivering exceptional living experiences. Their commitment to excellence is reflected in the thoughtful design and construction of each development, aiming to provide residents with comfortable and modern homes.

Vevoor, Palghar
1, 2 BHK Apartment
Price On Request

Makane Kapase, Palghar
1, 2 BHK Apartment
Price On Request

Tembhode, Palghar
1, 2, 3 BHK Apartment, Retail Shop, Office Space
Price On Request

Vevoor, Palghar
1, 2 BHK Apartment
Price On Request

Vevoor, Palghar
1, 2 BHK Apartment, Retail Shop
Price On Request

Mahim, Palghar
1, 2 BHK Apartment, Retail Shop
₹ 31.18 Lac to 54.07 Lac

Palghar Taluka Industrial Co Operative Estate, Palghar
2 BHK Apartment
₹ 56.02 Lac to 68.99 Lac

Navali, Palghar
1, 2 BHK Apartment
Price On Request

Bachu Bhai Dube Industrial Estate, Palghar
1, 2 BHK Apartment
Price On Request

Vishnu Nagar, Palghar
2 BHK Office Space, Retail Shop, Apartment
₹ 29.44 Lac

Juna Palghar, Palghar
1, 2, 3 BHK Apartment
₹ 54.40 Lac to 1.32 Cr

Boisar, Palghar
1, 2 BHK Apartment
₹ 29.81 Lac to 46.11 Lac

Boisar, Palghar
4, 5 BHK Villa
₹ 2.28 Cr to 2.92 Cr

Punit Nagar, Palghar
2, 3 BHK Apartment
₹ 27.62 Lac to 56.78 Lac

Virendra Nagar, Palghar
1, 2 BHK Apartment
₹ 22.75 Lac to 38.71 Lac

Tembhode, Palghar
1, 2 BHK Apartment, Studio
₹ 14.83 Lac to 19.50 Lac

Tembhode, Palghar
1, 2 BHK Studio, Apartment
₹ 15.02 Lac to 33.13 Lac

Vajulsar, Palghar
1, 2 BHK Apartment
₹ 31.00 Lac to 46.18 Lac

Tembhode, Palghar
1, 2, 3 BHK Villa, Apartment
₹ 23.00 Lac to 31.74 Lac

Tembhode, Palghar
1, 2 BHK Retail Shop, Apartment
₹ 29.00 Lac to 42.95 Lac

Haranwali, Palghar
1 BHK Studio, Apartment, Retail Shop
₹ 15.00 Lac to 20.59 Lac

Haranwali, Palghar
1, 2, 3 BHK Apartment
₹ 9.25 Lac to 32.30 Lac

Haranwali, Palghar
1, 2 BHK Studio, Apartment
₹ 8.90 Lac to 18.20 Lac

Tembhode, Palghar
1, 2 BHK Apartment
₹ 17.65 Lac to 33.67 Lac

Vevoor, Palghar
4 BHK Apartment
Price On Request

Haranwali, Palghar
1, 2 BHK Studio, Apartment
₹ 9.80 Lac to 19.76 Lac

Haranwali, Palghar
1, 2, 3 BHK Studio, Apartment
₹ 8.90 Lac to 31.80 Lac

Boisar, Palghar
3 BHK Apartment
Price On Request

Mahim, Palghar
1, 2 BHK Apartment
₹ 23.00 Lac to 36.73 Lac
Kuldeep Nagar, Palghar
1, 2 BHK Apartment
₹ 17.90 Lac to 34.35 Lac
This website is only for the purpose of providing information regarding real estate projects in different geographies. Any information which is being provided on this website is not an advertisement or a solicitation. The company has not verified the information and the compliances of the projects. Further, the company has not checked the RERA* registration status of the real estate projects listed herein. The company does not make any representation in regards to the compliances done against these projects. Please note that you should make yourself aware about the RERA* registration status of the listed real estate projects.
*Real Estate (Regulation & Development) Act, 2016.