
1 BHK Apartment - 430 sq. ft. (Carpet Area)
Asking price
Price:₹ 27.95 Lac


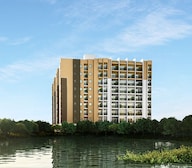 +7 Photos
 +2
Videos
₹27.95 Lac - 45.50 Lac
₹6,500 Per Sq. Ft.


Square Yards experts are actively closing deals
VBHC Springwater is a luxury property situated in Palghar, Mumbai, providing proximity to numerous IT parks and hubs. You will get a calm neighbourhood, strong connectivity, and a home that balances luxury, comfort, and ease.
VBHC Springwater is a masterpiece that spans over 2.12 acres, offering 1 and 2-BHK flats ranging in size from 430 to 700 sq ft, consisting of 192 units.
The VBHC Springwater consists of G+18 floors, offering an exceptional residential experience that defines a lifestyle that blends luxury with nature. Proposing 2 balconies with 1 BHK and 3 balconies with 2 BHK apartments. The apartments are well-appointed with premium finishes, ensuring a luxurious living experience.
VBHC Springwater has luxurious amenities, such as a resort-like lifestyle with the largest clubhouse in Palghar, and many more. Ample car parking spaces and commercial spaces with mindfully designed interiors. Each apartment is Vastu-compliant and is designed to offer comfort at every doorstep to the residents.
Supported by the trusted VBHC Value Homes, which is known in the real estate industry for over 16+ years of experience, with 1200+ homes delivered. They believe in timely delivery, quality, trust, innovation, aesthetics, transparency, and customer satisfaction.
The possession date is April 2027, and the Rera Number is P99000051828.
Amenities at VBHC Springwater, Palghar, Mumbai
The project offers thoughtfully designed 20+ Clubhouse and Rooftop amenities, creating a perfect balance of comfort, convenience, and relaxation for every resident.
Your Gateway to Palghar, Mumbai: Location Benefits at VBHC Springwater
Discover a lifestyle where everything you need is just moments away from VBHC Springwater.
Key Distances :
Nearby IT Parks and Hubs
Dynamic Industrial Park, Kanchan Business Centre, MIDC Palghar, Park Solitaire Lifespaces LLP
Social Infrastructure Highlights
Upcoming Projects near VBHC Springwater, Palghar, Mumbai
Discover the future of the neighbourhood with these upcoming projects.
These updates will make daily life smoother, and real estate values will soar.
VBHC Springwater, Palghar, Mumbai: An Investment Marvel
Mumbai has immensely emerged as a prime location for those seeking an urban lifestyle combined with modern conveniences.
*These figures are derived from our Data Intelligence team and may differ slightly in actuality.*
With VBHC Value Homes, discover a home that goes beyond expectations, crafted for comfort, style, and legacy.

No government registration records available for this project yet.

VBHC Springwater's average asking price is stable quarter-on-quarter, compared with Nandore.
Get the latest price and market updates for VBHC Springwater.
During Q3'2026, average property prices for VBHC Springwater moved from ₹ 5,500/sqft to ₹ 5,800/sqft, reflecting a 5.45% rise.
During Q1'2026, average property prices for VBHC Springwater moved from ₹ 5,200/sqft to ₹ 5,600/sqft, reflecting a 7.69% rise.
Structural Works reach 63% completion, External Works has reached 70%, Internal finishing stands at 74%, MEP Services including lift and staircases, are now 39% done.
Structural Works reach 54% completion, MEP Services including lift and staircases, are now 25% done.
Structural Works reach 48% completion, External Works has reached 50%, Internal finishing stands at 50%.
Structural Works reach 44% completion, Internal finishing stands at 6%.
Structural Works reach 32% completion.
VBHC Springwater, developed by VBHC MUMBAI VALUE HOMES PRIVATE LIMITED, officially launched on 07-Jul-2023 and expected to complete by 30-Apr-2027. Registered under RERA No. P99000051828. The project comprises 2 towers with total area of 2.12 Acre.
Explore the master plan, project photos and walkthrough videos of VBHC Springwater to understand the overall layout, tower placement, amenities, landscaped spaces and key highlights before making your buying decision.

Living at VBHC Springwater offers a peaceful home life surrounded by open spaces and essential community facilities. Families will appreciate the dedicated play areas and community hall, making daily life convenient and engaging. This project stands out for its commitment to green living and comprehensive utility planning in the Palghar area.
Download brochure, master plan & walkthrough video of VBHC Springwater to explore floor plans, layout, and complete project details in Nandore, Palghar.

Average Asking Price in Nandore
Based on active listings and recent trends

No Reviews exist for Nandore
Be the first to review this localityTrust & Verification
Vbhc Springwater
Rera Url:

Nandore, Palghar

Virendra Nagar, Palghar

Nandore, Palghar
Share your genuine review and help other buyers make an informed decision.

VBHC (Value & Budget Housing Corporation Private Limited) is professionally managed with a mission to construct at least 1 million affordable homes in India over the next 10 years. It focuses hugely on quality along with offering unmatched value propositions to customers across numerous segments. Co-Founded by ex-Mphasis chairman cum celebrated entrepreneur Jaithirth Rao & ex-Citibank Consumer Head P.S. Jayakumar, the company has received investments from global biggies such as Carlyle, HDFC, Caspian Advisers, IFC and many more. It is targeting to deliver approximately 180, 000 homes in the near future as the first phase of hugely ambitious expansion strategies. It has always aimed at creating a pan Indian presence with a view towards offering homes that are at par with global counterparts by way of quality standards. Computer backed design technologies, latest development techniques, best materials, innovative systems, swift delivery processes, seamless execution, form technology usage, etc. are major USPs here.

Nandore, Palghar
Plot
₹ 30.00 Lac to 36.56 Lac

Vevoor, Palghar
1 BHK Apartment
Price On Request

Nandore, Palghar
1 BHK Apartment
₹ 16.66 Lac to 19.20 Lac

Nandore, Palghar
1 BHK Villa
₹ 32.00 Lac

Nandore, Palghar
1 BHK Apartment
₹ 19.32 Lac
Vevoor, Palghar
1, 2 BHK Apartment
Price On Request
Nandore, Palghar
1, 2 BHK Apartment
₹ 20.99 Lac to 38.30 Lac

Vevoor, Palghar
1 BHK Apartment
₹ 24.03 Lac
Nandore, Palghar
1, 2 BHK Apartment
Price On Request
Nandore, Palghar
1, 2 BHK Apartment
Price On Request
Nandore, Palghar
1 BHK Apartment
₹ 16.66 Lac to 19.20 Lac
Nandore, Palghar
1 BHK Villa
₹ 32.00 Lac
Nandore, Palghar
1 BHK Apartment
₹ 19.32 Lac
Vevoor, Palghar
1, 2 BHK Apartment
Price On Request
Nandore, Palghar
1, 2 BHK Apartment
₹ 20.99 Lac to 38.30 Lac
Vevoor, Palghar
1 BHK Apartment
₹ 24.03 Lac
Nandore, Palghar
1, 2 BHK Apartment
Price On Request
Nandore, Palghar
1, 2 BHK Apartment
Price On Request

Shelwadi, Palghar
1,2 BHK
₹ 25.65 Lac to 38.34 Lac

Vevoor, Palghar
1,2 BHK
₹ 25.16 Lac to 36.22 Lac

Krishna Nagar, Palghar
1,2 BHK
₹ 14.84 Lac to 36.50 Lac

Vevoor, Palghar
1,2 BHK
₹ 25.19 Lac to 41.63 Lac

Shelwadi, Palghar
1,2 BHK
₹ 21.59 Lac to 28.14 Lac

Virendra Nagar, Palghar
1,2 BHK
₹ 20.00 Lac to 35.00 Lac

Nandore, Palghar
1,2 BHK
₹ 22.00 Lac to 32.55 Lac

Shelwadi, Palghar
1,2 BHK
₹ 24.44 Lac to 35.19 Lac
Nandore, Palghar
1,2 BHK
₹ 11.47 Lac to 39.59 Lac

Shelwadi, Palghar
1,2 BHK
₹ 23.53 Lac to 36.95 Lac

Vevoor, Palghar
1, 2 BHK Apartment, Retail Shop
Price On Request

Vevoor, Palghar
1, 2 BHK Apartment
Price On Request

Vevoor, Palghar
1, 2 BHK Apartment
Price On Request

Palghar Taluka Industrial Co Operative Estate, Palghar
2 BHK Apartment
₹ 56.02 Lac to 68.99 Lac

Vevoor, Palghar
1, 2 BHK Apartment
Price On Request

Vevoor, Palghar
1, 2 BHK Apartment
₹ 25.08 Lac to 39.90 Lac

Navali, Palghar
1, 2 BHK Apartment
Price On Request

Shelwadi, Palghar
1, 2 BHK Apartment
Price On Request

Navali, Palghar
1, 2 BHK Apartment
Price On Request

Virendra Nagar, Palghar
1, 2 BHK Apartment
₹ 22.75 Lac to 38.71 Lac

Vevoor, Palghar
1 BHK Apartment
₹ 15.96 Lac to 18.07 Lac

Vevoor, Palghar
1 BHK Apartment
₹ 31.72 Lac to 32.00 Lac
Vevoor, Palghar
1, 2 BHK Apartment
₹ 24.00 Lac to 37.15 Lac

Navali, Palghar
1, 2 BHK Apartment, Retail Shop
₹ 29.75 Lac to 49.37 Lac

Vevoor, Palghar
1, 2 BHK Apartment
₹ 24.38 Lac to 36.56 Lac

Navali, Palghar
1 BHK Apartment
₹ 22.00 Lac to 22.92 Lac

Navali, Palghar
1, 2 BHK Apartment, Retail Shop
₹ 35.99 Lac to 56.91 Lac

Vevoor, Palghar
4 BHK Apartment
Price On Request

Boisar, Palghar
1, 2, 3, 4 BHK Apartment, Villa, Retail Shop, Office Space
₹ 27.00 Lac to 45.00 Lac

Vevoor, Palghar
1, 2, 3 BHK Apartment
₹ 22.44 Lac to 38.00 Lac

Palghar Taluka Industrial Co Operative Estate, Palghar
1, 2 BHK Apartment
Price On Request

Virendra Nagar, Palghar
1, 2 BHK Apartment
₹ 37.97 Lac to 66.64 Lac

Kolgaon, Palghar
1, 2 BHK Apartment
Price On Request

Vevoor, Palghar
1, 2 BHK Apartment
Price On Request

Shelwadi, Palghar
1 BHK Apartment, Studio
₹ 10.35 Lac to 14.99 Lac

Shelwadi, Palghar
1, 2 BHK Apartment
₹ 22.62 Lac to 31.19 Lac

Vevoor, Palghar
Price On Request
Meet the top real estate experts for VBHC Springwater, Palghar.
Associate Sales Manager
Portfolio Manager
Associate Portfolio Manager
Associate Sales Manager
Sales Manager
This website is only for the purpose of providing information regarding real estate projects in different geographies. Any information which is being provided on this website is not an advertisement or a solicitation. The company has not verified the information and the compliances of the projects. Further, the company has not checked the RERA* registration status of the real estate projects listed herein. The company does not make any representation in regards to the compliances done against these projects. Please note that you should make yourself aware about the RERA* registration status of the listed real estate projects.
*Real Estate (Regulation & Development) Act, 2016.





