
1 BHK Apartment - 457 sq. ft. (Carpet Area)
Asking price
Price:₹ 26.48 Lac


 +9 Photos
 Video
₹26.48 Lac - 40.10 Lac
₹5,795 Per Sq. Ft.
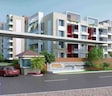
CRD Gardenia, nestled in the charming suburb of Palghar, is a premier residential project that offers a unique blend of comfort, luxury, and convenience. Strategically located, the project is just a short drive away from NH 4 and Palghar Road, making it an ideal choice for those seeking a peaceful yet accessible living experience.
At CRD Gardenia, you can indulge in a range of luxurious amenities that cater to your every need. From a state-of-the-art swimming pool and clubhouse to 24/7 security and power backup, every aspect of the project has been carefully designed to ensure your comfort and convenience. The beautifully landscaped normal park and central green area provides a serene ambiance, perfect for relaxation and rejuvenation.
The apartments at CRD Gardenia are thoughtfully designed to meet the needs of modern living. With specifications like oil-bound distemper walls and vitrified tiles flooring, every home is a testament to the project s commitment to quality. From 1 BHK to 3 BHK apartments and villas, the project offers a diverse range of options to suit your lifestyle and budget. Check out our available unit options below:
Available Unit OptionsThe following table outlines the available unit options at CRD Gardenia:
| Unit Type | Area (Sq. Ft.) | Price (Rs.) |
| 1 BHK Apartment | 455 | 23.10 Lac |
| 1 BHK Apartment | 515 | 26.14 Lac |
| 2 BHK Apartment | 692 | 35.13 Lac |
| 2 BHK Apartment | 600 | 30.46 Lac |
| 3 BHK Villa | 1153 | 97.48 Lac |
| 3 BHK Villa | 1416 | 1.20 Cr |
The residential property is strategically located near several notable landmarks, providing residents with easy access to essential amenities and services. These landmarks not only enhance the quality of life for residents but also offer a unique blend of convenience and comfort.


Get the latest price and market updates for CRD Gardenia.
A total of 58 out of 60 launched units have been booked as of September 2026, including 93% of 1 BHK(14 out of 15), 95% of 2 BHK(20 out of 21), 100% of 2 BHKTERRACE (14 units), 1 BHKTERRACE (10 units).
During Q2'2026, average property prices for CRD Gardenia moved from ₹ 5,550/sqft to ₹ 5,850/sqft, reflecting a 5.41% rise.
A total of 1 out of 41 launched units have been booked as of February 2026, including 25% of 4 BHK(1 out of 4 units).
A total of 28 out of 38 launched units have been booked as of February 2026, including 63% of 1 BHK(10 out of 16 units), 67% of 2 BHK(4 out of 6 units), 83% of 1 BHKTERRACE(10 out of 12 units), 100% of 2 BHKTERRACE(4 units).
A total of 27 out of 38 launched units have been booked as of February 2026, including 60% of 1 BHK(12 out of 20 units), 50% of 2 BHK(3 out of 6 units), 100% of 2 BHKTERRACE(4 units), 1 BHKTERRACE(8 units).
A total of 18 out of 19 launched units have been booked as of February 2026, including 86% of 1 BHK(6 out of 7 units), 100% of 1 BHK TERRACE(6 units), 2 BHK TERRACE(2 units), 2 BHK(2 units), 3 BHK TERRACE(2 units).
A total of 16 out of 20 launched units have been booked as of February 2026, including 50% of 1 BHK(4 out of 8 units), 100% of 1 BHK TERRACE(4 units), 2 BHK TERRACE(2 units), 2 BHK(2 units), 3 BHK TERRACE(1 units), 1 BHKTERRACE(2 units), 4 BHK TERRACE(1 units).
A total of 4 out of 4 launched units have been booked as of February 2026, including , 100% of 1 BHK TERRACE(4 units).
A total of 4 out of 4 launched units have been booked as of February 2026, including , 100% of 1 BHK TERRACE(4 units).
A total of 1 out of 41 launched units have been booked as of January 2025, including 25% of 4 BHK(1 out of 4 units).
Explore the master plan, project photos and walkthrough videos of CRD Gardenia to understand the overall layout, tower placement, amenities, landscaped spaces and key highlights before making your buying decision.
Download brochure & master plan of CRD Gardenia to explore floor plans and layout details in Boisar, Palghar.

Estimate commute from your office or kid's school to CRD Gardenia.

Please select the starting point to calculate the travel time.
Trust & Verification
Crd Gardenia Apartments 2
Rera Url:
Crd Gardenia Apartments 1
Rera Url:
Crd Gardenia Apartments 4 - Phase II
Rera Url:
Crd Gardenia Apartments 6 - Phase II
Rera Url:
Crd Gardenia Apartments 4
Rera Url:
Crd Gardenia Apartments 6 - Phase III
Rera Url:
Crd Gardenia Apartments 2 - Phase II
Rera Url:
Crd Gardenia Apartments 5
Rera Url:
Crd Gardenia Bungalows
Rera Url:
Crd Gardenia Apartments 7
Rera Url:
Crd Gardenia Apartments 3
Rera Url:
Crd Gardenia Apartments 6
Rera Url:
Crd Gardenia Apartments 2 - Phase III
Rera Url:

Boisar, Palghar

Boisar, Palghar
Compare multiple homes side-by-side and find the option that best fits your budget, lifestyle, and needs.

Full Cost Clarity
Compare sale price or rent, applicable charges, and key ownership/rental expenses.
Amenities & Features
Compare amenities, furnishing, configuration, and property features side-by-side.
Best Pick Recommendation
Get an expert-recommended option based on your selected preferences.
Builder / Seller Details
Review key trust signals like builder profile, seller details, and project history.
Read the reviews about CRD Gardenia located at Boisar Palghar and see what residents and real estate experts have to say about the project.
Beautiful Lush Greenery hill view

CRD Group, a renowned real estate developer based in Mumbai, has established its presence with two prominent projects in the city. Since its inception in 2006, CRD Realtors Pvt. Ltd. has been dedicated to creating exceptional spaces that resonate with their discerning clientele.One of their notable creations is the iconic commercial building called CRD Samarth, strategically located in Khar West, along the bustling S.V. Road. This landmark development not only showcases the company commitment to innovation but also serves as its corporate headquarters, a testament to the trust in the quality of their own work.Although specializing in commercial properties, CRD Group caters to diverse preferences and have extended their expertise to undertake major redevelopment projects across Mumbai. They further demonstrate their versatility by successfully executing luxurious bungalow projects in Palghar, showcasing their ability to excel in residential developments as well.Not limiting their achievements to Mumbai, CRD Group embraces unique opportunities and current demand trends by developing commercial cum residential projects in Chiplun, Ratnagiri. As a result, they are positioned as names synonymous with excellence across multiple geographies in Maharashtra.The CRD Group continues to redefine and surpass customer expectations by consistently delivering pioneering and high-value projects. Their dedication to reinventing classic architectural designs makes them a leading developer in the real estate industry, fueling anticipation for their upcoming projects as they aim to empower their customers with spaces that transcend their dreams.
No, units are only available for booking and possess.
Yes, the project is registered under RERA with the registration numbers mentioned.
Units available include 1 BHK, 2 BHK apartments and 3 BHK villas.
Please contact the sales team for the minimum booking amount.
Contact the sales team for detailed floor plans of the available units.
Please visit the project s brochure for a list of amenities offered.
Apartment specifications include Oil Bound Distemper painted walls and Vitrified Tiles flooring.
Contact the sales team to schedule a site visit.
This website is only for the purpose of providing information regarding real estate projects in different geographies. Any information which is being provided on this website is not an advertisement or a solicitation. The company has not verified the information and the compliances of the projects. Further, the company has not checked the RERA* registration status of the real estate projects listed herein. The company does not make any representation in regards to the compliances done against these projects. Please note that you should make yourself aware about the RERA* registration status of the listed real estate projects.
*Real Estate (Regulation & Development) Act, 2016.


