Shree Builder And Developers developer logo

Shree Township Boisar, Palghar


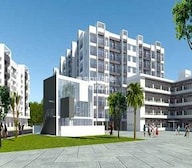
Shree Township by Shree Builder And Developers in Boisar, Palghar is an integrated Apartment and Retail Shop with 1 BHK, 2 BHK Flats and Retail Shop. Prices start at ₹ 14.36 Lac, and the project is currently Partially Ready To Move.
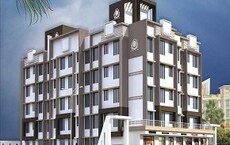
Shree Township Cover Image

₹14.36 Lac - 22.07 Lac

₹4,300 Per Sq. Ft.

Project Status
Partially Ready To Move
Possession Starting From
Dec 2028
Unit Config
1, 2 BHK Flats
Size
248 to 515 Sq. Ft.
Number of Units
460
Total Area
2 Acres
On this page

Shree Township Price List, Price Trends and Market Insights

Price List

View the latest price list for Shree Township.

Unit Type (Carpet) Price* Action
1 BHK Apartment 335 Sq. Ft. ₹ 14.36 Lac
1 BHK Apartment 384 Sq. Ft. ₹ 16.46 Lac
2 BHK Apartment 479 Sq. Ft. ₹ 20.53 Lac
2 BHK Apartment 515 Sq. Ft. ₹ 22.07 Lac
Retail Shop 248 Sq. Ft. Price on Request

*Prices are indicative and subject to applicable charges and project terms.

Shree Township Floor Plans

Representative image for Floor plan of 1 BHK 335 Sq. Ft. Apartment in Shree Township, Palghar
Floor Plans Coming Soon We're working on updating the latest floor plans. Get notified when they're ready!
1 BHK 335 Sq. Ft. Apartment

Price:₹ 14.36 Lac

₹ 9.96 K EMI

Master Plan, Photos, Videos & Brochure of Shree Township

Explore the master plan, project photos and walkthrough videos of Shree Township to understand the overall layout, tower placement, amenities, landscaped spaces and key highlights before making your buying decision.

Master Plan 1

Overview about Shree Township
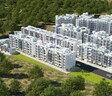
  • Shree Township is a residential development featuring multiple building blocks integrated into a landscape with significant green spaces. The project includes an internal road network, surface parking, and dedicated green areas for recreation, surrounded by extensive natural tree cover.
Land Use and Density
  • Around 45%-60% of the plot is green, anchored by Landscaped gardens and Open green spaces, so most homes look out over trees rather than other buildings.
  • The open area covers 55%-70% of the plot, and Pedestrian pathways fill the non-green stretches, giving residents places to gather, walk, and relax outside their doors.
  • Only 20%-30% of the plot has been built on, so most of what you see from your window is open space rather than other buildings, and homes here get more air and light than in a tightly packed complex.
Connectivity Access
  • MIDC Road and Palghar Road are close by, so getting to work or daily errands does not need much planning around traffic.
Amenities Lifestyle
  • A Children's play area and Children's play equipment mean kids have dedicated outdoor spaces built into the layout.
Tower Placement Orientation
  • The 16 residential blocks are arranged in distinct clusters across this area site.
  • Some buildings are L-shaped, providing varied views within their immediate surroundings.
  • Towers are generally spaced to allow for light and air between structures.
  • The buildings follow the irregular contours of the property boundary.
Amenity Access
  • Residents in the central blocks have quick access to the nearby recreational spot.
  • The buildings along the main internal road are close to several green patches.
  • All homes are within a short walk of some form of outdoor relaxation area.
  • The layout ensures that residents can easily reach communal areas on foot.
Noise Privacy Road Facing
  • Many homes are set back from the main road, offering a quieter living environment.
  • The surrounding natural tree cover helps buffer sound from outside the property.
  • Buildings are positioned to avoid direct views into neighboring units where possible.
  • The irregular arrangement of blocks creates private pockets within the development.
Corridor Analysis
  • The spacing between the 16 blocks allows for good natural light penetration.
  • Gaps between buildings provide residents with open views of the surrounding landscape.
  • The varied orientation of the blocks prevents a monotonous, walled-in feeling.
  • The layout avoids long, narrow passages between residential structures.
Internal Circulation Pedestrian
  • The internal network allows for smooth movement for cars throughout the property.
  • Designated walking paths connect different residential zones.
  • Residents can move between building clusters without needing to use main roads.
  • The layout supports easy walking from homes to various points of interest.
Child Senior Friendly Zones
  • A dedicated play zone offers a safe space for younger residents to gather.
  • Flat walking surfaces make it easy for older residents to move around the property.
  • The presence of security guard posts enhances safety for all age groups.
  • Open green areas provide gentle slopes suitable for leisurely strolls.
Green Cover Landscape
  • Green areas are distributed throughout the property, breaking up the built environment.
  • Large patches of natural trees form a buffer along the property's edges.
  • Smaller planted zones are integrated between residential blocks.
  • The central green patch offers a focal point for outdoor activities.
Traffic Flow Access Planning
  • Three distinct entry and exit points manage the flow of vehicles into the property.
  • Surface parking is available conveniently next to residential blocks.
  • The internal road system is designed to handle daily car movements efficiently.
  • The layout provides clear routes for cars to reach all 16 residential blocks.
Overall Livability Assessment
  • This area offers a living environment where natural surroundings are a key feature.
  • The project provides a balanced setting with ample space for outdoor activities.
  • Homes benefit from good light and air due to the thoughtful building arrangement.
  • The design prioritizes residents' comfort and connection to the outdoors.
Final Summary

Living at this area offers a peaceful home life surrounded by abundant natural beauty and well-planned spaces. Families will appreciate the dedicated areas for children to play safely outdoors. This project stands out for its generous green coverage and thoughtful layout, providing a sense of openness rare in urban developments.

Download Hub for Shree Township

Download master plan & walkthrough video of Shree Township to explore layout and virtual tour in Boisar, Palghar.

Master Plan

Overall project layout & design

Walkthrough Video

Virtual tour of the property

Amenities & Specifications of Shree Township

Sports

  • Kids' Play Areas / Sand Pits
  • Yoga Areas
  • Jogging / Cycle Track

Convenience

  • Power Backup
  • Treated Water Supply
  • 24*7 Water Supply
  • Lift

Safety

  • 24 x 7 Security
  • CCTV / Video Surveillance

Environment

  • Rain Water Harvesting
  • Normal Park / Central Green

Leisure

  • Indoor Games
  • Hypermarket

Specifications

Master Bedroom-Walls
Oil Bound Distemper
Master Bedroom-Flooring
Vitrified Tiles
Other Bedrooms-Flooring
Vitrified Tiles
Walls
Oil Bound Distemper
Living Area-Flooring
Vitrified Tiles
Structure
RCC Frame Structure

Location and Connectivity Around Shree Builder And Developers Boisar

Connectivity map showing nearby places around Palghar City
Palghar City Check Travel Time

Estimate commute from your office or kid's school to Shree Township.

RERA Details of Shree Township

Scan the QR code to verify the project's RERA registration details.

P99000013415

Shree Township Building - 5, Type-A, Being No.11

View Detailed RERA
Scan the QR code to verify the project's RERA registration details.

P99000051250

Shree Township Phase 2

View Detailed RERA
Scan the QR code to verify the project's RERA registration details.

P99000035083

Shree Township Phase 2

View Detailed RERA
Scan the QR code to verify the project's RERA registration details.

P99000014341

Shree Township

View Detailed RERA

Property Registration Data

2 Sales Transactions Registered in Shree Township From Oct 25 to Sep 26 .

Registry Date Floor/Unit Tower/Wing Area Transaction Value Rate/Sq. Ft. Actions
Floor 2, Unit 201 चे क्षेत्रफळ 411 18 चौ फूट कारपेट हा कराराचा 07 411 Sq. Ft.
Floor 1, Unit 101 1 332 Sq. Ft.

How does Shree Township compare with similar projects?

Compare Shree Township with similar projects. Evaluate pricing, configurations, possession timelines, and project scale to find the best fit for your needs.
Current Project
Shree Township project in Boisar, Palghar

Shree Township

Boisar, Palghar

Price
₹14.36 Lac - 22.07 Lac
Per Sq. Ft
₹4,300 Per Sq. Ft
Configuration
1, 2 BHK Flats
Unit Size
248 to 515 Sq. Ft
Possession
Dec 2028
Status
Partially Ready To Move
RERA No.
P99000013415 P99000051250P99000035083P99000014341
Land Area
2 Acres
Total Units
460
Density
230 Units/Acre
Ostwal Wonder City project in Boisar, Palghar

Ostwal Wonder City

Boisar, Palghar

Price
₹8.31 Lac - 31.85 Lac
Per Sq. Ft
₹3,444 Per Sq. Ft
Configuration
1, 2, 3 BHK Flats
Unit Size
174 to 667 Sq. Ft
Possession
N/A
Status
Ready to Move
RERA No.
P99000006909
Land Area
16.46 Acres
Total Units
897
Density
54 Units/Acre
Shreenath Parasnath Nagari project in Umroli, Palghar

Shreenath Parasnath Nagari

Umroli, Palghar

Rated 5.0 out of 5
Price
₹17.00 Lac - 30.16 Lac
Per Sq. Ft
₹5,300 Per Sq. Ft
Configuration
1, 2 BHK Flats
Unit Size
350 to 556 Sq. Ft
Possession
Sep 2027
Status
Partially Ready To Move
RERA No.
P99000018827 P99000027533P99000026724
Land Area
6 Acres
Total Units
130
Density
22 Units/Acre
View Detailed Comparison

Shree Builder And Developers Track Record

1 Total
Projects
You May Also Like

Resale Listings in Shree Township

Explore resale listings currently available in Shree Township, Palghar.

*Disclaimer

This website is only for the purpose of providing information regarding real estate projects in different geographies. Any information which is being provided on this website is not an advertisement or a solicitation. The company has not verified the information and the compliances of the projects. Further, the company has not checked the RERA* registration status of the real estate projects listed herein. The company does not make any representation in regards to the compliances done against these projects. Please note that you should make yourself aware about the RERA* registration status of the listed real estate projects.

*Real Estate (Regulation & Development) Act, 2016.