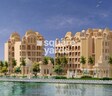
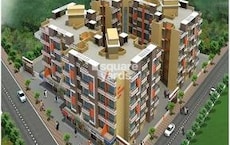
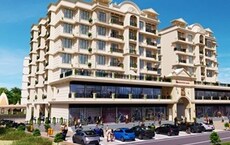
Sai Universal developer logo

Sai River Palace Apartment Boisar, Palghar

Sai River Palace Apartment by Sai Universal in Boisar, Palghar is a Ready to Move Apartment development with 1 BHK, 2 BHK, 3 BHK, Studio Flats configurations. Unit sizes range from 266 Sq.Ft. to 834 Sq.Ft. across a total area of 3.31 Acres. Located near Boisar Railway Station approximately 8.53 km away. Prices begin at ₹ 15.45 Lac, with possession expected by Dec 2018.

₹15.45 Lac - 52.75 Lac

₹6,200 Per Sq. Ft.

Project Status
Ready to Move
Ready to Move Since
Dec 2018
Unit Config
1, 2, 3 BHK Flats
Size
266 to 834 Sq. Ft.
Number of Units
117
Total Area
3.31 Acres
On this page

About Sai River Palace Apartment, Boisar by Sai Universal

Introducing the stunning Sai River Palace Apartment, a lavish living experience nestled in the charming suburb of Boisar, offering seamless connectivity to the national highway (NH 4) and Palghar Road, with just an 8-kilometer distance from NH 4 and a 9-kilometer distance from Palghar Road.

This RERA-approved project, bearing the registration number P99000009277, encompasses a range of amenities and specifications designed to elevate your lifestyle. Enjoy a perfect blend of relaxation and convenience with the presence of a swimming pool and power backup.

Sai River Palace Apartment boasts an array of unit options, each carefully crafted to provide a perfect blend of luxury and comfort. From spacious 1 BHK apartments to luxurious 3 BHK row houses, and even stylish studios, you ll find the perfect fit for your needs. Explore the available options below.

Available Unit Options

The following table outlines the available unit options at Sai River Palace Apartment:

Unit TypeArea (Sq. Ft.)Price (Rs.)
1 BHK Apartment34721.95 Lac
1 BHK Apartment40425.55 Lac
2 BHK Apartment50932.19 Lac
3 BHK Row House83452.75 Lac
Studio26615.45 Lac
Nearby Landmarks

The residential property is strategically located near several notable landmarks, providing residents with easy access to essential amenities and services. These landmarks not only enhance the quality of life for residents but also offer a unique blend of convenience and comfort.

  • DS Memorial High School is just 8.18 km away, making it an ideal choice for families with children.
  • Metro Phoenix Hospital is 8.55 km away, ensuring timely medical attention in case of an emergency.
  • Boisar Railway Station is 8.53 km away, providing a convenient connection to the city.
  • Hotel Express Inn is 9.08 km away, perfect for guests and visitors.
  • Royal Classic Mall is 6.31 km away, offering a range of shopping and dining options.

Sai River Palace Apartment Price List, Price Trends and Market Insights

Price List

View the latest price list for Sai River Palace Apartment.

Unit Type (Carpet) Price* Action
Studio 266 Sq. Ft. ₹ 15.45 Lac
1 BHK Apartment 347 Sq. Ft. ₹ 21.95 Lac
1 BHK Apartment 404 Sq. Ft. ₹ 25.55 Lac
2 BHK Apartment 509 Sq. Ft. ₹ 32.19 Lac
3 BHK Row House 834 Sq. Ft. ₹ 52.75 Lac

*Prices are indicative and subject to applicable charges and project terms.

Sai River Palace Apartment Floor Plans

Floor plan of 1 BHK 347 Sq. Ft. Apartment in Sai River Palace Apartment, Palghar
1 BHK 347 Sq. Ft. Apartment

Price:₹ 21.95 Lac

₹ 15.23 K EMI

Master Plan, Photos, Videos & Brochure of Sai River Palace Apartment

Explore the master plan, project photos and walkthrough videos of Sai River Palace Apartment to understand the overall layout, tower placement, amenities, landscaped spaces and key highlights before making your buying decision.

Master Plan 1

Overview about Sai River Palace Apartment
  • Sai River Palace Apartment is a residential development offering a mix of housing types. It is designed with extensive green spaces and a structured internal road network, providing a comfortable living environment.
Land Use and Density
  • Around 35%-45% of the plot is green, anchored by Landscaped Gardens, so homes here benefit from natural surroundings.
  • The open area covers 40%-50% of the plot, providing ample space for residents to enjoy the outdoors.
  • Only 18%-25% of the plot has been built on, so homes here get more air and light than in a tightly packed complex.
Connectivity Access
  • NH 4 and Palghar Road are nearby, making commutes and errands convenient, while internal Layout Roads ensure smooth movement within the property.
Amenities Lifestyle
  • A Swimming Pool provides residents with a place to relax and cool off within the community.
Tower Placement Orientation
  • BUILDING-1, BUILDING-2, and BUILDING-3 are arranged in a linear fashion along the northern boundary.
  • BUILDING-4, an L-shaped structure, is positioned on the western side of the property.
  • BUILDING-5 stands as a rectangular block, centrally located within the western half of the development.
  • The unlabeled building comprises several smaller, detached units situated in the southwest corner.
Amenity Access
  • Residents of BUILDING-4 and BUILDING-5 have convenient walking access to the large water feature.
  • The unlabeled building is positioned close to a smaller planted area, offering nearby relaxation.
  • The row houses, BUILDING-1, BUILDING-2, and BUILDING-3, are further from the main water body.
  • All residential structures are situated adjacent to some form of planted green space.
Noise Privacy Road Facing
  • BUILDING-1, BUILDING-2, and BUILDING-3 units directly face the 9.00 M Wide Layout Road.
  • BUILDING-5 is bordered by both the 9.00 M this area and an 8.00 M this area.
  • BUILDING-4 is set back from the 8.00 M this area, potentially offering more quiet.
  • Some units within the unlabeled building have direct exposure to the 8.00 M this area.
Corridor Analysis
  • The row houses, BUILDING-1, BUILDING-2, and BUILDING-3, are closely aligned, creating a unified facade.
  • BUILDING-4 and BUILDING-5 are separated by a wide internal route, allowing for good light and air.
  • The detached units of the unlabeled building provide individual open areas around each home.
  • The layout ensures many homes have clear views of either planted areas or internal routes.
Internal Circulation Pedestrian
  • Wide internal pathways connect the various residential blocks for easy movement.
  • People can walk comfortably along the edges of the main internal routes.
  • The arrangement of buildings and open areas supports simple movement between different zones.
  • The property's design allows for straightforward navigation on foot across the site.
Child Senior Friendly Zones
  • The large water body area provides a central gathering spot for families.
  • Ground-level units in the unlabeled building offer easy access for older residents.
  • The many planted areas offer quiet spots for older residents to relax and sit.
  • Open areas near BUILDING-4 and BUILDING-5 could be used for informal play.
Green Cover Landscape
  • Extensive planted areas line the internal routes, creating green borders throughout the property.
  • A large central green space is located near the water feature on the western side.
  • Smaller green pockets are distributed near the unlabeled building and BUILDING-5.
  • The northern edge of the property features a continuous strip of green planting.
Traffic Flow Access Planning
  • Surface parking is available near the unlabeled building and also by BUILDING-5.
  • Cars enter and exit the property via the main internal routes provided.
  • The 9.00 M wide internal route serves as a primary access spine for vehicles.
  • The 8.00 M wide internal route provides secondary access to the western buildings.
Overall Livability Assessment
  • The mix of row houses and apartment buildings offers diverse housing options for residents.
  • The property's design balances residential structures with ample open and green areas.
  • Residents benefit from well-defined internal pathways and clear building separation.
  • The presence of a water feature adds a distinct recreational element to the community.
Final Summary

Living at this area offers a home life surrounded by greenery and well-planned spaces. Families will appreciate the comfortable environment with ample room to breathe. This project stands out for its thoughtful balance of residential structures and open areas, creating a pleasant community atmosphere.

Download Hub for Sai River Palace Apartment

Download brochure & master plan of Sai River Palace Apartment to explore floor plans and layout details in Boisar, Palghar.

Master Plan

Overall project layout & design

Walkthrough Video

Virtual tour of the property

Amenities & Specifications of Sai River Palace Apartment

Sports

  • Swimming Pool
  • Badminton Court(s)
  • Squash Court
  • Cricket
  • Kids' Play Areas / Sand Pits
  • Jogging / Cycle Track
  • Snooker/Pool/Billiards

Convenience

  • Power Backup
  • Restaurant
  • Treated Water Supply
  • Laundromat
  • 24*7 Water Supply
  • Lift

Safety

  • 24 x 7 Security
  • Intercom Facility

Leisure

  • Cafe / Coffee Bar
  • Clubhouse
  • Indoor Games
  • Senior Citizen Area

Environment

  • Rain Water Harvesting
  • Normal Park / Central Green

Specifications

Master Bedroom-Walls
Oil Bound Distemper
Master Bedroom-Flooring
Vitrified Tiles
Other Bedrooms-Flooring
Vitrified Tiles
Walls
Oil Bound Distemper
Living Area-Flooring
Vitrified Tiles
Bathroom
Premium Bath Fittings
Structure
RCC Frame Structure

Location and Connectivity Around Sai Universal Boisar

Connectivity map showing nearby places around Palghar City
Palghar City Check Travel Time

Estimate commute from your office or kid's school to Sai River Palace Apartment.

RERA Details of Sai River Palace Apartment

Scan the QR code to verify the project's RERA registration details.

P99000009277

Sai River Palace

View Detailed RERA

How does Sai River Palace Apartment compare with similar projects?

Compare Sai River Palace Apartment with similar projects. Evaluate pricing, configurations, possession timelines, and project scale to find the best fit for your needs.
Current Project
Sai River Palace Apartment project in Boisar, Palghar

Sai River Palace Apartment

Boisar, Palghar

Price
₹15.45 Lac - 52.75 Lac
Per Sq. Ft
₹6,200 Per Sq. Ft
Configuration
1, 2, 3 BHK Flats
Unit Size
266 to 834 Sq. Ft
Possession
Dec 2018
Status
Ready to Move
RERA No.
P99000009277
Land Area
3.31 Acres
Total Units
117
Density
35 Units/Acre
CRD Gardenia project in Boisar, Palghar

CRD Gardenia

Boisar, Palghar

Rated 5.0 out of 5
Price
₹26.72 Lac - 40.45 Lac
Per Sq. Ft
₹5,850 Per Sq. Ft
Configuration
1, 2, 3 BHK Flats
Unit Size
457 to 1416 Sq. Ft
Possession
Dec 2026
Status
Partially Ready To Move
RERA No.
P99000010008 P99000009462P99000019668P99000019665P99000009579P99000049411P99000019691P99000008719P99000008857P99000009987P99000007757P99000009989P99000049393
Land Area
2.94 Acres
Total Units
424
Density
144 Units/Acre
Sai River Palace Row House project in Boisar, Palghar

Sai River Palace Row House

Boisar, Palghar

Price
₹52.75 Lac - 52.81 Lac
Per Sq. Ft
N/A
Configuration
3 BHK Flats
Unit Size
834 to 835 Sq. Ft
Possession
N/A
Status
Ready to Move
RERA No.
N/A
Land Area
3.31 Acres
Total Units
22
Density
7 Units/Acre
View Detailed Comparison

Sai Universal Track Record

4 Total
Projects
4 Delivered
Projects
You May Also Like

Frequently Asked Questions About Sai River Palace Apartment

This project offers 1 BHK Apartments, 2 BHK Apartments, 3 BHK Row Houses, and Studios in various sizes, ranging from 266 to 834 Sq. Ft., with prices starting from 15.45 Lac.

The project features a range of modern amenities, including a swimming pool, power backup, 24x7 security, cafe/ coffee bar, and rain water harvesting, among others.

The developer s name is not specified in the provided details.

The price range for units in this project starts from 15.45 Lac for a Studio and goes up to 52.75 Lac for a 3 BHK Row House.

Yes, the project is RERA-registered with the registration number P99000009277.

The construction status of the project is Ready to Move.

*Disclaimer

This website is only for the purpose of providing information regarding real estate projects in different geographies. Any information which is being provided on this website is not an advertisement or a solicitation. The company has not verified the information and the compliances of the projects. Further, the company has not checked the RERA* registration status of the real estate projects listed herein. The company does not make any representation in regards to the compliances done against these projects. Please note that you should make yourself aware about the RERA* registration status of the listed real estate projects.

*Real Estate (Regulation & Development) Act, 2016.