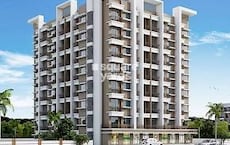
1 BHK Apartment - 326 sq. ft. (Carpet Area)
Asking price
Price:₹ 25.16 Lac


 +8 Photos
 +4
Videos
+4
Videos
₹25.16 Lac - 36.22 Lac
₹7,276 Per Sq. Ft.


 Floor plan
Prithvi Kuber Complex's average asking price is rising quarter-on-quarter, compared with Vevoor.
The project offers two distinct construction linked payment structures, categorised as the 17 Slabs payment plan and the 18 Slabs payment plan. Both pathways require an initial booking amount of Rs 54 Thousand, with subsequent installments aligned directly to structural progress and slab completions.
| Stage | Payment |
|---|---|
| At the time of booking i.e. Executing the Acceptance from ( being part of the Earnest Money | RS. 54,000 |
| From date of booking to be paid on or before 15 days upon Excecution & Registration of the Agreement ( including Balance Part of Earnest Money) | 10% |
| On complesion of Raft | 20% |
| On Completion of Plinth | 15% |
| On Completion of 1st slab | 2.53% |
| On Completion of 2nd Slab | 2.53% |
| On Completion of 3rd Slab | 2.53% |
| On Completion of 4th Slab | 2.53% |
| On Completion of 5th Slab | 2.53% |
| On Completion of 6th Slab | 2.53% |
| On Completion of 7th Slab | 2.53% |
| On Completion of 8th Slab | 2.53% |
| On Completion of 9th Slab | 2.53% |
| On Completion of 10th Slab | 2.53% |
| On Completion of 11th Slab | 2.53% |
| On Completion of 12th Slab | 2.53% |
| On Completion of 13th Slab | 2.53% |
| On Completion of 14th Slab | 2.53% |
| On Completion of 15th Slab | 2.53% |
| On Completion of 16th Slab | 2.53% |
| On Completion of 17th Slab | 2.52% |
| On Completion of the Walls, | 2% |
| On Completion of the staircases, lift wells of the building | 1.25% |
| On Completion of the Internal & External Palster, elevation& tarrace of the building. | 1.25% |
| On Completion of the entrance, lobby/s, plinth protection,prescribe in the agreement of sale of the building. | 1.25% |
| On Completion of the sanitary fittings, external plumbing, flooring, doors, windows lift, water pumps, electrical fittings, electro, mechanical, environment | 1.25% |
| At the time of Possession | 5% |
| Stage | Payment |
|---|---|
| At the time of booking i.e. Executing the Acceptance from ( being part of the Earnest Money | RS. 54,000 |
| From date of booking to be paid on or before 15 days upon Excecution & Registration of the Agreement ( including Balance Part of Earnest Money) | 10% |
| On complesion of Raft | 20% |
| On Completion of Plinth | 15% |
| On Completion of 1st slab | 2.38% |
| On Completion of 2nd Slab | 2.38% |
| On Completion of 3rd Slab | 2.38% |
| On Completion of 4th Slab | 2.38% |
| On Completion of 5th Slab | 2.38% |
| On Completion of 6th Slab | 2.38% |
| On Completion of 7th Slab | 2.38% |
| On Completion of 8th Slab | 2.38% |
| On Completion of 9th Slab | 2.38% |
| On Completion of 10th Slab | 2.38% |
| On Completion of 11th Slab | 2.38% |
| On Completion of 12th Slab | 2.38% |
| On Completion of 13th Slab | 2.38% |
| On Completion of 14th Slab | 2.38% |
| On Completion of 15th Slab | 2.38% |
| On Completion of 16th Slab | 2.38% |
| On Completion of 17th Slab | 2.38% |
| On Completion of 18th Slab | 2.54% |
| On Completion of the Walls, | 2% |
| On Completion of the staircases, lift wells of the building | 1.25% |
| On Completion of the Internal & External Palster, elevation& tarrace of the building. | 1.25% |
| On Completion of the entrance, lobby/s, plinth protection,prescribe in the agreement of sale of the building. | 1.25% |
| On Completion of the sanitary fittings, external plumbing, flooring, doors, windows lift, water pumps, electrical fittings, electro, mechanical, environment requirements of the building. | 1.25% |
| At the time of Possession | 5% |
Indicative payment schedule. Confirm the final cost sheet with the developer.
Get the latest price and market updates for Prithvi Kuber Complex.
External Works has reached 100%, Internal finishing stands at 100%, MEP Services including lift and staircases, are now 100% done.
During Q2'2026, average property prices for Prithvi Kuber Complex moved from ₹ 5,700/sqft to ₹ 7,300/sqft, reflecting a 28.07% rise.
During Q1'2026, average property prices for Prithvi Kuber Complex moved from ₹ 5,050/sqft to ₹ 5,700/sqft, reflecting a 12.87% rise.
External Works has reached 90%, Internal finishing stands at 88%, MEP Services including lift and staircases, are now 81% done.
A total of 400 out of 408 launched units have been booked as of February 2026, including 98% of SHOP(50 out of 51 units), 99% of 1 BHK(226 out of 228 units), 70% of 3 BHK(7 out of 10 units), 98% of 2 BHK(117 out of 119 units).
Structural Works reach 25% completion.
A total of 15 out of 856 launched units have been booked as of February 2026, including 3% of 3 BHK(12 out of 475 units), 2% of 2 BHK(3 out of 124 units).
Internal finishing stands at 69%, MEP Services including lift and staircases, are now 59% done.
A total of 405 out of 408 launched units have been booked as of May 2025, including 98% of SHOP(50 out of 51 units), 90% of 3 BHK(9 out of 10 units), 99% of 2 BHK(118 out of 119 units), 100% of 1 BHK(228 units).
Structural Works reach 20% completion.
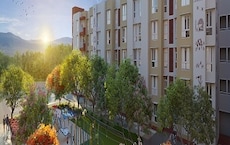
Explore the master plan, project photos and walkthrough videos of Prithvi Kuber Complex to understand the overall layout, tower placement, amenities, landscaped spaces and key highlights before making your buying decision.

Living here offers a balanced home life with ample green spaces and convenient access to essential amenities. Families will appreciate the dedicated play areas and community spaces, while the proximity to major roads simplifies daily commutes. This project stands out for its thoughtful integration of green areas and functional community facilities.
Download brochure, master plan & walkthrough video of Prithvi Kuber Complex to explore floor plans, layout, and complete project details in Vevoor, Palghar.

Estimate commute from your office or kid's school to Prithvi Kuber Complex.

Please select the starting point to calculate the travel time.
Trust & Verification
Prithvi Anand Kuber Complex Phase 2
Rera Url:
Prithvi Anand Kuber Complex
Rera Url:

Vevoor, Palghar

Virendra Nagar, Palghar

Nandore, Palghar
Compare multiple homes side-by-side and find the option that best fits your budget, lifestyle, and needs.

Full Cost Clarity
Compare sale price or rent, applicable charges, and key ownership/rental expenses.
Amenities & Features
Compare amenities, furnishing, configuration, and property features side-by-side.
Best Pick Recommendation
Get an expert-recommended option based on your selected preferences.
Builder / Seller Details
Review key trust signals like builder profile, seller details, and project history.


Tembhode, Palghar
1,2 BHK
₹ 15.02 Lac to 33.13 Lac

Punit Nagar, Palghar
2,3 BHK
₹ 27.62 Lac to 56.78 Lac

Navali, Palghar
1,2 BHK
₹ 23.27 Lac to 31.11 Lac

Boisar, Palghar
1,2 BHK
₹ 29.81 Lac to 46.11 Lac

Tembhode, Palghar
1,2,3 BHK
₹ 23.00 Lac to 31.74 Lac
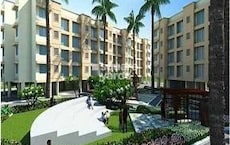
Virendra Nagar, Palghar
1,2 BHK
₹ 22.75 Lac to 38.71 Lac

Nandore, Palghar
1,2 BHK
₹ 27.95 Lac to 45.50 Lac
Nandore, Palghar
1,2 BHK
₹ 11.47 Lac to 39.59 Lac

Navali, Palghar
1,2 BHK
₹ 18.18 Lac to 25.65 Lac

Tembhode, Palghar
1,2 BHK
₹ 29.00 Lac to 42.95 Lac
This website is only for the purpose of providing information regarding real estate projects in different geographies. Any information which is being provided on this website is not an advertisement or a solicitation. The company has not verified the information and the compliances of the projects. Further, the company has not checked the RERA* registration status of the real estate projects listed herein. The company does not make any representation in regards to the compliances done against these projects. Please note that you should make yourself aware about the RERA* registration status of the listed real estate projects.
*Real Estate (Regulation & Development) Act, 2016.