Sports

- Gymnasium
- Swimming Pool
- Kids' Play Areas / Sand Pits
- Yoga Areas
- Jogging / Cycle Track
- Table Tennis
- Snooker/Pool/Billiards
- Gazebo


 +5 Photos
 Video
Video
₹25.19 Lac - 41.63 Lac
₹7,177 Per Sq. Ft.
Welcome to Skyline Towers, a home of gorgeous apartments equipped with all the modern amenities necessary for spiritual living. This new real estate development in Mumbai upscale Palghar neighbourhood boasts a tranquil setting that efficiently relieves the day fatigue. Skyline Towers contains 126 apartment units, with 1 and 2 BHK choices, and consists of two wings/towers: Wing A and Wing B of the Skyline Towers. Each unit is designed to focus on high standards, practical details, and value for money.
Skyline Towers Photos
Get a glimpse of life and living in Skyline Towers through the magical photographs below of the project real estate, amenities, and overall vibe.
Skyline Towers Address
The address of Skyline Towers Society is - Palghar, Mumbai - 401404
Skyline Towers Thane
Skyline Towers is a new residential project in Mumbai. It is precisely in Palghar, a known location for real estate potential, and has a good mix of modern and traditional infrastructure.
Skyline Towers Apartment
The residential project of Skyline Towers mainly offers apartments.
Skyline Towers 1-2 BHK
The Skyline Towers offer 1 and 2-BHK homes with options for configuration and layout.
Skyline Towers Price List
Skyline Towers provides 1 and 2-bedroom houses in various sizes, ensuring a unique real estate experience. In addition, the builders can provide prices for these apartments upon request.
* Price is subject to change as per market conditions.
Skyline Towers Builder
Skyline Towers is being developed by KA Infra Builders And Developers.
Skyline Towers Construction Status
KA Infra famed Skyline Towers Society is under construction; however, this well-built property will be ready for possession in December 2024.
Skyline Towers Legal Com/ Issues
If you anticipate any legal challenges from this project, Square Yards will always support you in taking over and representing them.
Skyline Towers is a budget-friendly residential project in Palghar, Mira Road, and Beyond. With stylish elegance, basic conveniences, and hand-picked individuality, these dwellings instantly feel like homes. Skyline Towers by KA Infra Builders And Developers provides its inhabitants with seclusion and exclusivity. Skyline Towers master plan has 126 beautifully constructed apartments of 1 and 2 BHK, ensuring a hassle-free existence. The project in Mumbai boasts a revitalising atmosphere. It is now simple to see how contemporary technologies combine harmoniously with a good atmosphere.
Skyline Towers Society is under construction.
View the latest price list for KA Skyline Towers.
*Prices are indicative and subject to applicable charges and project terms.
KA Skyline Towers's average asking price is rising quarter-on-quarter, compared with Vevoor.
Get the latest price and market updates for KA Skyline Towers.
Structural Works reach 8% completion.
A total of 66 out of 214 launched units have been booked as of September 2026, including 17% of SHOP(10 out of 59 units), 34% of 1 BHK(49 out of 143 units), 58% of 2 BHK(7 out of 12 units).
During Q2'2026, average property prices for KA Skyline Towers moved from ₹ 5,050/sqft to ₹ 7,200/sqft, reflecting a 42.57% rise.
During Q1'2026, average property prices for KA Skyline Towers moved from ₹ 4,350/sqft to ₹ 5,050/sqft, reflecting a 16.09% rise.
A total of 66 out of 214 launched units have been booked as of February 2025, including 17% of SHOP(10 out of 59 units), 34% of 1 BHK(49 out of 143 units), 58% of 2 BHK(7 out of 12 units).
A total of 49 out of 214 launched units have been booked as of January 2025, including 12% of SHOP(7 out of 59 units), 24% of 1 BHK(34 out of 143 units), 67% of 2 BHK(8 out of 12 units).
Structural Works reach 6% completion.
Skyline Towers, developed by K A Infra Builders and Developers, officially launched on 24-Jan-2023 and expected to complete by 31-Jul-2026. Registered under RERA No. P99000048981. The project comprises 2 towers and offers 214 residential units, including SHOP, NA, 1 BHK, 2 BHK, with unit sizes ranging from 108 to 883 Square feet across a total area of 0.56 Acre.

Price:₹ 25.19 Lac

Price:₹ 26.84 Lac

Price:₹ 41.63 Lac

Price:Price on Request
Explore the master plan, project photos and walkthrough videos of KA Skyline Towers to understand the overall layout, tower placement, amenities, landscaped spaces and key highlights before making your buying decision.

Living at KA this area offers a balanced lifestyle with a strong connection to nature and community. Residents can enjoy daily outdoor activities and social gatherings within a green and thoughtfully designed environment. This project stands out in Palghar by providing a refreshing blend of modern sustainability and ample open spaces for all.
Download brochure, master plan & walkthrough video of KA Skyline Towers to explore floor plans, layout, and complete project details in Vevoor, Palghar.

Estimate commute from your office or kid's school to KA Skyline Towers.


Please select the starting point to calculate the travel time.
Trust & Verification
Skyline Towers
Rera Url:

Vevoor, Palghar

Virendra Nagar, Palghar

Nandore, Palghar
Compare multiple homes side-by-side and find the option that best fits your budget, lifestyle, and needs.

Full Cost Clarity
Compare sale price or rent, applicable charges, and key ownership/rental expenses.
Amenities & Features
Compare amenities, furnishing, configuration, and property features side-by-side.
Best Pick Recommendation
Get an expert-recommended option based on your selected preferences.
Builder / Seller Details
Review key trust signals like builder profile, seller details, and project history.


Navali, Palghar
1,2 BHK
₹ 21.06 Lac to 42.96 Lac

Tembhode, Palghar
1,2 BHK
₹ 15.02 Lac to 33.13 Lac

Navali, Palghar
1,2 BHK
₹ 23.27 Lac to 31.11 Lac
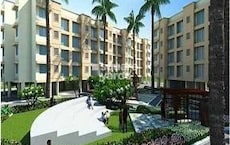
Virendra Nagar, Palghar
1,2 BHK
₹ 22.75 Lac to 38.71 Lac

Boisar, Palghar
1,2 BHK
₹ 29.81 Lac to 46.11 Lac

Tembhode, Palghar
1,2,3 BHK
₹ 23.00 Lac to 31.74 Lac

Navali, Palghar
1,2 BHK
₹ 18.18 Lac to 25.65 Lac
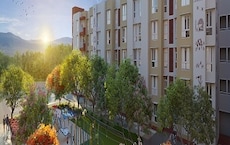
Nandore, Palghar
1,2 BHK
₹ 11.47 Lac to 39.59 Lac

Nandore, Palghar
1,2 BHK
₹ 27.95 Lac to 45.50 Lac

Tembhode, Palghar
1,2 BHK
₹ 29.00 Lac to 42.95 Lac
This website is only for the purpose of providing information regarding real estate projects in different geographies. Any information which is being provided on this website is not an advertisement or a solicitation. The company has not verified the information and the compliances of the projects. Further, the company has not checked the RERA* registration status of the real estate projects listed herein. The company does not make any representation in regards to the compliances done against these projects. Please note that you should make yourself aware about the RERA* registration status of the listed real estate projects.
*Real Estate (Regulation & Development) Act, 2016.


