Omaar Buildcon developer logo

Omaar Heights Vevoor, Palghar

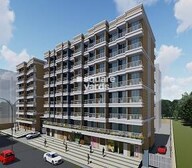
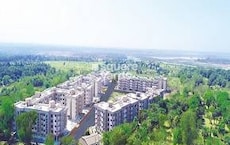
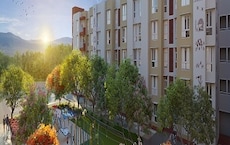
Omaar Heights is an Apartment project by Omaar Buildcon, offering 1 BHK, 2 BHK Flats units in Vevoor, Palghar. The project spreads across 0.41 Acres and offers unit sizes ranging from 373 Sq.Ft. to 488 Sq.Ft.. Prices start at ₹ 18.00 Lac , with Under Construction units available.
Omaar Heights Cover Image

₹18.00 Lac - 23.55 Lac

₹5,600 Per Sq. Ft.

Project Status
Under Construction
Possession Starting From
Dec 2028
Unit Config
1, 2 BHK Flats
Size
373 to 488 Sq. Ft.
Number of Units
58
Total Area
0.41 Acres
On this page

About Omaar Heights, Vevoor by Omaar Buildcon

Omaar Heights, a luxurious residential project located in Palghar, offers a unique blend of comfort and convenience. Strategically situated near the Palghar - Manor Road (0.2 km) and Boisar-Palghar Road (2 km), this project provides easy access to various parts of the city. With a RERA registration number P99000053831, Omaar Heights is a reliable and quality-driven project that promises a serene living experience to its residents.

The project boasts of attractive amenities such as a Badminton Court for sports enthusiasts and Power Backup for added convenience. Furthermore, the Master Bedroom walls are finished with high-quality Oil Bound Distemper, ensuring a comfortable and stylish living space.

For those looking for the perfect blend of affordability and luxury, Omaar Heights offers a range of 1 and 2 BHK apartments at competitive prices. With areas ranging from 374 to 488 Sq. Ft., these units are available at an on-request pricing. Whether you re a first-time buyer, a small family or a young professional, Omaar Heights has something for everyone.

Available Unit Options

The following table outlines the available unit options at Omaar Heights:

Unit TypeArea (Sq. Ft.)Price (Rs.)
1 BHK Apartment374On Request
1 BHK Apartment385On Request
2 BHK Apartment488On Request
Nearby Landmarks

The residential property is strategically located near several notable landmarks, providing residents with easy access to essential amenities and services. These landmarks not only enhance the quality of life for residents but also offer a unique blend of convenience and comfort.

  • St John International School is just 0.30 km away, an excellent option for families with children seeking quality education.
  • Kanta Hospital is 1.41 km away, ensuring timely medical attention in case of an emergency.
  • Palghar Railway Station is 1.29 km away, providing a convenient connection to the city.
  • Hotel Stay Inn is 1.56 km away, perfect for guests and visitors.
  • Kuber Shopping Centre is 1.63 km away, offering a range of shopping and dining options.

Omaar Heights Price List, Price Trends and Market Insights

Price List

View the latest price list for Omaar Heights.

Unit Type (Carpet) Price* Action
1 BHK Apartment 373 Sq. Ft. ₹ 18.00 Lac
1 BHK Apartment 385 Sq. Ft. ₹ 18.58 Lac
2 BHK Apartment 488 Sq. Ft. ₹ 23.55 Lac

*Prices are indicative and subject to applicable charges and project terms.

Omaar Heights Floor Plans

Floor plan of 1 BHK 385 Sq. Ft. Apartment in Omaar Heights, Palghar
1 BHK 385 Sq. Ft. Apartment

Price:₹ 18.58 Lac

₹ 12.89 K EMI

Master Plan, Photos, Videos & Brochure of Omaar Heights

Explore the master plan, project photos and walkthrough videos of Omaar Heights to understand the overall layout, tower placement, amenities, landscaped spaces and key highlights before making your buying decision.

Master Plan 1

Overview about Omaar Heights
  • Omaar Heights is a residential development located in Palghar, Mumbai, offering a well-organized layout with significant green spaces and essential amenities. The project provides a balanced environment for residents with good connectivity to major roads.
Land Use and Density
  • Around 40%-55% of the plot is green, providing a substantial natural environment where a SCHOOL AND PLAYGROUND is integrated.
  • The open area covers 55%-70% of the plot, providing ample room for residents to move freely and gather, complementing the green spaces with areas for community interaction.
  • Only 20%-35% of the plot has been built on, ensuring homes receive ample air and light and providing residents with a spacious living environment.
Connectivity Access
  • The project offers easy access to Palghar - Manor Road and Boisar-Palghar Road, ensuring a convenient commute for residents to major locations and amenities.
Amenities Lifestyle
  • The Clubhouse and a Shopping Complex provide residents with social gathering points and convenient retail options within the community.
  • This amenity offers residents a dedicated space for sports and outdoor activities.
  • These amenities create a supportive environment for families and foster community interaction.
Tower Placement Orientation
  • OMAAR HEIGHTS is positioned on the western side of the main horizontal road, facing east.
  • S.K HEIGHTS stands north of SECTOR-III, with a distinct, angular shape.
  • The UPCOMING PROJECT blocks on the northern side form a large, U-shaped cluster.
  • SECTOR-III is centrally located on the western half, surrounded by green space.
Amenity Access
  • Residents in the northern UPCOMING PROJECT blocks have direct access to the nearby educational and play area.
  • The community building is conveniently situated for residents of the eastern UPCOMING PROJECT blocks.
  • The retail hub is located at the southeastern edge, easily reachable from the southern UPCOMING PROJECT blocks.
  • OMAAR HEIGHTS and S.K HEIGHTS are a short walk from the central green spaces.
Noise Privacy Road Facing
  • Homes in OMAAR HEIGHTS are set back from the main horizontal road, offering some buffer from traffic.
  • The eastern UPCOMING PROJECT blocks are positioned right along the main vertical road, potentially experiencing more road noise.
  • SECTOR-III is well-insulated by surrounding green areas, promoting a quieter living environment.
  • S.K HEIGHTS is nestled between other residential blocks, enhancing privacy from external activity.
Corridor Analysis
  • The central green patch between the northern UPCOMING PROJECT blocks provides open views and light.
  • OMAAR HEIGHTS features internal cutouts, allowing for better air circulation within the block.
  • The spacing between S.K HEIGHTS and SECTOR-III creates an open feel in this western zone.
  • The eastern UPCOMING PROJECT blocks are arranged around a long green strip, ensuring light reaches many units.
Internal Circulation Pedestrian
  • Internal paths connect the various UPCOMING PROJECT blocks on the eastern side.
  • Residents can walk easily between OMAAR HEIGHTS and S.K HEIGHTS via internal paved areas.
  • The main internal road provides access to all residential blocks on the western side.
  • Paved areas around SECTOR-III allow for easy movement on foot within its immediate vicinity.
Child Senior Friendly Zones
  • The central green patches within the UPCOMING PROJECT blocks offer safe, contained areas for children to play.
  • The community building provides a sheltered gathering spot for older residents.
  • Paved walkways throughout the western residential area make it easy for all ages to navigate.
  • The retail hub at the southeast provides convenient services without needing to leave the property.
Green Cover Landscape
  • Rectangular green spaces are interspersed among the eastern UPCOMING PROJECT blocks.
  • A substantial green patch lies directly north of SECTOR-III, offering a natural outlook.
  • The northern part of the property features a large, dedicated green zone for recreation.
  • Long, narrow green strips run through the center of the large eastern residential clusters.
Traffic Flow Access Planning
  • The main horizontal road provides the primary entry point to the western section of the property.
  • A main vertical road on the eastern side offers another key access route for cars.
  • Surface parking is available adjacent to the residential blocks across the development.
  • Cars can move between the eastern and western sections via the central horizontal road.
Overall Livability Assessment
  • The layout effectively integrates residential areas with dedicated green zones for residents.
  • The presence of multiple UPCOMING PROJECT blocks suggests future growth and community expansion.
  • The clear separation of residential clusters by roads and green spaces enhances distinct neighborhood feels.
  • Proximity to essential services like the retail hub and community building adds daily convenience.
Final Summary

Living at this area means enjoying a spacious home life surrounded by significant open areas, providing a sense of calm away from the city's rush. Families will particularly benefit from the integrated this amenity, offering children a safe and accessible place to learn and play. This project stands out for its balanced layout and essential community facilities, making daily life convenient and pleasant.

Download Hub for Omaar Heights

Download brochure, master plan & walkthrough video of Omaar Heights to explore floor plans, layout, and complete project details in Vevoor, Palghar.

Master Plan

Overall project layout & design

Walkthrough Video

Virtual tour of the property

Amenities & Specifications of Omaar Heights

Sports

  • Badminton Court(s)
  • Kids' Play Areas / Sand Pits
  • Basketball
  • Yoga Areas
  • Jogging / Cycle Track
  • Gazebo

Convenience

  • Power Backup
  • Treated Water Supply
  • 24*7 Water Supply
  • Lift

Safety

  • 24 x 7 Security
  • CCTV / Video Surveillance

Leisure

  • Clubhouse
  • Indoor Games

Environment

  • Normal Park / Central Green

Specifications

Master Bedroom-Walls
Oil Bound Distemper
Master Bedroom-Flooring
Vitrified Tiles
Other Bedrooms-Flooring
Vitrified Tiles
Walls
Oil Bound Distemper
Living Area-Flooring
Vitrified Tiles
Ceilings
False Ceiling
Bathroom
Premium Bath Fittings
Structure
RCC Frame Structure

Location and Connectivity Around Omaar Buildcon Vevoor

Connectivity map showing nearby places around Palghar City
Palghar City Check Travel Time

Estimate commute from your office or kid's school to Omaar Heights.

RERA Details of Omaar Heights

Scan the QR code to verify the project's RERA registration details.

P99000053831

Omaar Heights

View Detailed RERA

How does Omaar Heights compare with similar projects?

Compare Omaar Heights with similar projects. Evaluate pricing, configurations, possession timelines, and project scale to find the best fit for your needs.
Current Project
Omaar Heights project in Vevoor, Palghar

Omaar Heights

Vevoor, Palghar

Price
₹18.00 Lac - 23.55 Lac
Per Sq. Ft
₹5,600 Per Sq. Ft
Configuration
1, 2 BHK Flats
Unit Size
373 to 488 Sq. Ft
Possession
Dec 2028
Status
Under Construction
RERA No.
P99000053831
Land Area
0.41 Acres
Total Units
58
Density
141 Units/Acre
Haware Neptune Residency project in Tembhode, Palghar

Haware Neptune Residency

Tembhode, Palghar

Price
₹14.83 Lac - 19.50 Lac
Per Sq. Ft
₹7,500 Per Sq. Ft
Configuration
1, 2 BHK Flats
Unit Size
299 to 433 Sq. Ft
Possession
Dec 12, 2019
Status
Under Construction
RERA No.
N/A
Land Area
0.68 Acres
Total Units
118
Density
174 Units/Acre
Mahindra Happinest Palghar Project 2 project in Nandore, Palghar

Mahindra Happinest Palghar Project 2

Nandore, Palghar

Rated 3.8 out of 5
Price
₹11.47 Lac - 39.59 Lac
Per Sq. Ft
N/A
Configuration
1, 2 BHK Flats
Unit Size
157 to 774 Sq. Ft
Possession
Feb 2027
Status
Partially Ready To Move
RERA No.
P99000026225 P99000053642
Land Area
7.4 Acres
Total Units
745
Density
101 Units/Acre
View Detailed Comparison

Omaar Buildcon Track Record

1 Total
Projects
You May Also Like

Frequently Asked Questions About Omaar Heights

The project offers 1 BHK and 2 BHK apartments, with varying area sizes of 374 Sq. Ft. and 488 Sq. Ft. respectively.

The project boasts amenities such as a badminton court, power backup, 24x7 security, clubhouse, and normal park, ensuring a comfortable and luxurious lifestyle for its residents.

Omaar Heights is developed by Omaar Buildcon, a renowned real estate company with a single project to its credit.

Yes, Omaar Heights is a RERA-registered project with registration number P99000053831.

The prices for units in Omaar Heights are available on request, and the company is accepting bookings and further information.

The project offers vitrified tiles for flooring in all bedrooms, living areas, and master bedrooms, along with premium bath fittings and oil-bound distemper finishing for walls.

*Disclaimer

This website is only for the purpose of providing information regarding real estate projects in different geographies. Any information which is being provided on this website is not an advertisement or a solicitation. The company has not verified the information and the compliances of the projects. Further, the company has not checked the RERA* registration status of the real estate projects listed herein. The company does not make any representation in regards to the compliances done against these projects. Please note that you should make yourself aware about the RERA* registration status of the listed real estate projects.

*Real Estate (Regulation & Development) Act, 2016.