Shree Guruji Infra developer logo

Shree Guruji Shiv Shanti Residency Tembhode, Palghar

Shree Guruji Shiv Shanti Residency Cover Image

Price on Request

Project Status
Under Construction
RERA: P99000020975
Unit Config
1, 2 BHK Flats
Size
202 to 455 Sq. Ft.
Number of Units
85
Total Area
0.62 Acres
On this page

About Shree Guruji Shiv Shanti Residency, Tembhode by Shree Guruji Infra

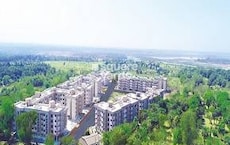
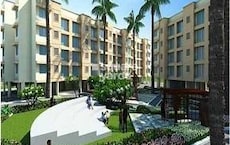
Shree Guruji Shiv Shanti Residency is located in Mira Road and Beyond, Mumbai, offers luxurious residences spread over 85 units spread over 0.62 acres. The gated project consists of 1 and 2BHK residences that come with smart home automation and premium specifications with sizes ranging from 202 sqft to 455 sqft. The project features apartments having Maximum Living area and comes with extensive views of hills, open green spaces and a riverside too. This provides a perfect escape from the hustle and bustle of the city. No other township in the locality can boast of such a feature-rich location. The project is located at the most important junction of Mira Road and Beyond, Mumbai, which is well connected to the Palghar Road.

Shree Guruji Shiv Shanti Residency Floor Plans and Pricing

Comming Soon Floor Plan Floor plan
coming soon

1 BHK Apartment - 202 sq. ft. (Carpet Area)

Price:Price on Request
Comming Soon Floor Plan Floor plan
coming soon

1 BHK Apartment - 256 sq. ft. (Carpet Area)

Price:Price on Request
Comming Soon Floor Plan Floor plan
coming soon

1 BHK Apartment - 295 sq. ft. (Carpet Area)

Price:Price on Request

Shree Guruji Shiv Shanti Residency Price Trends and Market Insights

Master Plan, Photos, Videos & Brochure of Shree Guruji Shiv Shanti Residency

Explore the master plan, project photos and walkthrough videos of Shree Guruji Shiv Shanti Residency to understand the overall layout, tower placement, amenities, landscaped spaces and key highlights before making your buying decision.

Download Hub for Shree Guruji Shiv Shanti Residency

Download master plan of Shree Guruji Shiv Shanti Residency to explore layout details in Tembhode, Palghar.

Master Plan

Overall project layout & design

Walkthrough Video

Virtual tour of the property

Amenities & Specifications of Shree Guruji Shiv Shanti Residency

Sports

  • Gymnasium
  • Badminton Court(s)
  • Kids' Play Areas / Sand Pits
  • Yoga Areas
  • Jogging / Cycle Track

Convenience

  • Power Backup
  • Treated Water Supply
  • 24*7 Water Supply
  • Lift

Safety

  • 24 x 7 Security
  • CCTV / Video Surveillance
  • Intercom Facility

Leisure

  • Party Hall
  • Indoor Games

Environment

  • Normal Park / Central Green

Specifications

Master Bedroom-Walls
Oil Bound Distemper
Master Bedroom-Flooring
Vitrified Tiles
Other Bedrooms-Flooring
Vitrified Tiles
Walls
Oil Bound Distemper
Living Area-Flooring
Vitrified Tiles
Bathroom
Premium Bath Fittings
Structure
RCC Frame Structure

Location and Connectivity Around Shree Guruji Infra Tembhode

Connectivity map showing nearby places around Palghar City

Connecting Roads

  • Palghar Road ~ 0.3 Kms

RERA Details of Shree Guruji Shiv Shanti Residency

Scan the QR code to verify the project's RERA registration details.

P99000020975

Shiv Shanti Residency

View Detailed RERA

How does Shree Guruji Shiv Shanti Residency compare with similar projects?

Compare Shree Guruji Shiv Shanti Residency with similar projects. Evaluate pricing, configurations, possession timelines, and project scale to find the best fit for your needs.
Current Project
Price
Price on Request N/A
Home Details
1, 2 BHK Flats 202 to 455 Sq. Ft
Possession
N/A
Under Construction
Project Scale
Land Area
0.62 Acres
Total Units
85
Towers
3
Density
137 Units/Acre
RERA No.
P99000020975
Price
₹14.83 Lac - 19.50 Lac ₹4,769 Per Sq. Ft
Home Details
1, 2 BHK Flats 299 to 433 Sq. Ft
Possession
Dec 12, 2019
Under Construction
Project Scale
Land Area
0.68 Acres
Total Units
118
Towers
N/A
Density
174 Units/Acre
RERA No.
N/A
VIVA Vishnupuram Anand project in Virendra Nagar, Palghar

VIVA Vishnupuram Anand

Virendra Nagar, Palghar

Price
₹22.75 Lac - 38.71 Lac ₹7,148 Per Sq. Ft
Home Details
1, 2 BHK Flats 318 to 542 Sq. Ft
Possession
N/A
Under Construction
Project Scale
Land Area
30 Acres
Total Units
39
Towers
N/A
Density
1 Units/Acre
RERA No.
N/A
View Detailed Comparison
Share Your Project Experience

Share your genuine review and help other buyers make an informed decision.

Write a Project Review

Shree Guruji Infra Track Record

4 Total
Projects
3 Delivered
Projects
You May Also Like
*Disclaimer

This website is only for the purpose of providing information regarding real estate projects in different geographies. Any information which is being provided on this website is not an advertisement or a solicitation. The company has not verified the information and the compliances of the projects. Further, the company has not checked the RERA* registration status of the real estate projects listed herein. The company does not make any representation in regards to the compliances done against these projects. Please note that you should make yourself aware about the RERA* registration status of the listed real estate projects.

*Real Estate (Regulation & Development) Act, 2016.