K Bafna Infraa developer logo

K Bafna Philia Square Tembhode, Palghar

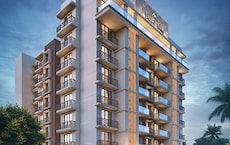
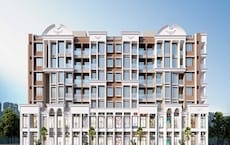
K Bafna Philia Square by K Bafna Infraa in Tembhode, Palghar is a Under Construction Apartment development with 2 BHK, 3 BHK Flats configurations. Unit sizes range from 669 Sq.Ft. to 892 Sq.Ft. across a total area of 0.42 Acres. Located near Palghar Railway Station approximately 0.74 km away. Prices begin at ₹ 71.34 Lac, with possession expected by Jan 2028.
K Bafna Philia Square Cover Image

₹71.34 Lac - 95.12 Lac

₹5,950 Per Sq. Ft.

Project Status
Under Construction
Possession Starting From
Jan 2028
Unit Config
2, 3 BHK Flats
Size
669 to 892 Sq. Ft.
Number of Units
35
Total Area
0.42 Acres
On this page

About K Bafna Philia Square, Tembhode by K Bafna Infraa

The following table outlines the available unit options at KB Bafna Philia Square:

Unit TypeArea (Sq. Ft.)Price (Rs.)
2 BHK Apartment669On request
2 BHK Apartment702On request
3 BHK Apartment873On request
3 BHK Apartment892On request

K Bafna Philia Square Price List, Price Trends and Market Insights

Price List

View the latest price list for K Bafna Philia Square.

Unit Type (Carpet) Price* Action
2 BHK Apartment 669 Sq. Ft. ₹ 71.34 Lac
2 BHK Apartment 702 Sq. Ft. ₹ 74.86 Lac
3 BHK Apartment 873 Sq. Ft. ₹ 93.10 Lac
3 BHK Apartment 892 Sq. Ft. ₹ 95.12 Lac

*Prices are indicative and subject to applicable charges and project terms.

K Bafna Philia Square Floor Plans

Floor plan of 2 BHK 669 Sq. Ft. Apartment in K Bafna Philia Square, Palghar
2 BHK 669 Sq. Ft. Apartment

Price:₹ 71.34 Lac

₹ 49.52 K EMI

Master Plan, Photos, Videos & Brochure of K Bafna Philia Square

Explore the master plan, project photos and walkthrough videos of K Bafna Philia Square to understand the overall layout, tower placement, amenities, landscaped spaces and key highlights before making your buying decision.

Master Plan 1

Overview about K Bafna Philia Square
  • K Bafna Philia Square is a residential development featuring a single main building. It offers a functional layout with essential utilities and dedicated road access.
Land Use and Density
  • Around 5%-8% of the plot is green, with perimeter green spaces and Phlia Square providing open areas for residents.
  • The open area covers 12%-18% of the plot, and the Entrance Lobby, 6.00 MT.WIDE DRIVEWAY, and D.P. Road Area fill the non-green stretches, giving residents places to gather and move around.
  • Only 26%-29% of the plot has been built on, so homes here get more air and light than in a tightly packed complex.
  • A Sewage Treatment Plant is built into the project, ensuring essential utility management for residents.
Connectivity Access
  • Palghar Road provides direct access to the development, and residents benefit from surface parking, a 6.00 MT.WIDE DRIVEWAY, and dedicated D.P. This area for convenient internal movement.
Amenities Lifestyle
  • The Society Office and this amenity provide essential administrative and reception functions for residents.
  • This amenity serves as a central gathering space for community interaction.
Tower Placement Orientation
  • The single building is positioned centrally within the plot, allowing for surrounding open areas.
  • Its shape creates internal open spaces, providing varied views for homes.
  • The building's longer side faces the 12.00M.W. PROP. D.P. ROAD on the west.
  • Homes are arranged around stairwells and lobbies, forming a compact structure.
Amenity Access
  • Residents can reach the administrative office from any home within the building.
  • The main reception area is centrally located for easy walking access.
  • The community gathering spot is at the building's southwest corner.
  • The utility plant is situated at the far east of the property, away from homes.
Noise Privacy Road Facing
  • Homes facing the 12.00M.W. PROP. D.P. ROAD may experience some street sounds.
  • The building's setback from the 15.00M.WIDE PROPOSED D.P. ROAD helps reduce direct road noise.
  • Units overlooking the internal courtyards offer more quiet and seclusion.
  • The eastern side of the building is buffered from the Existing Road by a green strip.
Corridor Analysis
  • The building's design creates open gaps between its wings, allowing light into internal areas.
  • These gaps ensure homes receive natural light and air circulation.
  • Views from homes extend towards the surrounding roads and green areas.
  • The layout prevents homes from directly facing each other across narrow spaces.
Internal Circulation Pedestrian
  • Residents move around the property on foot using pathways adjacent to the building.
  • Walking routes connect homes to the main entrance and community areas.
  • The design allows for straightforward movement between different parts of the building.
  • Pathways are clear for residents walking to and from their homes.
Child Senior Friendly Zones
  • The open area near the building's southwest corner provides a safe place for children to play.
  • Flat walking surfaces around the building make it easy for older residents to move about.
  • The central location of the main reception area is convenient for all residents.
  • Green strips offer quiet spots for older residents to relax near their homes.
Green Cover Landscape
  • Green strips line the property's edges, creating a natural boundary.
  • Planted areas are distributed along the building's exterior, softening its appearance.
  • The green spaces provide visual relief from the built structure.
  • Small green patches are integrated into the open areas around the building.
Traffic Flow Access Planning
  • Cars enter the property from the 12.00M.W. PROP. D.P. ROAD on the west.
  • Vehicles exit towards this area at the property's north-east corner.
  • Cars move along the main path that encircles the building.
  • Parking spaces are arranged along the building's edges, accessible from the main path.
Overall Livability Assessment
  • This project offers a straightforward living environment with a focus on core residential needs.
  • The building's layout provides homes with good access to light and air.
  • Essential services are well-integrated into the property's design.
  • Residents benefit from direct road connections and a well-defined site plan.
Final Summary

Living at K this area provides a practical and uncluttered home environment, emphasizing ease of daily life. Residents will appreciate the dedicated road access and essential utilities like this area, ensuring smooth operations. This project stands out for its clear layout and functional design, offering a straightforward residential choice in the area.

Download Hub for K Bafna Philia Square

Download brochure, master plan & walkthrough video of K Bafna Philia Square to explore floor plans, layout, and complete project details in Tembhode, Palghar.

Master Plan

Overall project layout & design

Walkthrough Video

Virtual tour of the property

Amenities & Specifications of K Bafna Philia Square

Sports

  • Gymnasium
  • Badminton Court(s)
  • Kids' Play Areas / Sand Pits
  • Yoga Areas
  • Jogging / Cycle Track
  • Table Tennis
  • Snooker/Pool/Billiards

Convenience

  • Power Backup
  • Treated Water Supply
  • 24*7 Water Supply
  • Lift

Safety

  • 24 x 7 Security
  • CCTV / Video Surveillance
  • Intercom Facility

Leisure

  • Party Hall
  • Indoor Games

Environment

  • Normal Park / Central Green

Specifications

Master Bedroom-Walls
Oil Bound Distemper
Master Bedroom-Flooring
Vitrified Tiles
Other Bedrooms-Flooring
Vitrified Tiles
Walls
Oil Bound Distemper
Living Area-Flooring
Vitrified Tiles
Structure
RCC Frame Structure

Location and Connectivity Around K Bafna Infraa Tembhode

Connectivity map showing nearby places around Palghar City
Palghar City Check Travel Time

Estimate commute from your office or kid's school to K Bafna Philia Square.

RERA Details of K Bafna Philia Square

Scan the QR code to verify the project's RERA registration details.

P99000049091

Philia Square

View Detailed RERA

How does K Bafna Philia Square compare with similar projects?

Compare K Bafna Philia Square with similar projects. Evaluate pricing, configurations, possession timelines, and project scale to find the best fit for your needs.
Current Project
K Bafna Philia Square project in Tembhode, Palghar

K Bafna Philia Square

Tembhode, Palghar

Price
₹71.34 Lac - 95.12 Lac
Per Sq. Ft
₹5,950 Per Sq. Ft
Configuration
2, 3 BHK Flats
Unit Size
669 to 892 Sq. Ft
Possession
Jan 2028
Status
Under Construction
RERA No.
P99000049091
Land Area
0.42 Acres
Total Units
35
Density
83 Units/Acre
Decent Evoq project in Vishnu Nagar, Palghar

Decent Evoq

Vishnu Nagar, Palghar

Price
₹69.01 Lac - 1.10 Cr
Per Sq. Ft
₹5,950 Per Sq. Ft
Configuration
2, 3 BHK Flats
Unit Size
643 to 1029 Sq. Ft
Possession
Dec 2026
Status
Under Construction
RERA No.
P99000052611
Land Area
0.29 Acres
Total Units
42
Density
145 Units/Acre
Rajyog Heights Apartments project in Sai Nagar, Palghar

Rajyog Heights Apartments

Sai Nagar, Palghar

Price
₹68.76 Lac - 1.06 Cr
Per Sq. Ft
₹6,150 Per Sq. Ft
Configuration
2, 3 BHK Flats
Unit Size
646 to 998 Sq. Ft
Possession
Dec 2026
Status
Under Construction
RERA No.
P99000052630
Land Area
1.16 Acres
Total Units
56
Density
48 Units/Acre
View Detailed Comparison

K Bafna Infraa Track Record

3 Total
Projects
1 Delivered
Projects
You May Also Like

Frequently Asked Questions About K Bafna Philia Square

Residents can enjoy a range of amenities including kids play areas, power backup, 24 x 7 security, a central green park, and indoor games.

The project is developed by K Bafna Infraa, which has completed a total of one project to date.

The project is currently in the new launch phase, indicating that it is still under development.

The development offers 2 BHK and 3 BHK apartment configurations.

The apartments feature RCC frame structures, oil bound distemper on walls, and vitrified tiles for flooring in all bedrooms and the living area.

*Disclaimer

This website is only for the purpose of providing information regarding real estate projects in different geographies. Any information which is being provided on this website is not an advertisement or a solicitation. The company has not verified the information and the compliances of the projects. Further, the company has not checked the RERA* registration status of the real estate projects listed herein. The company does not make any representation in regards to the compliances done against these projects. Please note that you should make yourself aware about the RERA* registration status of the listed real estate projects.

*Real Estate (Regulation & Development) Act, 2016.