
1 BHK Apartment - 363 sq. ft. (Carpet Area)
Asking price
Price:₹ 28.15 Lac


 +10 Photos
 Video
Introducing Sea Aloha, a premium residential project located in Palghar, offering you a chance to invest in a futuristic living space. Strategically situated at the crossroads of Palghar - Manor Road and Boisar-Palghar Road, the property is well connected to the city, making it an ideal choice for those who value convenience.
This Rera-approved project, with registration number P99000046448, boasts of state-of-the-art amenities that cater to the needs of modern urban dwellers. The residents can enjoy a world-class gymnasium, along with a reliable power backup system, to ensure a seamless living experience.
The luxurious apartments at Sea Aloha come with superior finishes, including master bedroom walls with oil-bound distemper. With various unit options available, including 1BHK and 2BHK apartments, as well as retail shops and office spaces, there s something for everyone at this magnificent project. Come and discover the bliss of Sea Aloha today!
Available Unit OptionsThe following table outlines the available unit options at Sea Aloha:
| Unit Type | Area (Sq. Ft.) | Price (Rs.) |
| 1 BHK Apartment | 363 | 27.14 Lac |
| 1 BHK Apartment | 345 | 25.80 Lac |
| 2 BHK Apartment | 545 | 40.75 Lac |
| 2 BHK Apartment | 497 | 37.16 Lac |
| Retail Shop | 257 | On Request |
| Office Space | 393 | On Request |
This residential project is situated near several notable landmarks, providing residents with easy access to essential amenities and services. These landmarks not only enhance the quality of life for residents but also offer a unique blend of convenience and comfort.


 Floor plan
Sea Aloha's average asking price is rising quarter-on-quarter, compared with Tembhode.
Get the latest price and market updates for Sea Aloha.
Structural Works reach 36% completion, Internal finishing stands at 11%, MEP Services including lift and staircases, are now 9% done.
During Q2'2026, average property prices for Sea Aloha moved from ₹ 4,900/sqft to ₹ 7,900/sqft, reflecting a 61.22% rise.
During Q1'2026, average property prices for Sea Aloha moved from ₹ 4,700/sqft to ₹ 4,900/sqft, reflecting a 4.26% rise.
Structural Works reach 12% completion, Internal finishing stands at 2%.
A total of 34 out of 148 launched units have been booked as of February 2025, including 29% of 1 BHK(27 out of 93 units), 27% of 2 BHK(7 out of 26 units).
Structural Works reach 12% completion, MEP Services including lift and staircases, are now 1% done.
Structural Works reach 11% completion.
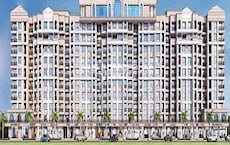
ALOHA, developed by SEA CRESTS BUILDCON LLP, officially launched on 04-Aug-2022 and expected to complete by 30-Nov-2026. Registered under RERA No. P99000046448. The project comprises 4 towers, including 1 BHK, with unit sizes ranging from 108 to 108 Square feet with total area of 1.66 Acre.
Explore the master plan, project photos and walkthrough videos of Sea Aloha to understand the overall layout, tower placement, amenities, landscaped spaces and key highlights before making your buying decision.

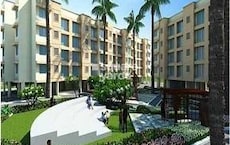
This community delivers a quiet and relaxed home life where daily activities are centered around a shared central space. Families with young children benefit most because the play spaces and social areas are kept completely separate from driving paths. The project stands out in the local market because it successfully combines quick airport connectivity with a peaceful courtyard setting.
Download brochure, master plan & walkthrough video of Sea Aloha to explore floor plans, layout, and complete project details in Tembhode, Palghar.

Trust & Verification
Aloha
Rera Url:

Tembhode, Palghar

Virendra Nagar, Palghar

Boisar, Palghar
Share your genuine review and help other buyers make an informed decision.


Navali, Palghar
1,2 BHK
₹ 21.06 Lac to 42.96 Lac

Navali, Palghar
1,2 BHK
₹ 23.27 Lac to 31.11 Lac

Vajulsar, Palghar
1,2 BHK
₹ 31.00 Lac to 46.18 Lac

Tembhode, Palghar
1,2 BHK
₹ 15.02 Lac to 33.13 Lac
Boisar, Palghar
1,2 BHK
₹ 29.81 Lac to 46.11 Lac

Tembhode, Palghar
1,2,3 BHK
₹ 23.00 Lac to 31.74 Lac
Virendra Nagar, Palghar
1,2 BHK
₹ 22.75 Lac to 38.71 Lac

Mahim, Palghar
1,2 BHK
₹ 29.00 Lac to 46.10 Lac

Dhansar, Palghar
1,2 BHK
₹ 28.01 Lac to 41.98 Lac

Tembhode, Palghar
1,2 BHK
₹ 29.00 Lac to 42.95 Lac
The project, Sea Aloha, offers a range of amenities, including a gymnasium, power backup, 24x7 security, clubhouse, and rainwater harvesting.
The project offers 1 BHK Apartments with areas ranging from 345 to 363 Sq. Ft., 2 BHK Apartments with areas ranging from 497 to 545 Sq. Ft., as well as Retail Shops and Office Spaces.
The prices for units in Sea Aloha range from 25.80 Lac to 40.75 Lac, depending on the type and size of the unit.
The project is currently in its early stages of development, with construction yet to begin.
Yes, Sea Aloha is RERA-registered with project registration number P99000046448.
The homes in Sea Aloha feature vitrified tile flooring and premium bath fittings.
This website is only for the purpose of providing information regarding real estate projects in different geographies. Any information which is being provided on this website is not an advertisement or a solicitation. The company has not verified the information and the compliances of the projects. Further, the company has not checked the RERA* registration status of the real estate projects listed herein. The company does not make any representation in regards to the compliances done against these projects. Please note that you should make yourself aware about the RERA* registration status of the listed real estate projects.
*Real Estate (Regulation & Development) Act, 2016.





