Sports

- Gymnasium
- Badminton Court(s)
- Kids' Play Areas / Sand Pits
- Yoga Areas
- Jogging / Cycle Track
- Table Tennis


 +9 Photos
 +2
Videos
+2
Videos
₹85.00 Lac - 1.55 Cr
₹6,150 Per Sq. Ft.
View the latest price list for Arvel Zenith Heights.
*Prices are indicative and subject to applicable charges and project terms.
Arvel Zenith Heights's average asking price is rising quarter-on-quarter, compared with Bachu Bhai Dube Industrial Estate.
Arvel Zenith Heights avg. price is ₹ 6.1 k/Sq.Ft. compared to Palghar City at ₹ 5.9 k/Sq.Ft.
Get the latest price and market updates for Arvel Zenith Heights.
During Q2'2026, average property prices for Arvel Zenith Heights moved from ₹ 4,900/sqft to ₹ 6,100/sqft, reflecting a 24.49% rise.
During Q1'2026, average property prices for Arvel Zenith Heights moved from ₹ 4,700/sqft to ₹ 4,900/sqft, reflecting a 4.26% rise.
Structural Works reach 74% completion, External Works has reached 15%, Internal finishing stands at 13%, MEP Services including lift and staircases, are now 8% done.
A total of 5 out of 134 launched units have been booked as of February 2026, including 10% of SHOP(3 out of 29 units), 20% of 3 BHK(2 out of 10 units).
Structural Works reach 45% completion, Internal finishing stands at 5%.
A total of 5 out of 134 launched units have been booked as of May 2025, including 10% of SHOP(3 out of 29 units), 20% of 3 BHK(2 out of 10 units).
Structural Works reach 43% completion, Internal finishing stands at 3%, MEP Services including lift and staircases, are now 1% done.
A total of 1 out of 134 launched units have been booked as of January 2025, including 3% of SHOP(1 out of 29 units).
Structural Works reach 42% completion.
Structural Works reach 33% completion.

Price:₹ 85.00 Lac

Price:₹ 1.55 Cr
Explore the master plan, project photos and walkthrough videos of Arvel Zenith Heights to understand the overall layout, tower placement, amenities, landscaped spaces and key highlights before making your buying decision.

Living here offers a balanced lifestyle where residential comfort meets everyday convenience. Working professionals will appreciate the simplified commute due to the direct road connections, and families benefit from on-site services and communal gathering spaces. The integrated design, providing both homes and commercial options, creates a self-sufficient environment that stands out for its accessibility.
Download brochure, master plan & walkthrough video of Arvel Zenith Heights to explore floor plans, layout, and complete project details in Bachu Bhai Dube Industrial Estate, Palghar.

Estimate commute from your office or kid's school to Arvel Zenith Heights.


Please select the starting point to calculate the travel time.
Trust & Verification
Zenith Heights
Rera Url:

Bachu Bhai Dube Industrial Estate, Palghar

Boisar, Palghar

Juna Palghar, Palghar
Compare multiple homes side-by-side and find the option that best fits your budget, lifestyle, and needs.

Full Cost Clarity
Compare sale price or rent, applicable charges, and key ownership/rental expenses.
Amenities & Features
Compare amenities, furnishing, configuration, and property features side-by-side.
Best Pick Recommendation
Get an expert-recommended option based on your selected preferences.
Builder / Seller Details
Review key trust signals like builder profile, seller details, and project history.

Arvel Realtors, a prominent developer based in Mumbai, brings you their latest project, NisargShrushti Home. With their tagline, We build and fulfill your Dreamz for you, this renowned real estate company has gained trust and success in the industry. Committed to timely project completion, Arvel Realtors boasts an experienced management and engineering team who work closely together to add value to every project with cost-effective and innovative ideas, ensuring maximum resource utilization.Located in Palghar, the 36th district of Maharashtra, NisargShrushti Home offers easy access from the Mumbai-Ahmedabad National Highway NH8 and is just 87kms away from Mumbai. This up and coming area, a Municipal Council, presents an excellent investment opportunity.Environmentally responsible, Arvel Realtors recognizes the value of our planet and strives to protect it. With Earth being the common habitat for over 7 billion people and countless species of biodiversity, Arvel Realtors understands the importance of preserving this beautiful living planet.NisargShrushti Home offers a range of amenities such as Club Marigold, a gymnasium, lobby, a landscaped garden, jogging track, and a children play area. For more information, you can download the project brochure from their website or reach out to them using their contact details.Embrace the dream of a luxurious home at NisargShrushti Home by Arvel Realtors. Create a perfect haven for you and your family, surrounded by nature splendor in Palghar, Maharashtra.
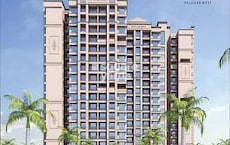
Juna Palghar, Palghar
1,2,3 BHK
₹ 54.40 Lac to 1.32 Cr

Tembhode, Palghar
2,3 BHK
₹ 71.34 Lac to 95.12 Lac
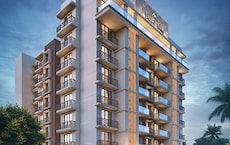
Vishnu Nagar, Palghar
2,3 BHK
₹ 69.01 Lac to 1.10 Cr

Tembhode, Palghar
2 BHK
₹ 89.36 Lac

Vevoor, Palghar
2,3 BHK
₹ 60.07 Lac to 75.77 Lac

Boisar, Palghar
2 BHK
₹ 1.00 Cr to 1.55 Cr
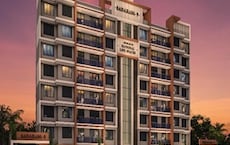
Vajulsar, Palghar
2,3 BHK
₹ 50.64 Lac to 76.32 Lac

Bachu Bhai Dube Industrial Estate, Palghar
2 BHK
₹ 60.63 Lac to 82.39 Lac

Sai Nagar, Palghar
2,3 BHK
₹ 68.76 Lac to 1.06 Cr
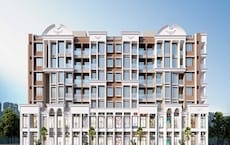
Mahim, Palghar
1,2,3 BHK
₹ 90.78 Lac

Tembhode, Palghar
1, 2, 3 BHK Apartment, Retail Shop, Office Space
Price On Request

Vevoor, Palghar
1, 2 BHK Apartment
Price On Request

Vevoor, Palghar
1, 2 BHK Apartment, Retail Shop
Price On Request

Dhansar, Palghar
3, 4 BHK Villa
₹ 96.71 Lac to 98.93 Lac

Mahim, Palghar
1, 2 BHK Apartment, Retail Shop
₹ 31.18 Lac to 54.07 Lac

Palghar Taluka Industrial Co Operative Estate, Palghar
2 BHK Apartment
₹ 56.02 Lac to 68.99 Lac

Navali, Palghar
1, 2 BHK Apartment
Price On Request

Vevoor, Palghar
1, 2 BHK Apartment
Price On Request

Vishnu Nagar, Palghar
2 BHK Office Space, Retail Shop, Apartment
₹ 29.44 Lac

Vevoor, Palghar
1, 2 BHK Apartment
₹ 25.08 Lac to 39.90 Lac

Boisar, Palghar
1, 2 BHK Apartment
₹ 29.81 Lac to 46.11 Lac

Boisar, Palghar
4, 5 BHK Villa
₹ 2.28 Cr to 2.92 Cr

Punit Nagar, Palghar
2, 3 BHK Apartment
₹ 27.62 Lac to 56.78 Lac

Virendra Nagar, Palghar
1, 2 BHK Apartment
₹ 22.75 Lac to 38.71 Lac

Tembhode, Palghar
1, 2 BHK Apartment, Studio
₹ 14.83 Lac to 19.50 Lac

Navali, Palghar
1, 2 BHK Retail Shop, Apartment
₹ 18.18 Lac to 25.65 Lac

Tembhode, Palghar
1, 2 BHK Studio, Apartment
₹ 15.02 Lac to 33.13 Lac

Dhansar, Palghar
1, 2 BHK Apartment
₹ 28.01 Lac to 41.98 Lac

Dhansar, Palghar
1, 2, 3 BHK Apartment
₹ 18.75 Lac to 44.07 Lac

Haranwali, Palghar
1 BHK Studio, Apartment, Retail Shop
₹ 15.00 Lac to 20.59 Lac

Varkhunti, Palghar
1, 2 BHK Apartment
₹ 12.33 Lac to 22.28 Lac

Haranwali, Palghar
1, 2, 3 BHK Apartment
₹ 9.25 Lac to 32.30 Lac

Haranwali, Palghar
1, 2 BHK Studio, Apartment
₹ 8.90 Lac to 18.20 Lac

Tembhode, Palghar
1, 2 BHK Apartment
₹ 17.65 Lac to 33.67 Lac

Vevoor, Palghar
4 BHK Apartment
Price On Request

Haranwali, Palghar
1, 2 BHK Studio, Apartment
₹ 9.80 Lac to 19.76 Lac

Haranwali, Palghar
1, 2, 3 BHK Studio, Apartment
₹ 8.90 Lac to 31.80 Lac

Vevoor, Palghar
1, 2, 3 BHK Apartment
₹ 22.44 Lac to 38.00 Lac

Navali, Palghar
1 BHK Apartment
₹ 21.67 Lac to 27.24 Lac
This website is only for the purpose of providing information regarding real estate projects in different geographies. Any information which is being provided on this website is not an advertisement or a solicitation. The company has not verified the information and the compliances of the projects. Further, the company has not checked the RERA* registration status of the real estate projects listed herein. The company does not make any representation in regards to the compliances done against these projects. Please note that you should make yourself aware about the RERA* registration status of the listed real estate projects.
*Real Estate (Regulation & Development) Act, 2016.


