Sports

- Kids' Play Areas / Sand Pits
- Yoga Areas
- Jogging / Cycle Track


₹12.33 Lac - 22.28 Lac
₹7,400 Per Sq. Ft.
Introducing VIVA Swarangan, a premium residential project located in Palghar, aimed at providing a peaceful and serene habitat for its residents. Strategically situated, VIVA Swarangan offers a perfect blend of comfort, convenience, and style, making it an ideal choice for those looking for a home that close to the city yet far from the chaos. With a commitment to quality and attention to detail, our project is designed to exceed your expectations.
The project boasts a range of modern amenities and facilities, including a kids play area for the little ones to explore and a power backup system to ensure that you stay comfortable and connected round the clock. At VIVA Swarangan, we understand the importance of quality living and strive to provide our residents with an unparalleled lifestyle experience.
Step into one of our beautifully designed apartments and experience the perfect blend of functionality and style. With various unit options to choose from, including 1 BHK and 2 BHK apartments, youre sure to find the perfect space that meets your needs and exceeds your expectations. Dont miss this opportunity to own a part of one of the most sought-after residential projects in Palghar.
Available Unit OptionsThe following table outlines the available unit options at VIVA Swarangan:
| Unit Type | Area (Sq. Ft.) |
| 1 BHK Apartment | 243 Sq. Ft. |
| 1 BHK Apartment | 362 Sq. Ft. |
| 2 BHK Apartment | 429 Sq. Ft. |
| 2 BHK Apartment | 439 Sq. Ft. |
View the latest price list for VIVA Swarangan.
*Prices are indicative and subject to applicable charges and project terms.
VIVA Swarangan's average asking price is rising quarter-on-quarter, compared with Varkhunti.
VIVA Swarangan avg. price is ₹ 7.4 k/Sq.Ft. compared to Palghar City at ₹ 5.9 k/Sq.Ft.
Get the latest price and market updates for VIVA Swarangan.
Internal finishing stands at 75%, MEP Services including lift and staircases, are now 47% done.
During Q2'2026, average property prices for VIVA Swarangan moved from ₹ 6,750/sqft to ₹ 7,400/sqft, reflecting a 9.63% rise.
During Q1'2026, average property prices for VIVA Swarangan moved from ₹ 5,750/sqft to ₹ 6,750/sqft, reflecting a 17.39% rise.
A total of 81 out of 192 launched units have been booked as of February 2026, including 50% of 1 BHK(18 out of 36 units), 45% of 2 BHK(9 out of 20 units), 40% of RESIDENTIAL(54 out of 134 units).
Structural Works reach 79% completion, External Works has reached 46%, Internal finishing stands at 74%, MEP Services including lift and staircases, are now 44% done.
External Works has reached 39%, Internal finishing stands at 73%.
A total of 87 out of 192 launched units have been booked as of December 2023, including 45% of RESIDENTIAL(87 out of 192 units).
Internal finishing stands at 73%, MEP Services including lift and staircases, are now 42% done.
Structural Works reach 80% completion, External Works has reached 27%, Internal finishing stands at 66%, MEP Services including lift and staircases, are now 36% done.
A total of 87 out of 192 launched units have been booked as of July 2022, including 45% of RESIDENTIAL(87 out of 192 units).

Price:₹ 12.33 Lac
Price:₹ 18.37 Lac
Price:₹ 21.77 Lac
Price:₹ 22.28 Lac
Explore the master plan, project photos and walkthrough videos of VIVA Swarangan to understand the overall layout, tower placement, amenities, landscaped spaces and key highlights before making your buying decision.

Living here offers a peaceful home life surrounded by extensive green spaces, providing a refreshing escape from urban density. Families benefit from dedicated play areas for children, ensuring a safe and engaging environment for younger residents. This project stands out for its commitment to natural surroundings and a well-planned layout, creating a calm and spacious residential experience.
Download master plan of VIVA Swarangan to explore layout details in Varkhunti, Palghar.

Estimate commute from your office or kid's school to VIVA Swarangan.

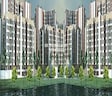
Please select the starting point to calculate the travel time.
Trust & Verification
Viva Swarangan
Rera Url:

Varkhunti, Palghar

Haranwali, Palghar

Tembhode, Palghar
Compare multiple homes side-by-side and find the option that best fits your budget, lifestyle, and needs.

Full Cost Clarity
Compare sale price or rent, applicable charges, and key ownership/rental expenses.
Amenities & Features
Compare amenities, furnishing, configuration, and property features side-by-side.
Best Pick Recommendation
Get an expert-recommended option based on your selected preferences.
Builder / Seller Details
Review key trust signals like builder profile, seller details, and project history.

Viva Group, a prominent real estate developer with a strong presence in Mumbai, Gurgaon, and Thane, has established itself as a trusted name in the industry for over three decades. This well-diversified group has not only excelled in real estate development but has also made a name for itself in various other sectors such as Construction, Media, Travel, Education, Retail, and Logistics. With a track record of delivering high-quality projects, Viva Group has played a crucial role in transforming the landscape of North Mumbai, turning it into a vibrant suburb with modern infrastructure and commercial complexes.Having successfully delivered more than 7000 homes and having over 5000 projects currently under construction, Viva Group has become synonymous with ultimate customer satisfaction. Their core values of operating with business excellence have enabled them to consistently improve their operations and set benchmarks in the industry. With a commitment to innovation and inventive strategies, the group is ready to conquer new heights year after year. Viva Group, truly a force to be reckoned with, continues to shape the future of real estate development with its visionary approach and dedication to delivering results that exceed expectations.

Virar West, Palghar
1 BHK Apartment
₹ 18.30 Lac to 24.24 Lac

Virar West, Palghar
2 BHK Apartment
₹ 48.00 Lac
Virendra Nagar, Palghar
1, 2 BHK Apartment
₹ 22.75 Lac to 38.71 Lac
Virar East, Palghar
1, 2 BHK Apartment
₹ 33.75 Lac to 41.20 Lac

Virendra Nagar, Palghar
1, 2 BHK Apartment, Retail Shop
₹ 20.00 Lac to 35.00 Lac

Virar West, Palghar
Price On Request
Nalasopara West, Palghar
1, 2 BHK Apartment
₹ 41.00 Lac to 62.00 Lac

Virar West, Palghar
Studio, Retail Shop
₹ 13.00 Lac

Virar East, Palghar
2 BHK Apartment
Price On Request
Virar East, Palghar
1, 2 BHK Apartment
₹ 40.25 Lac to 48.00 Lac
Virar West, Palghar
Price On Request
Virar East, Palghar
Price On Request
Nalasopara East, Palghar
1, 2 BHK Apartment
₹ 30.00 Lac to 44.39 Lac

Virar West, Palghar
1, 3 BHK Apartment
₹ 45.06 Lac to 1.23 Cr

Virar East, Palghar
2 BHK Apartment
Price On Request
Virar West, Palghar
1 BHK Apartment
₹ 18.30 Lac to 24.24 Lac
Virar West, Palghar
2 BHK Apartment
₹ 48.00 Lac
Virendra Nagar, Palghar
1, 2 BHK Apartment
₹ 22.75 Lac to 38.71 Lac
Virar East, Palghar
1, 2 BHK Apartment
₹ 33.75 Lac to 41.20 Lac
Virendra Nagar, Palghar
1, 2 BHK Apartment, Retail Shop
₹ 20.00 Lac to 35.00 Lac
Virar West, Palghar
Price On Request
Nalasopara West, Palghar
1, 2 BHK Apartment
₹ 41.00 Lac to 62.00 Lac
Virar West, Palghar
Studio, Retail Shop
₹ 13.00 Lac
Virar East, Palghar
2 BHK Apartment
Price On Request
Virar East, Palghar
1, 2 BHK Apartment
₹ 40.25 Lac to 48.00 Lac
Virar West, Palghar
Price On Request
Virar East, Palghar
Price On Request
Nalasopara East, Palghar
1, 2 BHK Apartment
₹ 30.00 Lac to 44.39 Lac
Virar West, Palghar
1, 3 BHK Apartment
₹ 45.06 Lac to 1.23 Cr
Virar East, Palghar
2 BHK Apartment
Price On Request

Haranwali, Palghar
1,2,3 BHK
₹ 8.90 Lac to 31.80 Lac

Navali, Palghar
1 BHK
₹ 22.00 Lac to 22.92 Lac

Navali, Palghar
1,2 BHK
₹ 23.27 Lac to 31.11 Lac

Navali, Palghar
1,2 BHK
₹ 21.06 Lac to 42.96 Lac

Tembhode, Palghar
1,2 BHK
₹ 15.02 Lac to 33.13 Lac

Tembhode, Palghar
1,2,3 BHK
₹ 23.00 Lac to 31.74 Lac

Haranwali, Palghar
1,2 BHK
₹ 8.90 Lac to 18.20 Lac

Panchali, Palghar
1 BHK
₹ 16.50 Lac

Tembhode, Palghar
1,2 BHK
₹ 18.88 Lac to 30.67 Lac

Mahim, Palghar
1,2 BHK
₹ 12.27 Lac to 24.75 Lac

Vevoor, Palghar
1, 2 BHK Apartment
Price On Request

Makane Kapase, Palghar
1, 2 BHK Apartment
Price On Request

Tembhode, Palghar
1, 2, 3 BHK Apartment, Retail Shop, Office Space
Price On Request

Vevoor, Palghar
1, 2 BHK Apartment
Price On Request

Vevoor, Palghar
1, 2 BHK Apartment, Retail Shop
Price On Request

Mahim, Palghar
1, 2 BHK Apartment, Retail Shop
₹ 31.18 Lac to 54.07 Lac

Palghar Taluka Industrial Co Operative Estate, Palghar
2 BHK Apartment
₹ 56.02 Lac to 68.99 Lac

Navali, Palghar
1, 2 BHK Apartment
Price On Request

Vevoor, Palghar
1, 2 BHK Apartment
Price On Request

Bachu Bhai Dube Industrial Estate, Palghar
1, 2 BHK Apartment
Price On Request

Juna Palghar, Palghar
1, 2, 3 BHK Apartment
₹ 54.40 Lac to 1.32 Cr

Punit Nagar, Palghar
2, 3 BHK Apartment
₹ 27.62 Lac to 56.78 Lac

Navali, Palghar
1, 2 BHK Retail Shop, Apartment
₹ 18.18 Lac to 25.65 Lac

Vajulsar, Palghar
1, 2 BHK Apartment
₹ 31.00 Lac to 46.18 Lac

Tembhode, Palghar
1, 2 BHK Retail Shop, Apartment
₹ 29.00 Lac to 42.95 Lac

Haranwali, Palghar
1 BHK Studio, Apartment, Retail Shop
₹ 15.00 Lac to 20.59 Lac

Haranwali, Palghar
1, 2, 3 BHK Apartment
₹ 9.25 Lac to 32.30 Lac

Tembhode, Palghar
1, 2 BHK Apartment
₹ 17.65 Lac to 33.67 Lac

Vevoor, Palghar
4 BHK Apartment
Price On Request

Haranwali, Palghar
1, 2 BHK Studio, Apartment
₹ 9.80 Lac to 19.76 Lac

Boisar, Palghar
3 BHK Apartment
Price On Request

Vevoor, Palghar
1, 2, 3 BHK Apartment
₹ 22.44 Lac to 38.00 Lac

Navali, Palghar
1 BHK Apartment
₹ 21.67 Lac to 27.24 Lac
The VIVA Swarangan project is developed by the Viva Group, which has a total of 27 projects to its credit.
The construction of VIVA Swarangan is currently at the mid-stage.
Yes, VIVA Swarangan is RERA-registered with the number P99000008546, indicating it has the necessary legal approvals.
VIVA Swarangan offers 1 BHK and 2 BHK apartments in various sizes ranging from 243 sq. ft. to 439 sq. ft.
The amenities at VIVA Swarangan include kids play areas, power backup, 24 x 7 security, a party hall, and rainwater harvesting systems.
Details regarding the exact number of units available for purchase in VIVA Swarangan are not specified.
This website is only for the purpose of providing information regarding real estate projects in different geographies. Any information which is being provided on this website is not an advertisement or a solicitation. The company has not verified the information and the compliances of the projects. Further, the company has not checked the RERA* registration status of the real estate projects listed herein. The company does not make any representation in regards to the compliances done against these projects. Please note that you should make yourself aware about the RERA* registration status of the listed real estate projects.
*Real Estate (Regulation & Development) Act, 2016.


