Sports

- Kids' Play Areas / Sand Pits
- Yoga Areas
- Jogging / Cycle Track


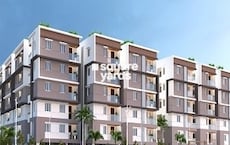
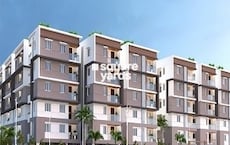
SLV Green Grandeur is a premium residential development located in Nidamanuru, Vijayawada, crafted by SLV Builders. Spanning a total area of 4.65 Acres, this property features 45 residential units spread across 1. Homebuyers can choose from various 4 BHK Villa with 4 BHK, offering unit sizes ranging from 5361 Sq.Ft. to 6461 Sq.Ft.. Designed for a comfortable lifestyle, the community provides Kids' Play Areas / Sand Pits, Yoga Areas, Power Backup, Treated Water Supply, 24 x 7 Security, CCTV / Video Surveillance, Normal Park / Central Green, Indoor Games alongside standard Others, Vitrified Tiles, RCC Frame Structure. Strategically positioned with excellent connectivity to National Highway 16 and Kamineni Hospitals, Poranki, Delhi Public School, Nidamanuru, LEPL Icon Mall, Labbipet, Rajiv Gandhi Park, Guntupalli, it ensures seamless daily commutes for residents.

Price on Request
SLV Green Grandeur is situated at Nidamanuru Vijayawada within Vijayawada East, featuring the pincode 521104. Developed with a robust track record of 14, this Residential development holds the official registration number P06160176462. The community is scheduled for New Launch by Oct 2031, following its initial launch on Mar 2026. Designed to accommodate modern living standards, the property offers 2 different configurations, highlighting unit types such as 4 BHK Villa with sizing options including 5361 Sq. Ft. and 6461 Sq. Ft., starting from 5361 Sq.Ft.. Everyday convenience is enhanced by the proximity of Delhi Public School, KCP Siddhartha Adarsh Residential Public School, Vikasa vidya vanam, Sri ushodaya public school, Akshara International School, while pricing aligns with the surrounding area where the average asking price stands at ₹ 4,250 /Sq.Ft. and the micro-market average is ₹ 4,400 /Sq.Ft..
View the latest price list for SLV Green Grandeur.
*Prices are indicative and subject to applicable charges and project terms.
Get the latest price and market updates for SLV Green Grandeur.
The Andhra Pradesh government has launched an AI-powered 'City Flood Alert' system in Vijayawada to predict urban waterlogging and flash floods. Developed with IIT Gandhinagar, the system provides 48-hour rainfall forecasts and identifies drainage risks.
Union Minister highlighted that the construction of the Vijayawada airport terminal is on track for completion before the Dasara festival. This development is part of broader national infrastructure growth aimed at reshaping India's connectivity landscape, which will improve air travel accessibility and boost regional economic activity.
The foundation stone for the Nidamarru Railway Over Bridge (ROB) was laid, a ₹142-crore project expected to significantly improve connectivity between Mangalagiri, Amaravati, Tadikonda, and surrounding villages. This ROB will replace a level crossing that causes long delays due to frequent train movement, aiming to reduce crossing time from 10-15 minutes to about one minute.
Google has officially broken ground on its India AI hub in Visakhapatnam, marking the start of a significant data center and infrastructure buildout. The project, a collaboration with AdaniConneX and Nxtra by Airtel, includes three data center campuses with a combined capacity approaching one gigawatt. This initiative is part of Google's $15 billion investment plan in India
The Amaravati Inner Ring Road (IRR) project, involving a 96.2 km long and 75-meter wide road, will be executed under a Public-Private Partnership (PPP) model. The government has allocated ₹40,847 crore for Amaravati's trunk road infrastructure and other capital works. Tenders have been issued for 45 trunk roads, with construction aiming for completion by April 2027.
SLV Green Grandeur offers 4 BHK Villa designed to accommodate diverse family needs, featuring 4 BHK configured across 1 within a total area of 4.65 Acres, comprising 45.
4 BHK Villa provides an expansive living experience, measuring 5361 Sq. Ft. and incorporating thoughtfully designed bedroom layouts, a comfortable living and dining zone, efficient kitchen space, and well-ventilated balconies that invite ample natural light.
4 BHK Villa delivers generous proportions encompassing 6461 Sq. Ft., tailored for modern households seeking enhanced room dimensions, optimal storage solutions, and seamless transitions between functional living spaces.

Price:Price on Request
Price:Price on Request
Explore the master plan, project photos and walkthrough videos of SLV Green Grandeur to understand the overall layout, tower placement, amenities, landscaped spaces and key highlights before making your buying decision.

Living at SLV this area offers a structured residential experience with clear access and a functional layout for daily life. Residents benefit from the proximity to this road, simplifying commutes and connecting them easily to surrounding areas. Its well-defined road network and surface parking provide practical convenience for vehicle owners.
Download master plan of SLV Green Grandeur to explore layout details in Nidamanuru, Vijayawada.
Residents at SLV Green Grandeur can embrace a vibrant and fulfilling lifestyle supported by an impressive array of Kids' Play Areas / Sand Pits, Yoga Areas, Power Backup, Treated Water Supply, 24 x 7 Security, CCTV / Video Surveillance, Normal Park / Central Green, Indoor Games. The development is thoughtfully designed to cater to modern families and individuals seeking a balanced routine of relaxation and recreation. Located strategically at Nidamanuru Vijayawada, the community offers a seamless blend of convenience and contemporary living, ensuring that homeowners have everything they need right at their doorstep.
SLV Green Grandeur is situated at Nidamanuru Vijayawada, offering exceptional reach to key destinations through National Highway 16. Residents benefit from close proximity to Kamineni Hospitals, Poranki, Delhi Public School, Nidamanuru, LEPL Icon Mall, Labbipet, Rajiv Gandhi Park, Guntupalli and Delhi Public School, KCP Siddhartha Adarsh Residential Public School, Vikasa vidya vanam, Sri ushodaya public school, Akshara International School, making daily commutes and school runs remarkably efficient. Positioned within Vijayawada East, this address combines peaceful residential surroundings with practical urban convenience. Essential civic infrastructure and daily conveniences remain easily accessible from this well-connected setting, ensuring a smooth transit experience for families and professionals alike.

Estimate commute from your office or kid's school to SLV Green Grandeur.

Please select the starting point to calculate the travel time.
Average Asking Price in Nidamanuru
Based on active listings and recent trends

No Reviews exist for Nidamanuru
Be the first to review this localityTrust & Verification
SLV Green Grandeur is currently progressing with robust construction milestones, holding official registration under P06160176462 to ensure complete transparency and buyer confidence. The development is structured around a clearly defined timeline, with a launch date of Mar 2026 marking the inception of meticulous planning and engineering excellence.
Currently listed under New Launch, the schedule is geared toward a planned completion by Oct 2031. Every phase of development adheres strictly to regulatory compliance standards, guaranteeing a secure investment opportunity for families looking to secure a future-ready home in a well-monitored community environment.
SLV Green Grandeur
Rera Url:

Nidamanuru, Vijayawada

Poranki, Vijayawada
Compare multiple homes side-by-side and find the option that best fits your budget, lifestyle, and needs.

Full Cost Clarity
Compare sale price or rent, applicable charges, and key ownership/rental expenses.
Amenities & Features
Compare amenities, furnishing, configuration, and property features side-by-side.
Best Pick Recommendation
Get an expert-recommended option based on your selected preferences.
Builder / Seller Details
Review key trust signals like builder profile, seller details, and project history.

SLV Green Grandeur is a prestigious residential offering brought to you by SLV Builders. Backed by an impressive portfolio featuring 14, the company has consistently demonstrated its dedication to shaping exceptional living spaces across key urban destinations. Known for meticulous craftsmanship, thoughtful architectural design, and a strong commitment to quality, this developer focuses on creating thriving communities that elevate modern lifestyles. Every residential venture reflects a vision of long-term value, structural integrity, and architectural excellence, ensuring residents experience comfort, safety, and enduring satisfaction for years to come.

Kanuru, Vijayawada
2, 3 BHK Apartment
₹ 51.12 Lac to 67.56 Lac

Kanuru, Vijayawada
2 BHK Apartment
Price On Request

Kanuru, Vijayawada
2, 3 BHK Apartment
Price On Request

Tadigadapa, Vijayawada
Price On Request

Penamaluru, Vijayawada
Price On Request

Currency nagar, Vijayawada
2, 3 BHK Apartment
Price On Request

Kanuru, Vijayawada
3 BHK Apartment
Price On Request

Poranki, Vijayawada
3 BHK Apartment
Price On Request

Gudavalli, Vijayawada
2 BHK Ind Floor
Price On Request

Currency nagar, Vijayawada
Price On Request

Sri Ramachandra Nagar, Vijayawada
3, 4 BHK Apartment
₹ 1.14 Cr to 1.71 Cr

Poranki, Vijayawada
2, 3 BHK Apartment
₹ 63.90 Lac to 81.00 Lac

Ramavarappadu, Vijayawada
3 BHK Apartment
₹ 65.56 Lac to 85.68 Lac

Currency nagar, Vijayawada
2, 3 BHK Apartment
₹ 33.94 Lac to 62.93 Lac

Edupugallu, Vijayawada
3 BHK Villa
₹ 69.66 Lac to 74.76 Lac

Sri Ramachandra Nagar, Vijayawada
3 BHK Apartment
₹ 67.14 Lac

Sri Ramachandra Nagar, Vijayawada
4 BHK Apartment
Price On Request

Poranki, Vijayawada
Price On Request

Poranki, Vijayawada
2, 3 BHK Apartment
₹ 45.04 Lac to 57.88 Lac

Poranki, Vijayawada
3 BHK Apartment
₹ 60.38 Lac

Kanuru, Vijayawada
2, 3 BHK Apartment
₹ 45.10 Lac to 65.00 Lac

Poranki, Vijayawada
2, 3 BHK Apartment
₹ 52.89 Lac to 92.95 Lac

Poranki, Vijayawada
2, 3 BHK Apartment
₹ 43.00 Lac to 61.22 Lac

Kanuru, Vijayawada
2, 3 BHK Apartment
₹ 57.83 Lac to 1.29 Cr

Kanuru, Vijayawada
2, 3 BHK Apartment
₹ 54.00 Lac to 67.50 Lac

Kanuru, Vijayawada
4 BHK Apartment
Price On Request

Sri Ramachandra Nagar, Vijayawada
2, 3 BHK Apartment
Price On Request

Poranki, Vijayawada
3 BHK Apartment
Price On Request
This website is only for the purpose of providing information regarding real estate projects in different geographies. Any information which is being provided on this website is not an advertisement or a solicitation. The company has not verified the information and the compliances of the projects. Further, the company has not checked the RERA* registration status of the real estate projects listed herein. The company does not make any representation in regards to the compliances done against these projects. Please note that you should make yourself aware about the RERA* registration status of the listed real estate projects.
*Real Estate (Regulation & Development) Act, 2016.